Welcome to 224 Castle Drive with a prime location and sunset views! This updated 2-bedroom, 2-bathroom corner condominium offering comfortable living space, kitchen with stainless steel appliances, scenic sunset and pool views, and a screened-in balcony for relaxing outdoors. The primary bedroom includes a convenient walk-in closet, while the corner-unit layout provides added privacy and natural light. Residents enjoy access to a variety of community amenities, including Swimming pool, Dock and lake access, Basketball court, Playground, Well-maintained community grounds, Convenient parking and pedestrian walkways. Located in a desirable Myrtle Beach area, the property is near the beach, shopping, restaurants, entertainment, and golf courses, making it suitable as a primary residence, vacation home, or investment property.
For sale
$164,900
224 Castle Dr. #1404, Myrtle Beach, SC 29579
2beds
1,050sqft
Condominium
Built in 2008
-- sqft lot
$158,100 Zestimate®
$157/sqft
$430/mo HOA
What's special
Sunset viewsWell-maintained community groundsComfortable living space
- 49 days
- 1,257
- 37
Likely to sell faster than
Zillow last checked:
Listing updated:
Listed by:
Gordon McLeod 504-717-3648,
CB Sea Coast Commercial
Source: CCAR,MLS#: 2621357 Originating MLS: Coastal Carolinas Association of Realtors
Originating MLS: Coastal Carolinas Association of RealtorsFacts & features
Interior
Bedrooms & bathrooms
- Bedrooms: 2
- Bathrooms: 2
- Full bathrooms: 2
Rooms
- Room types: Foyer, Screened Porch
Heating
- Central, Electric
Cooling
- Central Air
Appliances
- Included: Dishwasher, Freezer, Microwave, Oven, Range, Range Hood
Features
- Breakfast Bar, Entrance Foyer, Stainless Steel Appliances, Solid Surface Counters
- Flooring: Carpet, Vinyl
- Common walls with other units/homes: End Unit
Interior area
- Total structure area: 1,141
- Total interior livable area: 1,050 sqft
Video & virtual tour
Property
Parking
- Total spaces: 2
- Parking features: Two Spaces
Features
- Levels: One
- Stories: 1
- Patio & porch: Balcony, Porch, Screened
- Exterior features: Balcony, Pool, Storage
- Has private pool: Yes
- Pool features: Community, In Ground, Outdoor Pool
Details
- Additional parcels included: ,
- Parcel number: 41900000185
- Zoning: PDD
- Special conditions: None
Construction
Type & style
- Home type: Condo
- Architectural style: Low Rise
- Property subtype: Condominium
- Attached to another structure: Yes
Materials
- HardiPlank Type
Condition
- Resale
- Year built: 2008
Utilities & green energy
- Utilities for property: Underground Utilities
Community & HOA
Community
- Features: Long Term Rental Allowed, Pool, Short Term Rental Allowed
- Subdivision: Heatherstone II - Berkshire Forest
HOA
- Has HOA: Yes
- Amenities included: Pet Restrictions
- Services included: Association Management, Common Areas, Insurance, Internet, Maintenance Grounds, Pest Control, Pool(s), Recreation Facilities, Sewer, Trash, Water
- HOA fee: $430 monthly
Location
- Region: Myrtle Beach
Financial & listing details
- Price per square foot: $157/sqft
- Tax assessed value: $197,900
- Annual tax amount: $817
- Date on market: 8/28/2026
Estimated market value
$158,100
$150,000 - $166,000
$1,644/mo
Price history
| Date | Event | Price |
|---|---|---|
| 8/28/2026 | Listed for sale | $164,900-14.5%$157/sqft |
Source:  CCAR #2621357 Report a problem CCAR #2621357 Report a problem | ||
| 5/6/2025 | Listing removed | $192,900$184/sqft |
Source: CCAR #2510129 Report a problem | ||
| 4/22/2025 | Listed for sale | $192,900+1.5%$184/sqft |
Source: CCAR #2510129 Report a problem | ||
| 11/7/2023 | Sold | $190,000-6.8%$181/sqft |
Source:  Hive MLS #100404130 Report a problem Hive MLS #100404130 Report a problem | ||
| 10/19/2023 | Pending sale | $203,900$194/sqft |
Source: Hive MLS #100404130 Report a problem | ||
| 10/19/2023 | Contingent | $203,900$194/sqft |
Source: CCAR #2318135 Report a problem | ||
| 9/7/2023 | Listed for sale | $203,900+4.6%$194/sqft |
Source: CCAR #2318135 Report a problem | ||
| 5/13/2022 | Listing removed | -- |
Source:  Exit Realty Report a problem Exit Realty Report a problem | ||
| 5/12/2022 | Pending sale | $194,999$186/sqft |
Source: Exit Realty #2210152 Report a problem | ||
| 5/9/2022 | Listed for sale | $194,999+42.3%$186/sqft |
Source: Exit Realty #2210152 Report a problem | ||
| 12/11/2021 | Listing removed | -- |
Source: Exit Realty Report a problem | ||
| 10/16/2021 | Pending sale | $137,000$130/sqft |
Source: Exit Realty #2121985 Report a problem | ||
| 10/14/2021 | Listed for sale | $137,000$130/sqft |
Source: Exit Realty #2121985 Report a problem | ||
| 10/7/2021 | Pending sale | $137,000$130/sqft |
Source: Exit Realty #2121985 Report a problem | ||
| 10/2/2021 | Listed for sale | $137,000-2.1%$130/sqft |
Source: Exit Realty #2121985 Report a problem | ||
| 7/7/2021 | Sold | $140,000+21.7%$133/sqft |
Source: Public Record Report a problem | ||
| 6/29/2009 | Sold | $115,000$110/sqft |
Source: Public Record Report a problem | ||
Public tax history
| Year | Property taxes | Tax assessment |
|---|---|---|
| 2025 | $817 | $197,900 |
| 2024 | $817 -57.1% | $197,900 +41.4% |
| 2023 | $1,905 +1.6% | $140,000 |
| 2022 | $1,876 +52.2% | $140,000 |
| 2021 | $1,233 +24.3% | -- |
| 2020 | $992 | -- |
| 2019 | -- | -- |
| 2018 | $899 | $4,020 |
| 2017 | -- | $4,020 |
| 2016 | -- | $4,020 -42.9% |
| 2015 | -- | $7,035 +75% |
| 2014 | $884 | $4,020 |
| 2013 | -- | -- |
| 2012 | -- | -- |
| 2010 | -- | $5,520 -24.6% |
| 2009 | -- | $7,320 |
Find assessor info on the county website
Monthly payment
Est. payment
Payment breakdown
Explore the cost of this home by adjusting the details. Changes won't be saved.Climate risks
Neighborhood: 29579
Nearby schools
Schools provided by the listing agent
- Elementary: River Oaks Elementary
- Middle: Ocean Bay Middle School
- High: Carolina Forest High School
Source: CCAR. This data may not be complete. We recommend contacting the local school district to confirm school assignments for this home.
- $156,6002 bd2 ba1k sqft224 Castle Dr UNIT 1399, Myrtle Beach, SC 29579Off Market
- $163,7002 bd2 ba1k sqft224 Castle Dr UNIT 1400, Myrtle Beach, SC 29579Off Market
- $160,8002 bd2 ba1.1k sqft224 Castle Dr UNIT 1398, Myrtle Beach, SC 29579Off Market
- $161,1002 bd2 ba1k sqft224 Castle Dr UNIT 1401, Myrtle Beach, SC 29579Off Market
Similar homes
- $165,0002 bd2 ba1k sqft200 Castle Dr. #1366, Myrtle Beach, SC 29579For Sale
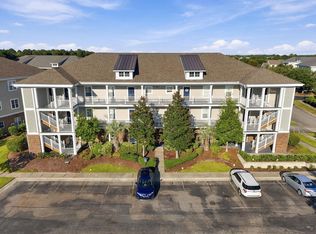
 MLS ID #2624540, Schmidt & Frasher Team, Keller Williams Innovate South. CCAR
 - $150,0002 bd2 ba1k sqft805 Crumpet Ct. #1157, Myrtle Beach, SC 29579For Sale
 MLS ID #2622624, Emily Otto, EXP Realty, LLC. CCAR
 - $164,9002 bd2 ba815 sqftBuilding 4, Myrtle Beach, SC 29579For Sale
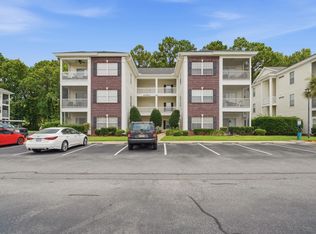 MLS ID #2618752, Coastal Carolina Group, INNOVATE Real Estate. CCAR
 - $150,0002 bd2 ba1k sqft701 Salleyport Dr. #1114, Myrtle Beach, SC 29579For Sale
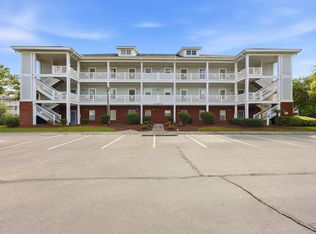 MLS ID #2616526, Emily Otto, EXP Realty, LLC. CCAR
 - $169,0002 bd2 ba894 sqft597 Blue River Ct. #2A, Myrtle Beach, SC 29579For SaleMLS ID #2622898, Dawn M Crowder, Carolina One Real Estate MB. CCAR
- $169,0002 bd2 ba896 sqft529 White River Dr. #19-G, Myrtle Beach, SC 29577For SaleMLS ID #2621664, Dawn M Crowder, Carolina One Real Estate MB. CCAR
- $189,0003 bd2 ba1.3k sqft1274 River Oaks Dr. #11E, Myrtle Beach, SC 29579For SaleMLS ID #2624810, Nicholas Huscroft, Chosen Realty LLC. CCAR
- $139,0002 bd2 ba1k sqft804 Crumpet Court Unit 1143, Myrtle Beach, SC 29579For Sale
 MLS ID #100563953, Sylvia H Pate, PROACTIVE Real Estate. Hive MLS
 - $149,9002 bd2 ba995 sqft636 River Oaks Dr. #49I, Myrtle Beach, SC 29579For SaleMLS ID #2622863, Greg Harrelson Sales Team, Century 21 The Harrelson Group. CCAR
- $149,9992 bd2 ba790 sqft480 River Oaks Dr. #63N, Myrtle Beach, SC 29579For SaleMLS ID #2610581, Joe A Sulich, Century 21 The Harrelson Group. CCAR
- $209,9992 bd2 ba1.1k sqft1017 World Tour Blvd. #302, Myrtle Beach, SC 29579For SaleMLS ID #2621922, Kinsie L Huskins, Huskins Realty LLC. CCAR
- $199,0002 bd2 ba900 sqft633 Waterway Village Blvd. #11-I, Myrtle Beach, SC 29579For SaleMLS ID #2615672, Joyce Visconti, Resourceful Realty. CCAR
- $183,0002 bd2 ba1.1k sqft4878 Dahlia Ct. #204, Myrtle Beach, SC 29577For SaleMLS ID #2621107, Dominic Siciliano, Keller Williams The Forturro Group. CCAR
- $194,9502 bd2 ba992 sqftMagnolia Place, Myrtle Beach, SC 29577For SaleMLS ID #2624116, The Mills Group Team, Century 21 Barefoot Realty. CCAR
- $199,9002 bd2 ba1k sqft23, Myrtle Beach, SC 29577For SaleMLS ID #2619676, William Gregg G Lee, Resourceful Realty. CCAR
- $205,0002 bd2 ba1.1k sqft4655 Wild Iris Dr. #41-303, Myrtle Beach, SC 29577For SaleMLS ID #2624128, Lori J Harper, RE/MAX Southern Shores. CCAR
- $199,9002 bd2 ba1.1k sqft4846 Carnation Circle #204, Myrtle Beach, SC 29577For SaleMLS ID #2618771, Alexandra L Osborn, EXP Realty LLC. CCAR
- $214,9002 bd3 ba1.2k sqft1991 Mossy Point Cove #1991, Myrtle Beach, SC 29579For SaleMLS ID #2621581, Vincent Avino, Duncan Group Properties, LLC. CCAR
- $208,0002 bd2 ba1k sqft4661 Wild Iris Dr. #301, Myrtle Beach, SC 29577For SaleMLS ID #2620651, Jessica C Williams, CB Sea Coast Advantage CF. CCAR
- $189,0001 bd2 ba800 sqft687 Riverwalk Dr. #102, Myrtle Beach, SC 29579For SaleMLS ID #2619332, Jamie Broadhurst, CENTURY 21 Broadhurst. CCAR
