Whether you're searching for an investment opportunity, a second home, or a full-time residence, this beautifully maintained 2-bedroom, 2-bath end-unit condo in Turnberry at the Legends Golf Community is a must-see. Located on the second floor with a private ground-level entrance, this inviting home offers both privacy and convenience. Inside, you’ll find a bright, open-concept layout where the kitchen, dining, and living areas flow seamlessly together—perfect for entertaining or relaxing. Large windows fill the space with natural light and provide serene views of a picturesque fountain pond, often visited by turtles and local birdlife. The spacious primary bedroom offers extra room for a cozy sitting area or home office, adding flexibility to suit your lifestyle. Just steps away, enjoy easy access to the community pool and tennis courts. Set within one of the area’s most sought-after golf communities, residents enjoy access to three on-site courses along with additional affiliated courses, creating a truly exceptional golf and leisure experience. The expansive 1,330-acre community also features a wide array of dining, social, and recreational amenities. This condo perfectly combines comfort, style, and location—an ideal place to call home or a smart addition to your portfolio. Experience the Legendary Lifestyle.
For sale
$199,900
4528 Girvan Dr. #D, Myrtle Beach, SC 29579
2beds
1,076sqft
Condominium
Built in 1997
-- sqft lot
$186,900 Zestimate®
$186/sqft
$438/mo HOA
What's special
Private ground-level entranceBright open-concept layoutSpacious primary bedroom
- 163 days
- 125
- 5
Zillow last checked:
Listing updated:
Listed by:
Margot Layland 843-957-5591,
Legends Real Estate,
Tim M Deskins 843-222-9699,
Legends Real Estate
Source: CCAR,MLS#: 2607320 Originating MLS: Coastal Carolinas Association of Realtors
Originating MLS: Coastal Carolinas Association of RealtorsFacts & features
Interior
Bedrooms & bathrooms
- Bedrooms: 2
- Bathrooms: 2
- Full bathrooms: 2
Rooms
- Room types: Foyer
Primary bathroom
- Features: Tub Shower, Vanity
Kitchen
- Features: Dishwasher
Other
- Features: Entrance Foyer
Heating
- Electric
Appliances
- Included: Dishwasher, Disposal, Microwave, Range, Refrigerator, Dryer, Washer
- Laundry: Washer Hookup
Features
- Furnished, Tub Shower, Vanity, Entrance Foyer, High Speed Internet
- Flooring: Laminate, Tile, Vinyl
- Furnished: Yes
- Common walls with other units/homes: End Unit
Interior area
- Total structure area: 1,076
- Total interior livable area: 1,076 sqft
Property
Parking
- Parking features: Parking Lot
Features
- Levels: One and One Half
- Stories: 1.5
- Pool features: Community, Outdoor Pool
- Has view: Yes
- View description: Lake, Pond
- Has water view: Yes
- Water view: Lake,Pond
- Waterfront features: Pond
Lot
- Features: Near Golf Course, Lake Front, Pond on Lot, Rectangular, Rectangular Lot
Details
- Additional parcels included: ,
- Parcel number: 41600000160
- Zoning: PUD
- Special conditions: None
Construction
Type & style
- Home type: Condo
- Architectural style: Low Rise
- Property subtype: Condominium
- Attached to another structure: Yes
Materials
- Stucco
- Foundation: Slab
Condition
- Resale
- Year built: 1997
Utilities & green energy
- Water: Public
- Utilities for property: Cable Available, Electricity Available, Sewer Available, Underground Utilities, Water Available, High Speed Internet Available, Trash Collection
Community & HOA
Community
- Features: Cable TV, Gated, Internet Access, Tennis Court(s), Golf, Long Term Rental Allowed, Pool, Short Term Rental Allowed
- Security: Gated Community, Security Service
- Subdivision: Turnberry Villas at the Legends
HOA
- Has HOA: Yes
- Amenities included: Gated, Pet Restrictions, Security, Tennis Court(s), Trash, Cable TV, Maintenance Grounds
- Services included: Association Management, Common Areas, Internet, Legal/Accounting, Maintenance Grounds, Pest Control, Pool(s), Sewer, Security, Trash, Water
- HOA fee: $438 monthly
Location
- Region: Myrtle Beach
Financial & listing details
- Price per square foot: $186/sqft
- Date on market: 3/20/2026
- Listing terms: Cash,Conventional
- Electric utility on property: Yes
Estimated market value
$186,900
$178,000 - $196,000
$1,724/mo
Price history
| Date | Event | Price |
|---|---|---|
| 3/20/2026 | Listed for sale | $199,900$186/sqft |
Source:  CCAR #2607320 Report a problem CCAR #2607320 Report a problem | ||
Public tax history
Tax history is unavailable.
Monthly payment
Est. payment
Payment breakdown
Explore the cost of this home by adjusting the details. Changes won't be saved.Climate risks
Neighborhood: Carolina Forest
Nearby schools
Schools provided by the listing agent
- Elementary: River Oaks Elementary
- Middle: Ten Oaks Middle School
- High: Carolina Forest High School
Source: CCAR. This data may not be complete. We recommend contacting the local school district to confirm school assignments for this home.
- $1,344,4007 bd7 ba4.7k sqft8137 Wacobee Dr, Myrtle Beach, SC 29579Off Market
- $1,394,4005 bd5 ba6.7k sqft8133 Wacobee Dr, Myrtle Beach, SC 29579Off Market

- $189,9002 bd2 ba1k sqft600 Heathrow Dr UNIT 1084, Myrtle Beach, SC 29579Sold

- $355,0003 bd2 ba1.7k sqft5019 Riverton Ct #1134, Myrtle Beach, SC 29579Sold
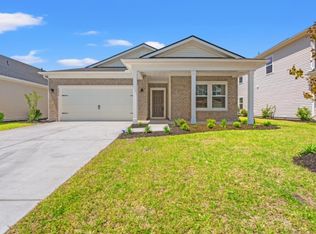
Similar homes
- $164,9002 bd2 ba1.1k sqftThe Wentworth, Myrtle Beach, SC 29579For Sale
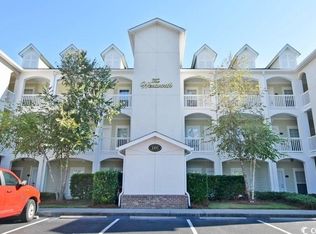
 MLS ID #2621077, Abe Safa Sales Team, Century 21 The Harrelson Group. CCAR
 - $189,0002 bd2 ba1.1k sqft1009 World Tour Blvd. #202, Myrtle Beach, SC 29579For Sale
 MLS ID #2617445, Joyce Visconti, Resourceful Realty. CCAR
 - $184,9003 bd2 ba1.2k sqftCarolina Willows, Myrtle Beach, SC 29579For Sale
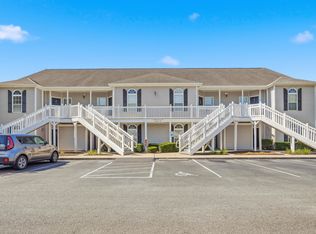 MLS ID #2616780, Vicki M Calviera, Realty ONE Group Dockside. CCAR
 - $199,0002 bd2 ba1k sqft4604 Aaran Ct. #B, Myrtle Beach, SC 29579For Sale
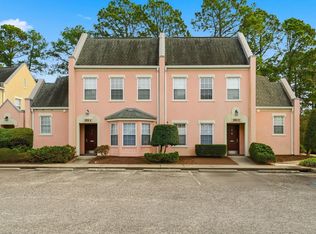 MLS ID #2600469, Margot Layland, Legends Real Estate. CCAR
 - $195,0003 bd2 ba1.2k sqft5026 Belleglen Ct. #101, Myrtle Beach, SC 29579For SaleMLS ID #2606381, Nance Stellato, BHHS Myrtle Beach Real Estate. CCAR
- $159,9002 bd2 ba850 sqft43, Myrtle Beach, SC 29579For SaleMLS ID #2605532, Filomena M Thompson, Realty ONE Group Dockside. CCAR
- $179,9002 bd2 ba894 sqft553 White River Dr. #13G, Myrtle Beach, SC 29579For SaleMLS ID #2525195, Christian P Cline, Century 21 The Harrelson Group. CCAR
- $169,9992 bd2 ba1k sqft505, Myrtle Beach, SC 29579For SaleMLS ID #2612776, Sollecito Advantage Group, CB Sea Coast Advantage MI. CCAR
- $213,0002 bd2 ba1k sqft4661 Wild Iris Dr. #301, Myrtle Beach, SC 29577For SaleMLS ID #2620651, Jessica C Williams, CB Sea Coast Advantage CF. CCAR
- $176,5003 bd2 ba1.3k sqft1230 River Oaks Dr. #21-D, Myrtle Beach, SC 29579For SaleMLS ID #2607718, Grand Strand Team, INNOVATE Real Estate. CCAR
- $164,9002 bd2 ba815 sqftBuilding 4, Myrtle Beach, SC 29579For SaleMLS ID #2618752, Coastal Carolina Group, INNOVATE Real Estate. CCAR
- $194,9002 bd2 ba992 sqftMagnolia Place, Myrtle Beach, SC 29577For SaleMLS ID #2608783, The Mills Group Team, Century 21 Barefoot Realty. CCAR
- $198,5002 bd2 ba992 sqftMagnolia Place, Myrtle Beach, SC 29577For SaleMLS ID #2609367, The Mills Group Team, Century 21 Barefoot Realty. CCAR
- $209,9002 bd2 ba1k sqft4812 Magnolia Lake Dr. #303, Myrtle Beach, SC 29577For SaleMLS ID #2615800, Greg Harrelson Sales Team, Century 21 The Harrelson Group. CCAR
- $174,9002 bd2 ba1k sqft4545 Girvan Dr. Unit D, Myrtle Beach, SC 29579For SaleMLS ID #2608757, Dusty Batten, INNOVATE Real Estate. CCAR
- $155,0002 bd2 ba1k sqftHeatherstone, Myrtle Beach, SC 29579For SaleMLS ID #2606128, Michael A Caso, Century 21 Palms Realty. CCAR
- $180,0003 bd2 ba1.2k sqft5034 Belleglen Ct. #202, Myrtle Beach, SC 29579For SaleMLS ID #2614915, Julia Jurgielewicz, Jeff Cook Real Estate LPT Real. CCAR
- $212,5002 bd2 ba1.1k sqft4880 Dahlia Ct. #204, Myrtle Beach, SC 29577For SaleMLS ID #2608718, Amberly Green, Realty ONE Group Dockside. CCAR
- $162,0002 bd2 ba894 sqft553 White River Dr. #13-D, Myrtle Beach, SC 29579For SaleMLS ID #2517465, Rhonda E Hughart, INNOVATE Real Estate. CCAR
- $155,0002 bd2 ba894 sqft465 White River Dr. #35-I, Myrtle Beach, SC 29579For SaleMLS ID #2611857, Adam Levy, Century 21 The Harrelson Group. CCAR
