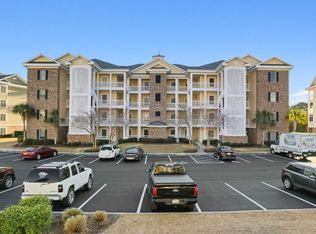
Step into comfort and convenience with this beautifully maintained condo featuring an open-concept floor plan designed for easy living and entertaining. The spacious layout creates a seamless flow between the living, dining, and kitchen areas, making the home feel bright and inviting. Large bedrooms provide ample space for relaxing and offer flexibility for guests, family, or a home office. Luxury vinyl plank flooring extends throughout the living areas, adding both style and durability. Natural light fills the interior, enhancing the warm and welcoming atmosphere. The living room opens to a private balcony overlooking a serene pond, creating the perfect spot to unwind with your morning coffee or evening beverage. Enjoy peaceful water views and the calming sights of nature right from your own outdoor retreat. The tranquil pond setting adds to the property's charm and sense of privacy. Significant updates provide added peace of mind for future owners. The HVAC system was replaced in 2020, offering improved efficiency and comfort year-round. A new water heater installed in 2025 adds even more value and convenience. The thoughtful floor plan maximizes both functionality and comfort throughout the home. Whether you're searching for a primary residence, vacation getaway, or investment opportunity, this condo is sure to impress. The combination of spacious interiors, water views, and recent upgrades makes this property truly stand out. Schedule your private showing today and experience all this exceptional condo has to offer.
For sale
Price cut: $5.1K (8/31)
$209,900
4812 Magnolia Lake Dr. #303, Myrtle Beach, SC 29577
2beds
1,070sqft
Condominium
Built in 2006
-- sqft lot
$203,900 Zestimate®
$196/sqft
$334/mo HOA
What's special
Water viewsPeaceful water viewsTranquil pond settingSpacious interiorsCalming sights of natureBright and invitingLuxury vinyl plank flooring
- 79 days
- 330
- 11
Zillow last checked:
Listing updated:
Listed by:
Greg Harrelson Sales Team 843-457-7816,
Century 21 The Harrelson Group,
Lance G Molinaro 973-665-4133,
Century 21 The Harrelson Group
Source: CCAR,MLS#: 2615800 Originating MLS: Coastal Carolinas Association of Realtors
Originating MLS: Coastal Carolinas Association of RealtorsFacts & features
Interior
Bedrooms & bathrooms
- Bedrooms: 2
- Bathrooms: 2
- Full bathrooms: 2
Rooms
- Room types: Screened Porch
Primary bedroom
- Features: Ceiling Fan(s)
Primary bathroom
- Features: Dual Sinks, Separate Shower
Family room
- Features: Ceiling Fan(s)
Kitchen
- Features: Dishwasher
Heating
- Electric
Cooling
- Central Air
Appliances
- Included: Dishwasher, Microwave, Range, Refrigerator, Dryer, Washer
- Laundry: Washer Hookup
Features
- Ceiling Fan(s), Dual Sinks, Split Bedrooms, Separate Shower, Window Treatments
- Flooring: Carpet, Tile, Vinyl
- Furnished: Yes
Interior area
- Total structure area: 1,070
- Total interior livable area: 1,070 sqft
Property
Parking
- Total spaces: 1
- Parking features: One and One Half Spaces
Features
- Levels: One
- Stories: 1
- Patio & porch: Balcony, Porch, Screened
- Exterior features: Built-in Barbecue, Balcony, Barbecue, Elevator, Storage
- Has private pool: Yes
- Pool features: Community, Outdoor Pool, Private
- Has view: Yes
- View description: Lake, Pond
- Has water view: Yes
- Water view: Lake,Pond
- Waterfront features: Pond
Lot
- Features: Lake Front, Pond on Lot
Details
- Additional parcels included: ,
- Parcel number: 42000000159
- Zoning: MF
- Special conditions: None
Construction
Type & style
- Home type: Condo
- Architectural style: Mid Rise
- Property subtype: Condominium
- Attached to another structure: Yes
Materials
- HardiPlank Type
Condition
- Resale
- Year built: 2006
Utilities & green energy
- Water: Public
- Utilities for property: Cable Available, Electricity Available, Sewer Available, Underground Utilities, Water Available
Community & HOA
Community
- Features: Golf Carts OK, Long Term Rental Allowed, Pool, Short Term Rental Allowed
- Security: Smoke Detector(s)
- Subdivision: Magnolia Pointe
HOA
- Has HOA: Yes
- Amenities included: Owner Allowed Golf Cart, Owner Allowed Motorcycle, Pet Restrictions, Elevator(s)
- Services included: Association Management, Maintenance Grounds, Pool(s), Recreation Facilities, Sewer, Water
- HOA fee: $334 monthly
Location
- Region: Myrtle Beach
Financial & listing details
- Price per square foot: $196/sqft
- Date on market: 6/22/2026
- Listing terms: Cash,Conventional,FHA
- Electric utility on property: Yes
Estimated market value
$203,900
$194,000 - $214,000
$2,222/mo
Price history
| Date | Event | Price |
|---|---|---|
| 8/31/2026 | Price change | $209,900-2.4%$196/sqft |
Source:  CCAR #2615800 Report a problem CCAR #2615800 Report a problem | ||
| 8/4/2026 | Price change | $215,000-2.2%$201/sqft |
Source: CCAR #2615800 Report a problem | ||
| 7/22/2026 | Price change | $219,900-2.2%$206/sqft |
Source: CCAR #2615800 Report a problem | ||
| 6/22/2026 | Listed for sale | $224,900-2.2%$210/sqft |
Source: CCAR #2615800 Report a problem | ||
| 6/5/2026 | Listing removed | $230,000$215/sqft |
Source: CCAR #2523201 Report a problem | ||
| 4/23/2026 | Price change | $230,000-4.2%$215/sqft |
Source: CCAR #2523201 Report a problem | ||
| 3/7/2026 | Price change | $239,999-1.4%$224/sqft |
Source: CCAR #2523201 Report a problem | ||
| 11/17/2025 | Price change | $243,500-0.6%$228/sqft |
Source: CCAR #2523201 Report a problem | ||
| 9/22/2025 | Listed for sale | $245,000-14%$229/sqft |
Source: CCAR #2523201 Report a problem | ||
| 5/23/2022 | Sold | $285,000-1.4%$266/sqft |
Source: CCAR #2208432 Report a problem | ||
| 4/26/2022 | Pending sale | $289,000$270/sqft |
Source: CCAR #2208432 Report a problem | ||
| 4/20/2022 | Listed for sale | $289,000+101.4%$270/sqft |
Source: CCAR #2208432 Report a problem | ||
| 10/24/2019 | Sold | $143,500-3.6%$134/sqft |
Source: CCAR #1908150 Report a problem | ||
| 8/8/2019 | Listed for sale | $148,800$139/sqft |
Source: Coastal Dunes Realty LLC #1908150 Report a problem | ||
| 6/15/2019 | Pending sale | $148,800$139/sqft |
Source: Coastal Dunes Realty LLC #1908150 Report a problem | ||
| 4/10/2019 | Listed for sale | $148,800$139/sqft |
Source: Coastal Dunes Realty LLC #1908150 Report a problem | ||
Public tax history
Tax history is unavailable.
Monthly payment
Est. payment
Payment breakdown
Explore the cost of this home by adjusting the details. Changes won't be saved.Climate risks
Neighborhood: 29577
Nearby schools
Schools provided by the listing agent
- Elementary: Myrtle Beach Elementary School
- Middle: Myrtle Beach Middle School
- High: Myrtle Beach High School
Source: CCAR. This data may not be complete. We recommend contacting the local school district to confirm school assignments for this home.
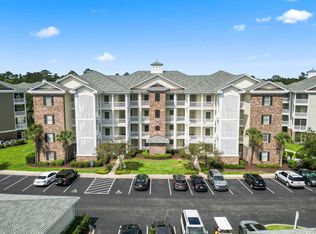
- $270,0003 bd2 ba1.3k sqft4812 Magnolia Lake Dr APT 102, Myrtle Beach, SC 29577Sold
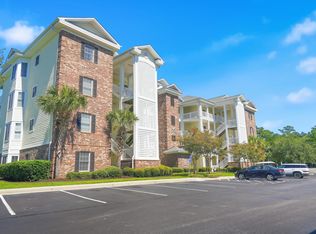
- $310,0003 bd2 ba1.3k sqft4812 Magnolia Lake Dr APT 401, Myrtle Beach, SC 29577For Sale
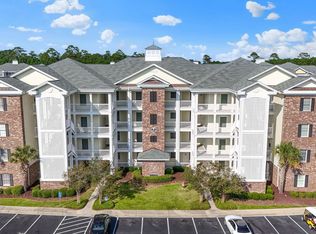
- $255,0003 bd2 ba1.3k sqft4812 Magnolia Lake Dr APT 304, Myrtle Beach, SC 29577For Sale
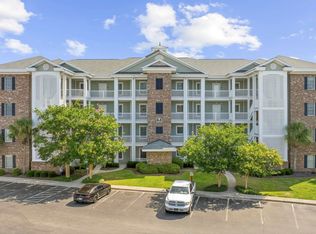
- $284,9003 bd2 ba1.3k sqft4812 Magnolia Lake Dr #61-301, Myrtle Beach, SC 29577Off Market

Similar homes
- $209,0002 bd2 ba1.1k sqft4895 Luster Leaf Circle #204, Myrtle Beach, SC 29577For Sale
 MLS ID #2615086, Mary Richards, SERHANT. CCAR
 - $239,0002 bd2 ba1k sqft4890 Luster Leaf Circle #103, Myrtle Beach, SC 29577For Sale
 MLS ID #2621911, Jessica C Williams, CB Sea Coast Advantage CF. CCAR
 - $210,0002 bd2 ba1.1k sqft4846 Carnation Circle #204, Myrtle Beach, SC 29577For Sale
 MLS ID #2618771, Alexandra L Osborn, EXP Realty LLC. CCAR
 - $255,0003 bd2 ba1.3k sqft4812 Magnolia Lake Dr. #304, Myrtle Beach, SC 29577For SaleMLS ID #2622410, Christine ''C R Adkins, Weichert Realtors Southern Coast. CCAR
- $212,5002 bd2 ba1.1k sqft4880 Dahlia Ct. #204, Myrtle Beach, SC 29577For SaleMLS ID #2608718, Amberly Green, Realty ONE Group Dockside. CCAR
- $230,0002 bd2 ba1k sqft4855 Luster Leaf Circle #303, Myrtle Beach, SC 29577For SaleMLS ID #2618417, Ali Ferrari Team, RE/MAX Southern Shores. CCAR
- $240,0002 bd2 ba1k sqft4895 Luster Leaf Circle #203, Myrtle Beach, SC 29577For SaleMLS ID #2616994, Al A Heath, Grand Strand Homes & Land. CCAR
- $230,0002 bd2 ba1.1k sqft4864 Carnation Circle #302, Myrtle Beach, SC 29577For SaleMLS ID #2619380, Alexander Barrientos Fierros, Century 21 The Harrelson Group. CCAR
- $235,0002 bd2 ba1k sqftMagnolia, Myrtle Beach, SC 29577For SaleMLS ID #2610973, Stefani J Jazudek, Keller Williams Innovate South. CCAR
- $244,9002 bd2 ba1k sqft4893 Magnolia Point Ln. #202, Myrtle Beach, SC 29577For SaleMLS ID #2614900, Amanda Himmelsbach, CENTURY 21 Boling & Associates. CCAR
- $250,0002 bd2 ba1k sqftMagnolia Pointe, Myrtle Beach, SC 29577For SaleMLS ID #2619981, Russ Knapp, Dunes Properties of Charleston. CCAR
- $234,9003 bd2 ba1.4k sqftMagnolia North, Myrtle Beach, SC 29577For SaleMLS ID #2620014, Heather L Thompson, Living South Realty. CCAR
- $255,0002 bd2 ba1.1k sqft4847 Carnation Circle #104, Myrtle Beach, SC 29577For SaleMLS ID #2613201, Tangie Roberts, Living South Realty. CCAR
- $248,9002 bd2 ba1.1k sqft4847 Carnation Circle #204, Myrtle Beach, SC 29577For SaleMLS ID #2614115, Karin Kinkaide, Century 21 The Harrelson Group. CCAR
- $198,5002 bd2 ba992 sqftMagnolia Place, Myrtle Beach, SC 29577For SaleMLS ID #2609367, The Mills Group Team, Century 21 Barefoot Realty. CCAR
- $239,9002 bd2 ba1.1k sqft40, Myrtle Beach, SC 29577For SaleMLS ID #2620052, Joseph A Barrientos Fierros, Century 21 The Harrelson Group. CCAR
- $279,9003 bd2 ba1.5k sqft4861 Luster Leaf Circle #304, Myrtle Beach, SC 29577For SaleMLS ID #2606165, Mitchell A Adkins, SERHANT. CCAR
- $304,9953 bd2 ba1k sqft4861 Luster Leaf Circle #204, Myrtle Beach, SC 29577For SaleMLS ID #2611552, Blackwater Team, Welcome Home Realty. CCAR
- $279,8003 bd2 ba1.3k sqft4865 Magnolia Pointe Ln. #201, Myrtle Beach, SC 29577For SaleMLS ID #2613801, The Collins Team, Realty ONE Group Dockside. CCAR
- $199,0002 bd2 ba900 sqft633 Waterway Village Blvd. #11-I, Myrtle Beach, SC 29579For SaleMLS ID #2615672, Joyce Visconti, Resourceful Realty. CCAR
