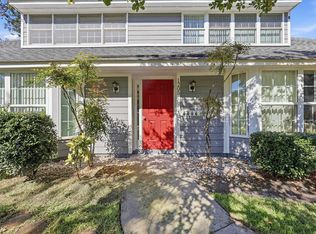
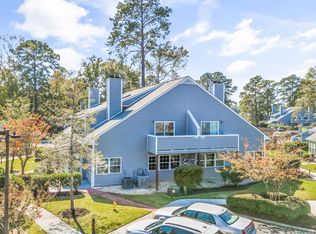
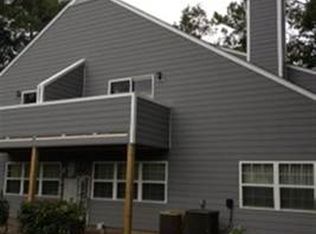
Welcome home to this charming 2-bedroom, 2-bath retreat offering comfort, character, and a fantastic location! This is a private community that is secured by a tall fence and security cameras. The development is well maintained and has beautiful grounds. Cozy up by the fireplace, enjoy casual meals at the kitchen breakfast bar, or step outside and relax in the gazebo. The main-level primary suite is a standout, featuring its own private balcony and an impressive oversized walk-in closet. Upstairs, the spacious loft-style second bedroom offers added privacy along with its own separate bath—perfect for guests, family, or a home office. Whether you're searching for a full-time residence, vacation getaway, or investment property, this home offers incredible possibilities. Best of all, you're conveniently located close to shopping, popular attractions, and the beach! Cozy, convenient, and full of charm—this is one you won't want to miss!
For sale
$136,900
1205 Tiffany Ln. #D, Myrtle Beach, SC 29577
2beds
848sqft
Condominium
Built in 1985
-- sqft lot
$128,800 Zestimate®
$161/sqft
$365/mo HOA
What's special
Private balconySpacious loft-style second bedroomKitchen breakfast barMain-level primary suiteImpressive oversized walk-in closet
- 48 days
- 485
- 20
Likely to sell faster than
Zillow last checked:
Listing updated:
Listed by:
Justin M Bogler Cell:484-678-9671,
Real Estate By The Sea
Source: CCAR,MLS#: 2621207 Originating MLS: Coastal Carolinas Association of Realtors
Originating MLS: Coastal Carolinas Association of RealtorsFacts & features
Interior
Bedrooms & bathrooms
- Bedrooms: 2
- Bathrooms: 2
- Full bathrooms: 2
Rooms
- Room types: Utility Room
Primary bedroom
- Features: Ceiling Fan(s), Main Level Primary
- Level: First
- Dimensions: 17'4x10'6
Bedroom 1
- Level: Second
- Dimensions: 10'4x13'7
Primary bathroom
- Features: Tub Shower, Vanity
Dining room
- Features: Living/Dining Room
- Dimensions: 10'8x3'11
Family room
- Features: Ceiling Fan(s), Fireplace
Kitchen
- Features: Breakfast Bar, Dishwasher
- Dimensions: 10'8x8
Living room
- Dimensions: 14'1x17'9
Other
- Features: Bedroom on Main Level, Utility Room
Heating
- Central, Electric
Cooling
- Central Air
Appliances
- Included: Dishwasher, Oven, Range, Refrigerator
- Laundry: Washer Hookup
Features
- Ceiling Fan(s), Fireplace, Main Level Primary, Skylights, Tub Shower, Vanity, Window Treatments, Breakfast Bar, Bedroom on Main Level
- Flooring: Carpet, Vinyl
- Windows: Skylight(s), Storm Window(s)
- Has fireplace: Yes
- Furnished: Yes
- Common walls with other units/homes: End Unit
Interior area
- Total structure area: 900
- Total interior livable area: 848 sqft
Property
Parking
- Total spaces: 2
- Parking features: Two Spaces
Features
- Levels: One and One Half
- Stories: 1.5
- Patio & porch: Patio
- Exterior features: Patio
Lot
- Features: City Lot
Details
- Additional parcels included: ,
- Parcel number: 44310020086
- Zoning: RES
- Special conditions: None
Construction
Type & style
- Home type: Condo
- Architectural style: Low Rise
- Property subtype: Condominium
- Attached to another structure: Yes
Materials
- Wood Siding
- Foundation: Slab
Condition
- Resale
- Year built: 1985
Utilities & green energy
- Water: Public
- Utilities for property: Cable Available, Electricity Available, Phone Available, Sewer Available, Water Available, Trash Collection
Community & HOA
Community
- Features: Long Term Rental Allowed
- Subdivision: STERLING VLGIII
HOA
- Has HOA: Yes
- Amenities included: Trash, Maintenance Grounds
- Services included: Common Areas, Maintenance Grounds, Phone, Sewer, Trash, Water
- HOA fee: $365 monthly
Location
- Region: Myrtle Beach
Financial & listing details
- Price per square foot: $161/sqft
- Date on market: 8/27/2026
- Listing terms: Cash,Conventional,FHA
- Electric utility on property: Yes
Estimated market value
$128,800
$122,000 - $135,000
$1,425/mo
Price history
| Date | Event | Price |
|---|---|---|
| 8/27/2026 | Listed for sale | $136,900+109%$161/sqft |
Source:  CCAR #2621207 Report a problem CCAR #2621207 Report a problem | ||
| 6/6/2017 | Sold | $65,500-5.1%$77/sqft |
Source: CCAR #1709497 Report a problem | ||
| 5/4/2017 | Pending sale | $69,000$81/sqft |
Source: Coldwell Banker Chicora Advantage #1709497 Report a problem | ||
| 4/27/2017 | Listed for sale | $69,000$81/sqft |
Source: CB Chicora Advantage CF #1709497 Report a problem | ||
Public tax history
Tax history is unavailable.
Monthly payment
Est. payment
Payment breakdown
Explore the cost of this home by adjusting the details. Changes won't be saved.Climate risks
Neighborhood: 29577
Nearby schools
Schools provided by the listing agent
- Elementary: Myrtle Beach Elementary School
- Middle: Myrtle Beach Intermediate School
- High: Myrtle Beach High School
Source: CCAR. This data may not be complete. We recommend contacting the local school district to confirm school assignments for this home.

Similar homes
- $139,9002 bd2 ba780 sqft1206 Erin Way #C, Myrtle Beach, SC 29577For Sale
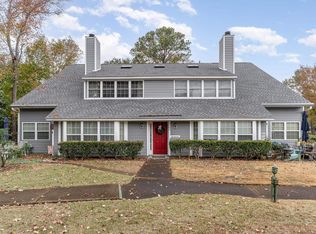
 MLS ID #2526510, Nathan F Cook, Latitude Realty. CCAR
 - $129,0002 bd2 ba780 sqftSterling Village I, Myrtle Beach, SC 29577For Sale
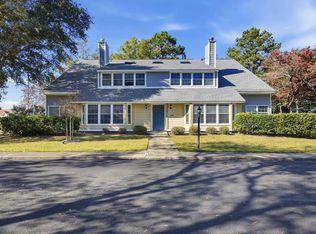 MLS ID #2526879, The Hereda Team, Carolina Crafted Homes. CCAR
 - $147,0002 bd1 ba750 sqftSterling Village I, Myrtle Beach, SC 29577For Sale
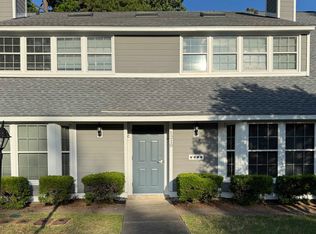 MLS ID #2611402, Cindy L Naillon, Blue Strand Real Estate Group. CCAR
 - $130,0002 bd1 ba780 sqft1202 Benna Dr. #B, Myrtle Beach, SC 29577For Sale
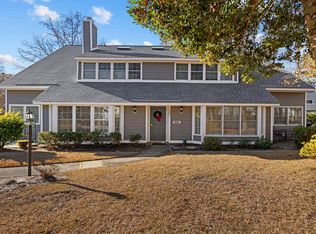 MLS ID #2602139, Ryan Korros Team, RE/MAX Southern Shores. CCAR
 - $139,9002 bd2 ba894 sqftRiver Oaks Condos, Myrtle Beach, SC 29579For SaleMLS ID #2615462, Lori Lentz-Widner, Century 21 The Harrelson Group. CCAR
- $149,9002 bd2 ba995 sqft636 River Oaks Dr. #49I, Myrtle Beach, SC 29579For SaleMLS ID #2622863, Greg Harrelson Sales Team, Century 21 The Harrelson Group. CCAR
- $154,9002 bd2 ba894 sqft553 White River Dr. #13A, Myrtle Beach, SC 29579For SaleMLS ID #2620980, Adam Levy, Century 21 The Harrelson Group. CCAR
- $150,0002 bd2 ba894 sqft465 White River Dr. #35-I, Myrtle Beach, SC 29579For SaleMLS ID #2611857, Adam Levy, Century 21 The Harrelson Group. CCAR
- $147,8001 bd1 ba670 sqft4753 Wild Iris Dr. #301, Myrtle Beach, SC 29577For SaleMLS ID #2622832, Jamie Broadhurst, CENTURY 21 Broadhurst. CCAR
- $150,0002 bd2 ba894 sqft553 White River Dr. #13G, Myrtle Beach, SC 29579For SaleMLS ID #2525195, Christian P Cline, Century 21 The Harrelson Group. CCAR
- $160,0002 bd2 ba876 sqft1101 2nd Ave. N #602, Surfside Beach, SC 29575For SaleMLS ID #2625101, Chelsea M Pagan, Fitzgerald Realty Inc. CCAR
- $178,0003 bd3 ba1k sqftBeach Walk Place, Myrtle Beach, SC 29577For SaleMLS ID #2616433, Jennifer L Mullen, Realty ONE Group Dockside. CCAR
- $168,0002 bd2 ba868 sqft3015 Old Bryan Dr. #4-8, Myrtle Beach, SC 29577For SaleMLS ID #2525228, Greg Harrelson Sales Team, Century 21 The Harrelson Group. CCAR
- $165,0001 bd1 ba766 sqft2010 Sand Dunes Dr. #103, Myrtle Beach, SC 29577For SaleMLS ID #2614313, Sue Curlett, Redfin Corporation. CCAR
- $199,9002 bd2 ba1k sqftHoliday Towers, Myrtle Beach, SC 29577For SaleMLS ID #2525130, Abe Safa Sales Team, Century 21 The Harrelson Group. CCAR
- $150,0002 bd2 ba1k sqft600 Heathrow Dr. #1087, Myrtle Beach, SC 29579For SaleMLS ID #2614992, Lucy Schneider, S.H. June & Associates, LLC. CCAR
- $157,0002 bd2 ba894 sqft553 White River Dr. #13-D, Myrtle Beach, SC 29579For SaleMLS ID #2517465, Rhonda E Hughart, INNOVATE Real Estate. CCAR
- $164,0002 bd2 ba995 sqft620 River Oaks Dr. #53H, Myrtle Beach, SC 29579For SaleMLS ID #2610761, Michelle Pettigrew, BHHS Myrtle Beach Real Estate. CCAR
- $159,9002 bd2 ba894 sqft577 Blue River Ct. #7-C, Myrtle Beach, SC 29579For SaleMLS ID #2602640, Jan Buess, CB Sea Coast Advantage MI. CCAR
- $160,0002 bd2 ba1.1k sqft3951 Gladiola Ct. #204, Myrtle Beach, SC 29588For SaleMLS ID #2619133, Lori Lentz-Widner, Century 21 The Harrelson Group. CCAR
