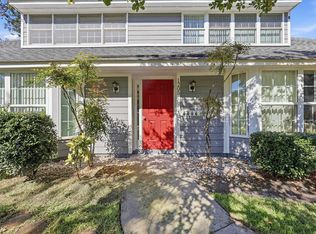
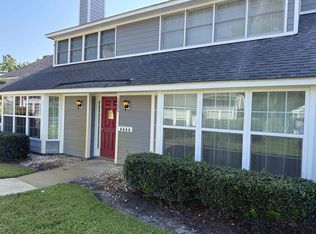
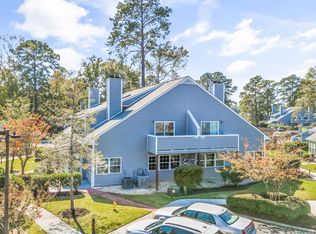
Welcome to this charming condo in the heart of Myrtle Beach! Located less than a mile from the Beach, this unique home features a spacious primary bedroom, two full bathrooms, and a versatile second bedroom/loft that's perfect as a guest room, home office, or additional living space. The bright living room boasts soaring vaulted ceilings, a cozy fireplace, large window seat and abundant natural light, creating an open and inviting atmosphere. Recent updates include a brand-new water heater, refrigerator, and carpet, giving the next owner added peace of mind. Enjoy the convenience of being just steps from the community pool, perfect for relaxing on warm coastal days. Ideally situated near Market Common, Myrtle Beach State Park, shopping, dining, golf, and entertainment, this condo is an excellent opportunity for a primary residence, vacation getaway, or investment property. Don't miss your chance to own a piece of the Grand Strand lifestyle!
For sale
Price cut: $2.5K (9/28)
$132,500
1205 Tiffany Ln. #C, Myrtle Beach, SC 29577
2beds
848sqft
Condominium
Built in 1987
-- sqft lot
$124,100 Zestimate®
$156/sqft
$365/mo HOA
What's special
Cozy fireplaceSpacious primary bedroomLarge window seatAbundant natural lightSoaring vaulted ceilings
- 106 days
- 618
- 46
Zillow last checked:
Listing updated:
Listed by:
Jordan Smith 843-409-7064,
CENTURY 21 Broadhurst
Source: CCAR,MLS#: 2616396 Originating MLS: Coastal Carolinas Association of Realtors
Originating MLS: Coastal Carolinas Association of RealtorsFacts & features
Interior
Bedrooms & bathrooms
- Bedrooms: 2
- Bathrooms: 2
- Full bathrooms: 2
Rooms
- Room types: Loft, Utility Room
Primary bedroom
- Features: Vaulted Ceiling(s), Walk-In Closet(s)
Primary bathroom
- Features: Tub Shower
Kitchen
- Features: Breakfast Bar, Dishwasher
Living room
- Features: Vaulted Ceiling(s)
Other
- Features: Loft, Utility Room
Heating
- Central
Cooling
- Central Air
Appliances
- Included: Dishwasher, Disposal, Oven, Range, Refrigerator, Dryer, Washer
- Laundry: Washer Hookup
Features
- Tub Shower, Vaulted Ceiling(s), Walk-In Closet(s), Breakfast Bar, Loft
- Flooring: Carpet, Laminate
- Common walls with other units/homes: End Unit
Interior area
- Total structure area: 900
- Total interior livable area: 848 sqft
Property
Parking
- Total spaces: 2
- Parking features: Two Spaces
Features
- Levels: Two
- Stories: 2
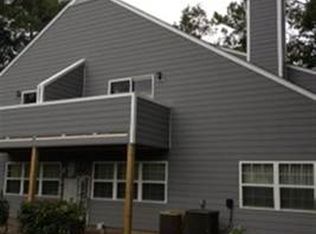
- Patio & porch: Balcony
- Exterior features: Balcony
- Pool features: Community, Outdoor Pool
Lot
- Features: City Lot, Irregular Lot
Details
- Additional parcels included: ,
- Parcel number: 44310020085
- Zoning: MF
- Special conditions: None
Construction
Type & style
- Home type: Condo
- Architectural style: Low Rise
- Property subtype: Condominium
- Attached to another structure: Yes
Materials
- Wood Siding
- Foundation: Slab
Condition
- Resale
- Year built: 1987
Utilities & green energy
- Water: Public
- Utilities for property: Electricity Available, Sewer Available, Water Available
Community & HOA
Community
- Features: Long Term Rental Allowed, Pool
- Security: Smoke Detector(s)
- Subdivision: STERLING VLGIII
HOA
- Has HOA: Yes
- Amenities included: Owner Allowed Motorcycle
- Services included: Association Management, Common Areas, Insurance, Internet, Legal/Accounting, Maintenance Grounds, Pest Control, Pool(s), Trash
- HOA fee: $365 monthly
Location
- Region: Myrtle Beach
Financial & listing details
- Price per square foot: $156/sqft
- Date on market: 6/29/2026
- Listing terms: Cash,Conventional,FHA
- Electric utility on property: Yes
Estimated market value
$124,100
$118,000 - $130,000
$1,471/mo
Price history
| Date | Event | Price |
|---|---|---|
| 9/28/2026 | Price change | $132,500-1.9%$156/sqft |
Source:  CCAR #2616396 Report a problem CCAR #2616396 Report a problem | ||
| 6/29/2026 | Listed for sale | $135,000$159/sqft |
Source: CCAR #2616396 Report a problem | ||
Public tax history
Tax history is unavailable.
Monthly payment
Est. payment
Payment breakdown
Explore the cost of this home by adjusting the details. Changes won't be saved.Climate risks
Neighborhood: 29577
Nearby schools
Schools provided by the listing agent
- Elementary: Myrtle Beach Elementary School
- Middle: Myrtle Beach Middle School
- High: North Myrtle Beach High School
Source: CCAR. This data may not be complete. We recommend contacting the local school district to confirm school assignments for this home.
Similar homes
- $119,9002 bd2 ba864 sqft1301 Pridgen Rd. #208, Myrtle Beach, SC 29577For Sale
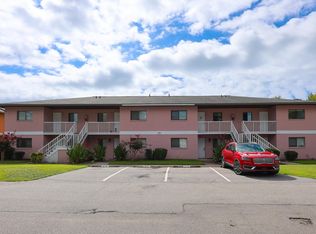
 MLS ID #2624588, Blake Sloan, Sloan Realty Group. CCAR
 - $139,9002 bd2 ba848 sqft1203, Myrtle Beach, SC 29577For Sale
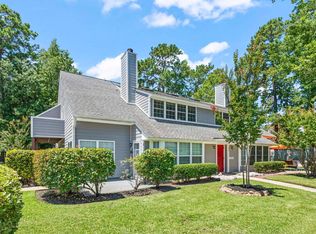 MLS ID #2606219, Ali Shahid, Century 21 The Harrelson Group. CCAR
 - $139,9002 bd2 ba780 sqft1206 Erin Way #C, Myrtle Beach, SC 29577For Sale
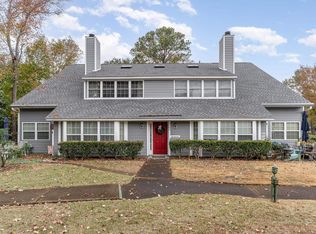 MLS ID #2526510, Nathan F Cook, Latitude Realty. CCAR
 - $130,0002 bd1 ba780 sqft1202 Benna Dr. #B, Myrtle Beach, SC 29577For Sale
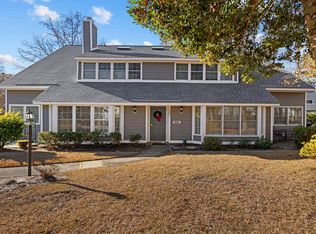 MLS ID #2602139, Ryan Korros Team, RE/MAX Southern Shores. CCAR
 - $147,0002 bd1 ba750 sqftSterling Village I, Myrtle Beach, SC 29577For SaleMLS ID #2611402, Cindy L Naillon, Blue Strand Real Estate Group. CCAR
- $130,0002 bd1 ba1k sqft40, Myrtle Beach, SC 29577For SaleMLS ID #2609717, Joseph A Barrientos Fierros, Century 21 The Harrelson Group. CCAR
- $129,9003 bd2 ba1.1k sqft10, Myrtle Beach, SC 29577For SaleMLS ID #2603934, Ali Shahid, Century 21 The Harrelson Group. CCAR
- $143,9902 bd2 ba1k sqft3015 Old Bryan Dr. #16-7, Myrtle Beach, SC 29577For SaleMLS ID #2605214, Devan M Nance, Realty ONE Group Dockside. CCAR
- $114,9002 bd2 ba897 sqft600 37th Ave. N #207, Myrtle Beach, SC 29577For SaleMLS ID #2612921, Greg Harrelson Sales Team, Century 21 The Harrelson Group. CCAR
- $130,0002 bd2 ba947 sqft20, Myrtle Beach, SC 29579For SaleMLS ID #2619566, Brittany Foy Associates, Foy Realty. CCAR
- $124,9002 bd2 ba900 sqft1440 Blue Tree Ct. #N, Myrtle Beach, SC 29588For SaleMLS ID #2625136, Joseph A Barrientos Fierros, Century 21 The Harrelson Group. CCAR
- $148,0002 bd2 ba896 sqft537 White River Dr. #17i, Myrtle Beach, SC 29579For SaleMLS ID #2619244, Pivot Properties Team, Keller Williams Innovate South. CCAR
- $148,9002 bd2 ba894 sqft461 Red River Ct. #36E, Myrtle Beach, SC 29579For SaleMLS ID #2619842, William Fernandes, CENTURY 21 Broadhurst. CCAR
- $169,9002 bd3 ba992 sqft401 10th Ave. S #A-1, Myrtle Beach, SC 29577For SaleMLS ID #2619846, Betty J Meekins, RE/MAX Southern Shores NMB. CCAR
- $159,9002 bd2 ba1k sqft3756 Citation Way #924, Myrtle Beach, SC 29577For SaleMLS ID #2619266, Joseph A Barrientos Fierros, Century 21 The Harrelson Group. CCAR
- $178,0003 bd3 ba1k sqftBeach Walk Place, Myrtle Beach, SC 29577For SaleMLS ID #2616433, Jennifer L Mullen, Realty ONE Group Dockside. CCAR
- $149,9002 bd2 ba1k sqft17, Myrtle Beach, SC 29579For SaleMLS ID #2621075, Abe Safa Sales Team, Century 21 The Harrelson Group. CCAR
- $160,0002 bd2 ba876 sqft1101 2nd Ave. N #602, Surfside Beach, SC 29575For SaleMLS ID #2625101, Chelsea M Pagan, Fitzgerald Realty Inc. CCAR
- $150,0002 bd2 ba894 sqft553 White River Dr. #13G, Myrtle Beach, SC 29579For SaleMLS ID #2525195, Christian P Cline, Century 21 The Harrelson Group. CCAR
- $157,0002 bd2 ba894 sqft553 White River Dr. #13-D, Myrtle Beach, SC 29579For SaleMLS ID #2517465, Rhonda E Hughart, INNOVATE Real Estate. CCAR
