Welcome to Sterling Village, where affordability meets coastal living just minutes from the beach. From the moment you step inside this cozy 1-bedroom plus loft, 1-bath condo, you’ll feel right at home. The vaulted living room with exposed beam ceiling creates an airy, inviting space, anchored by an electric fireplace for added charm and comfort. The kitchen offers an abundance of cabinetry, and a unique spiral staircase leads to a versatile loft area featuring a large, deep closet which is perfect for extra storage. A separate laundry area with an included washer/dryer combo adds everyday convenience without sacrificing space. The primary bedroom opens directly to a private balcony, an ideal spot to enjoy sunset skies and coastal breezes. Residents of Sterling Village also enjoy a community pool and an inclusive HOA that covers many conveniences, making carefree living a reality. All of this is less than one mile from the beach, where sun, sand, and salt air await. Book your showing today and come experience your place in Myrtle Beach.
For sale
$130,000
1202 Benna Dr. #B, Myrtle Beach, SC 29577
2beds
780sqft
Condominium
Built in 1984
-- sqft lot
$119,900 Zestimate®
$167/sqft
$458/mo HOA
What's special
Electric fireplaceCommunity poolVersatile loft areaLarge deep closetUnique spiral staircaseAiry inviting space
- 258 days
- 155
- 7
Zillow last checked:
Listing updated:
Listed by:
Ryan Korros Team Cell:843-455-6580,
RE/MAX Southern Shores
Source: CCAR,MLS#: 2602139 Originating MLS: Coastal Carolinas Association of Realtors
Originating MLS: Coastal Carolinas Association of RealtorsFacts & features
Interior
Bedrooms & bathrooms
- Bedrooms: 2
- Bathrooms: 1
- Full bathrooms: 1
Primary bedroom
- Features: Ceiling Fan(s), Vaulted Ceiling(s)
Primary bathroom
- Features: Tub Shower, Vanity
Dining room
- Features: Kitchen/Dining Combo
Kitchen
- Features: Kitchen Exhaust Fan
Living room
- Features: Beamed Ceilings, Ceiling Fan(s), Fireplace, Vaulted Ceiling(s)
Heating
- Central, Electric
Cooling
- Central Air
Appliances
- Included: Oven, Range, Refrigerator, Range Hood, Dryer, Washer
- Laundry: Washer Hookup
Features
- Ceiling Fan(s), Fireplace, Skylights, Tub Shower, Vanity, Vaulted Ceiling(s), Window Treatments, High Speed Internet
- Flooring: Laminate, Tile
- Windows: Skylight(s)
- Has fireplace: Yes
Interior area
- Total structure area: 880
- Total interior livable area: 780 sqft
Property
Parking
- Parking features: Assigned
Features
- Levels: Multi/Split
- Patio & porch: Balcony
- Exterior features: Balcony
- Pool features: Community, Outdoor Pool
Lot
- Features: City Lot, Rectangular, Rectangular Lot
Details
- Additional parcels included: ,
- Parcel number: 44310020196
- Zoning: RMM
- Special conditions: None
Construction
Type & style
- Home type: Condo
- Architectural style: Low Rise
- Property subtype: Condominium
Materials
- Vinyl Siding
- Foundation: Slab
Condition
- Resale
- Year built: 1984
Utilities & green energy
- Water: Public
- Utilities for property: Cable Available, Electricity Available, Phone Available, Sewer Available, Underground Utilities, Water Available, High Speed Internet Available, Trash Collection
Community & HOA
Community
- Features: Cable TV, Internet Access, Long Term Rental Allowed, Pool
- Subdivision: STERLING VLG I
HOA
- Has HOA: Yes
- Amenities included: Trash, Cable TV, Maintenance Grounds
- Services included: Association Management, Common Areas, Insurance, Internet, Legal/Accounting, Maintenance Grounds, Pest Control, Pool(s), Trash
- HOA fee: $458 monthly
Location
- Region: Myrtle Beach
Financial & listing details
- Price per square foot: $167/sqft
- Date on market: 1/23/2026
- Listing terms: Cash,Conventional
- Electric utility on property: Yes
Estimated market value
$119,900
$114,000 - $126,000
$1,368/mo
Price history
| Date | Event | Price |
|---|---|---|
| 1/23/2026 | Listed for sale | $130,000$167/sqft |
Source:  CCAR #2602139 Report a problem CCAR #2602139 Report a problem | ||
Public tax history
Tax history is unavailable.
Monthly payment
Est. payment
Payment breakdown
Explore the cost of this home by adjusting the details. Changes won't be saved.Climate risks
Neighborhood: 29577
Nearby schools
Schools provided by the listing agent
- Elementary: Myrtle Beach Elementary School
- Middle: Myrtle Beach Middle School
- High: Myrtle Beach High School
Source: CCAR. This data may not be complete. We recommend contacting the local school district to confirm school assignments for this home.

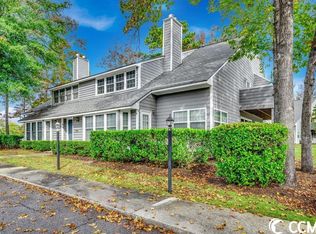

Similar homes
- $136,9002 bd2 ba848 sqft1205 Tiffany Ln. #D, Myrtle Beach, SC 29577For Sale
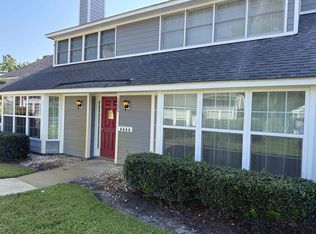
 MLS ID #2621207, Justin M Bogler, Real Estate By The Sea. CCAR
 - $129,0002 bd2 ba780 sqftSterling Village I, Myrtle Beach, SC 29577For Sale
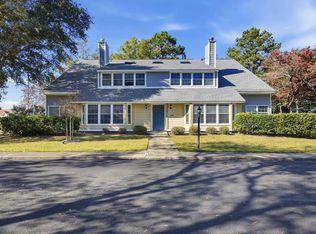 MLS ID #2526879, The Hereda Team, Carolina Crafted Homes. CCAR
 - $132,5002 bd2 ba848 sqft1205 Tiffany Ln. #C, Myrtle Beach, SC 29577For Sale
 MLS ID #2616396, Jordan Smith, CENTURY 21 Broadhurst. CCAR
 - $139,9002 bd2 ba848 sqft1203, Myrtle Beach, SC 29577For Sale
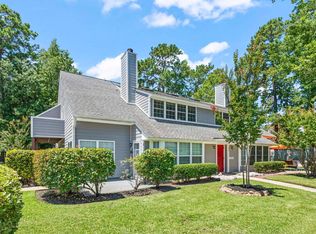 MLS ID #2606219, Ali Shahid, Century 21 The Harrelson Group. CCAR
 - $139,9002 bd2 ba780 sqft1206 Erin Way #C, Myrtle Beach, SC 29577For SaleMLS ID #2526510, Nathan F Cook, Latitude Realty. CCAR
- $147,0002 bd1 ba750 sqftSterling Village I, Myrtle Beach, SC 29577For SaleMLS ID #2611402, Cindy L Naillon, Blue Strand Real Estate Group. CCAR
- $129,9003 bd2 ba1.1k sqft10, Myrtle Beach, SC 29577For SaleMLS ID #2603934, Ali Shahid, Century 21 The Harrelson Group. CCAR
- $130,0002 bd1 ba1k sqft40, Myrtle Beach, SC 29577For SaleMLS ID #2609717, Joseph A Barrientos Fierros, Century 21 The Harrelson Group. CCAR
- $159,9002 bd2 ba772 sqft2710 S Ocean Blvd. #103, Myrtle Beach, SC 29577For SaleMLS ID #2621400, The Collins Team, Realty ONE Group Dockside. CCAR
- $143,9902 bd2 ba1k sqft3015 Old Bryan Dr. #16-7, Myrtle Beach, SC 29577For SaleMLS ID #2605214, Devan M Nance, Realty ONE Group Dockside. CCAR
- $139,9002 bd2 ba894 sqftRiver Oaks Condos, Myrtle Beach, SC 29579For SaleMLS ID #2615462, Lori Lentz-Widner, Century 21 The Harrelson Group. CCAR
- $140,0002 bd2 ba801 sqft57, Myrtle Beach, SC 29579For SaleMLS ID #2614674, Adam Levy, Century 21 The Harrelson Group. CCAR
- $130,0002 bd2 ba947 sqft20, Myrtle Beach, SC 29579For SaleMLS ID #2619566, Brittany Foy Associates, Foy Realty. CCAR
- $114,9002 bd2 ba897 sqft600 37th Ave. N #207, Myrtle Beach, SC 29577For SaleMLS ID #2612921, Greg Harrelson Sales Team, Century 21 The Harrelson Group. CCAR
- $147,8001 bd1 ba670 sqft4753 Wild Iris Dr. #301, Myrtle Beach, SC 29577For SaleMLS ID #2622832, Jamie Broadhurst, CENTURY 21 Broadhurst. CCAR
- $149,9002 bd2 ba995 sqft636 River Oaks Dr. #49I, Myrtle Beach, SC 29579For SaleMLS ID #2622863, Greg Harrelson Sales Team, Century 21 The Harrelson Group. CCAR
- $169,9002 bd3 ba992 sqft401 10th Ave. S #A-1, Myrtle Beach, SC 29577For SaleMLS ID #2619846, Betty J Meekins, RE/MAX Southern Shores NMB. CCAR
- $114,9001 bd1 ba693 sqft597 Blue River Ct. #2E, Myrtle Beach, SC 29579For SaleMLS ID #2624094, Patrick Webster, Duncan Group Properties, LLC. CCAR
- $159,9002 bd2 ba1k sqft3756 Citation Way #924, Myrtle Beach, SC 29577For SaleMLS ID #2619266, Joseph A Barrientos Fierros, Century 21 The Harrelson Group. CCAR
- $154,9002 bd2 ba894 sqft553 White River Dr. #13A, Myrtle Beach, SC 29579For SaleMLS ID #2620980, Adam Levy, Century 21 The Harrelson Group. CCAR
