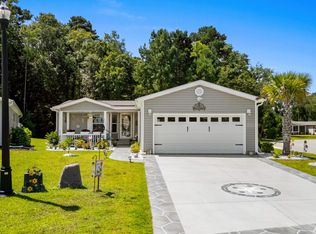
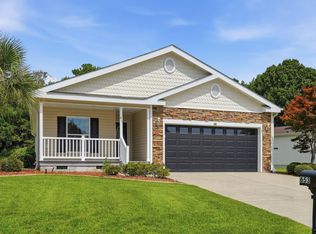
Gated 55+ community with daily activities planned at Lakeside Crossing! Built in 2020! ROOF & HVAC only 6 years old! The Doral floor plan blends comfort, style, and functionality. The open concept living and dining areas flow into a SCREENED IN BACK PORCH with an E-Z Breeze Window System for year round enjoyment while offering peaceful side water views. Private wooded lot with fenced in patio. The split-bedroom layout provides privacy, while the spacious primary suite creates the perfect retreat. Primary bathroom has WALK IN SHOWER, DOUBLE SINK vanity and WALK IN CLOSET. LAUNDRY ROOM and PANTRY provide the space you desire. Enjoy outstanding curb appeal with a welcoming FRONT PORCH, attached 2 CAR GARAGE with shelving for all of your storage needs, and an oversized driveway with parking. A premier 55+ gated community where you'll enjoy resort-style amenities, a full-time Activities Director with daily planned events, a lake for catch and release fishing, paddle boats, and billiards for your entertainment in a beautiful South Carolina setting! More than a home, this is the lifestyle you've been waiting for. Leased Land
For sale
Price cut: $6K (10/8)
$219,000
2039 Eastlynn Dr., Conway, SC 29526
3beds
1,406sqft
Manufactured Home, Single Family Residence
Built in 2020
-- sqft lot
$215,000 Zestimate®
$156/sqft
$-- HOA
What's special
Peaceful side water viewsWelcoming front porchSplit-bedroom layout provides privacyOutstanding curb appealOversized driveway with parkingLaundry roomDouble sink vanity
- 94 days
- 1,578
- 85
Zillow last checked:
Listing updated:
Listed by:
Laura B Bender 717-586-2930,
Realty ONE Group Dockside,
Mark Bender 717-817-1030,
Realty ONE Group Dockside
Source: CCAR,MLS#: 2617903 Originating MLS: Coastal Carolinas Association of Realtors
Originating MLS: Coastal Carolinas Association of RealtorsFacts & features
Interior
Bedrooms & bathrooms
- Bedrooms: 3
- Bathrooms: 2
- Full bathrooms: 2
Rooms
- Room types: Bathroom, Screened Porch, Utility Room
Primary bedroom
- Features: Ceiling Fan(s), Main Level Primary, Walk-In Closet(s)
- Level: First
- Dimensions: 14'6 x 12
Bedroom 1
- Level: First
- Dimensions: 10'9x12'4
Bedroom 2
- Level: First
- Dimensions: 9'11x10'5
Primary bathroom
- Features: Dual Sinks, Separate Shower, Vanity
Dining room
- Features: Separate/Formal Dining Room
- Dimensions: 14'7x12'6
Kitchen
- Features: Breakfast Bar, Dishwasher, Kitchen Island, Pantry, Solid Surface Counters
Living room
- Features: Ceiling Fan(s)
- Dimensions: 14'7x14'6
Other
- Features: Bedroom on Main Level, Utility Room
Heating
- Central, Electric
Cooling
- Central Air
Appliances
- Included: Dishwasher, Disposal, Microwave, Range, Refrigerator, Dryer, Washer
- Laundry: Washer Hookup
Features
- Ceiling Fan(s), Dual Sinks, Main Level Primary, Split Bedrooms, Separate Shower, Vanity, Walk-In Closet(s), Window Treatments, Breakfast Bar, Bedroom on Main Level, Kitchen Island, Solid Surface Counters
- Flooring: Carpet, Laminate, Tile
- Windows: Window Treatments
- Basement: Crawl Space
Interior area
- Total structure area: 1,960
- Total interior livable area: 1,406 sqft
Video & virtual tour
Property
Parking
- Total spaces: 8
- Parking features: Attached, Garage, Two Car Garage, Garage Door Opener
- Attached garage spaces: 2
Features
- Levels: One
- Stories: 1
- Patio & porch: Rear Porch, Front Porch, Patio, Porch, Screened
- Exterior features: IrrigationSprinklers, Porch, Patio
- Pool features: Community, Indoor, Outdoor Pool
Details
- Additional parcels included: ,
- Parcel number: 40011010033
- On leased land: Yes
- Lease amount: $795
- Zoning: PUD
- Special conditions: None
Construction
Type & style
- Home type: MobileManufactured
- Architectural style: Mobile Home
- Property subtype: Manufactured Home, Single Family Residence
Materials
- Vinyl Siding
- Foundation: Crawlspace
Condition
- Resale
- Year built: 2020
Details
- Builder model: Doral
- Builder name: Champion
Utilities & green energy
- Water: Public
- Utilities for property: Cable Available, Electricity Available, Phone Available, Sewer Available, Underground Utilities, Water Available
Community & HOA
Community
- Features: Clubhouse, Golf Carts OK, Gated, Recreation Area, Tennis Court(s), Long Term Rental Allowed, Pool
- Security: Gated Community, Smoke Detector(s), Security Service
- Senior community: Yes
- Subdivision: Lakeside Crossing
HOA
- Has HOA: No
- Amenities included: Clubhouse, Gated, Owner Allowed Golf Cart, Owner Allowed Motorcycle, Pet Restrictions, Security, Tenant Allowed Golf Cart, Tennis Court(s)
- Services included: Association Management, Common Areas, Legal/Accounting, Maintenance Grounds, Pool(s), Recreation Facilities, Trash
Location
- Region: Conway
Financial & listing details
- Price per square foot: $156/sqft
- Date on market: 7/17/2026
- Listing terms: Cash,Portfolio Loan
- Electric utility on property: Yes
- Body type: Double Wide
Estimated market value
$215,000
$204,000 - $226,000
Not available
Price history
| Date | Event | Price |
|---|---|---|
| 10/8/2026 | Price change | $219,000-2.7%$156/sqft |
Source:  CCAR #2617903 Report a problem CCAR #2617903 Report a problem | ||
| 7/17/2026 | Listed for sale | $225,000+7.1%$160/sqft |
Source: CCAR #2617903 Report a problem | ||
| 12/9/2024 | Sold | $210,000-4.1%$149/sqft |
Source: CCAR #2424027 Report a problem | ||
| 11/2/2024 | Contingent | $219,000$156/sqft |
Source: CCAR #2424027 Report a problem | ||
| 10/28/2024 | Price change | $219,000-2.2%$156/sqft |
Source: CCAR #2424027 Report a problem | ||
| 10/24/2024 | Price change | $224,000-2.2%$159/sqft |
Source: CCAR #2424027 Report a problem | ||
| 10/17/2024 | Listed for sale | $229,000$163/sqft |
Source: CCAR #2424027 Report a problem | ||
Public tax history
Tax history is unavailable.
Monthly payment
Climate risks
Neighborhood: 29526
Nearby schools
Schools provided by the listing agent
- Elementary: Carolina Forest Elementary School
- Middle: Ten Oaks Middle
- High: Carolina Forest High School
Source: CCAR. This data may not be complete. We recommend contacting the local school district to confirm school assignments for this home.
Similar homes
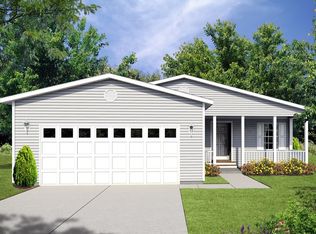
- $219,9003 bd2 ba1.4k sqft311 Walden Lake Rd., Conway, SC 29526For Sale

 MLS ID #2621993, Pete D Couture, Myrtle Beach Realty LLC. CCAR
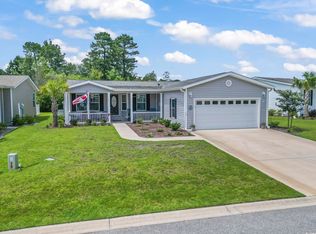
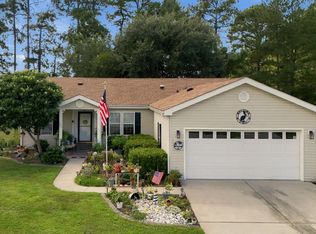
 - $224,9003 bd2 ba1.5k sqft104 Lakeside Crossing Dr., Conway, SC 29526For Sale
 MLS ID #2622948, Kellie M Knaffle, RE/MAX Southern Shores. CCAR
 - $220,0003 bd2 ba1.7k sqft158 Lakeside Crossing Dr., Conway, SC 29526For Sale
 MLS ID #2616395, The Mills Group Team, Century 21 Barefoot Realty. CCAR
 - $222,5002 bd2 ba1.5k sqft653 Lake Estates Ct., Conway, SC 29526For Sale
 MLS ID #2618422, Scott Beech, Beech Realty LLC. CCAR
 - $214,0002 bd2 ba1.2k sqft227 Lakeside Crossing Dr. #Lakeside Crossing, Conway, SC 29526For SaleMLS ID #2618271, Davis & Hodges Team, CB Sea Coast Advantage CF. CCAR
- $209,9002 bd2 ba1.4k sqft338 Lakeside Crossing Dr., Conway, SC 29526For SaleMLS ID #2617592, Scott Beech, Beech Realty LLC. CCAR
- $249,9003 bd2 ba1.7k sqft225 Wellspring Dr., Conway, SC 29526For SaleMLS ID #2622348, Kellie M Knaffle, RE/MAX Southern Shores. CCAR
- $235,0003 bd2 ba1.6k sqft222 Lakeside Crossing Dr., Conway, SC 29526For SaleMLS ID #2613472, The Mills Group Team, Century 21 Barefoot Realty. CCAR
- $224,9002 bd2 ba1.4k sqft3019 Thoroughfare Ct, Conway, SC 29526For SaleMLS ID #2621733, Prime Group Team, The Litchfield Company Real Estate-PrinceCrk. CCAR
- $212,5003 bd3 ba1.4k sqft400 Willow Green Dr. #D, Conway, SC 29526For SaleMLS ID #2618660, Sherman Beach Group, EXP Realty LLC. CCAR
- $240,0003 bd2 ba1.1k sqft3002 Denine Dr., Conway, SC 29526For SaleMLS ID #2621074, Brendon Payne Expert Advisors Team, Century 21 The Harrelson Group. CCAR
- $254,9003 bd2 ba1.2k sqft815 Esther Ct., Conway, SC 29526For SaleMLS ID #2619374, Crystal M Bradley, Keller Williams Innovate South. CCAR
- $228,7243 bd2 ba1.4k sqft3230 Old Nelson Rd., Conway, SC 29526For SaleMLS ID #2620992, Dylan J Franca, Century 21 McAlpine Associates. CCAR
- $158,0003 bd2 ba1.2k sqft978 Jamestown Rd., Conway, SC 29526For SaleMLS ID #2614165, Jessica C Williams, CB Sea Coast Advantage CF. CCAR
- $210,0003 bd3 ba1.5k sqft117 Maddux Ln. #D, Myrtle Beach, SC 29588For SaleMLS ID #2624105, Blackwater Team, Welcome Home Realty. CCAR
- $115,0002 bd2 ba1.4k sqft983 Jamestown Rd., Conway, SC 29526For SaleMLS ID #2619776, John Padgett, CB Sea Coast Advantage CF. CCAR
- $233,3003 bd2 ba1k sqft803 Melson St., Conway, SC 29527For SaleMLS ID #2622210, Michael A Caso, Century 21 Palms Realty. CCAR
- $209,9002 bd2 ba1k sqft4545 Girvan Dr. #C, Myrtle Beach, SC 29579For SaleMLS ID #2621892, Rose Bain, Keller Williams Innovate South. CCAR
- $315,0003 bd2 ba1.5k sqft206 Glenwood Dr., Conway, SC 29526For SaleMLS ID #2526224, Thomas Gruenthal, Greyfeather Group EXP Realty. CCAR
- $275,0003 bd2 ba1.7k sqft1704 Sherwood Dr., Conway, SC 29526For SaleMLS ID #2611047, Todd Palmer, EXP Realty LLC. CCAR
