Welcome to 158 Lakeside Crossing, where peaceful lake views, handicap-accessible features, and an active 55+ lifestyle come together in one beautifully maintained home. Perfectly situated on a corner lot just a short stroll from the clubhouse, this 3-bedroom, 2-bath home offers the comfort and convenience you've been looking for. Step inside to an open, inviting floor plan with large sliding glass doors that fill the living space with natural light and frame relaxing views of the lake. The kitchen is designed for both everyday living and entertaining, featuring stainless steel appliances, plenty of cabinet and counter space, a pantry, breakfast bar, work island and everything you need to host family and friends. The spacious primary suite is a true retreat with its own sitting area, walk-in closet, and private bath complete with dual sinks, a walk-in shower, and a soaking tub. A flexible office can easily serve as a third bedroom, hobby room, or guest space. Designed for handicap accessibility, the home features wider doorways and a roll-in shower in the guest bath, a making everyday living more comfortable and convenient. Enjoy your morning coffee on the welcoming front porch or unwind in the screened back porch overlooking the lake. The adjoining patio offers even more space to relax or entertain while taking in the peaceful water views. Living in Lakeside Crossing means enjoying resort-style amenities, including indoor and outdoor pools, tennis and pickleball courts, a fitness center, library, billiards room, and a vibrant clubhouse filled with activities and opportunities to connect with neighbors. This is more than a home---it's the lifestyle you've been waiting for.
For sale
Price cut: $5K (8/31)
$220,000
158 Lakeside Crossing Dr., Conway, SC 29526
3beds
1,758sqft
Manufactured Home, Single Family Residence
Built in 2006
-- sqft lot
$216,100 Zestimate®
$125/sqft
$-- HOA
What's special
Welcoming front porchCorner lotWork islandBreakfast barOpen inviting floor planLarge sliding glass doorsPeaceful lake views
- 112 days
- 390
- 30
Zillow last checked:
Listing updated:
Listed by:
The Mills Group Team 843-252-0847,
Century 21 Barefoot Realty,
Tom J Hill 919-537-2288,
Century 21 Barefoot Realty
Source: CCAR,MLS#: 2616395 Originating MLS: Coastal Carolinas Association of Realtors
Originating MLS: Coastal Carolinas Association of RealtorsFacts & features
Interior
Bedrooms & bathrooms
- Bedrooms: 3
- Bathrooms: 2
- Full bathrooms: 2
Rooms
- Room types: Bathroom, Den, Foyer, Screened Porch, Utility Room
Primary bedroom
- Features: Main Level Primary, Sitting Area in Primary, Walk-In Closet(s)
- Level: First
Primary bathroom
- Features: Bathtub, Dual Sinks, Garden Tub/Roman Tub, Separate Shower
Dining room
- Features: Tray Ceiling(s), Living/Dining Room
Kitchen
- Features: Breakfast Bar, Dishwasher, Kitchen Exhaust Fan, Kitchen Island, Pantry, Stainless Steel Appliances
Other
- Features: Bedroom on Main Level, Entrance Foyer, Library, Utility Room
Heating
- Central, Electric
Cooling
- Central Air
Appliances
- Included: Dishwasher, Disposal, Microwave, Range, Refrigerator, Range Hood, Dryer, Washer
- Laundry: Washer Hookup
Features
- Bathtub, Dual Sinks, Garden Tub/Roman Tub, Handicap Access, Main Level Primary, Sitting Area in Primary, Separate Shower, Walk-In Closet(s), Breakfast Bar, Bedroom on Main Level, Entrance Foyer, Kitchen Island, Stainless Steel Appliances
- Flooring: Carpet, Tile
- Doors: Storm Door(s)
- Basement: Crawl Space
Interior area
- Total structure area: 2,200
- Total interior livable area: 1,758 sqft
Property
Parking
- Total spaces: 4
- Parking features: Attached, Garage, Two Car Garage, Garage Door Opener
- Attached garage spaces: 2
Features
- Levels: One
- Stories: 1
- Patio & porch: Rear Porch, Front Porch, Patio, Porch, Screened
- Exterior features: Handicap Accessible, Porch, Patio
- Pool features: Community, Indoor, Outdoor Pool
- On waterfront: Yes
- Waterfront features: Pond
Lot
- Features: Corner Lot, Lake Front, Pond on Lot
Details
- Additional parcels included: ,
- Parcel number: 40005030098
- On leased land: Yes
- Lease amount: $700
- Zoning: PUD
- Special conditions: None
Construction
Type & style
- Home type: MobileManufactured
- Architectural style: Mobile Home
- Property subtype: Manufactured Home, Single Family Residence
Materials
- Vinyl Siding
- Foundation: Crawlspace
Condition
- Resale
- Year built: 2006
Utilities & green energy
- Water: Public
- Utilities for property: Cable Available, Electricity Available, Phone Available, Sewer Available, Water Available
Community & HOA
Community
- Features: Clubhouse, Gated, Recreation Area, Tennis Court(s), Pool
- Security: Gated Community, Smoke Detector(s)
- Senior community: Yes
- Subdivision: Lakeside Crossing
HOA
- Has HOA: No
- Amenities included: Clubhouse, Gated, Tennis Court(s)
- Services included: Common Areas, Pool(s), Recreation Facilities, Trash
Location
- Region: Conway
Financial & listing details
- Price per square foot: $125/sqft
- Tax assessed value: $201,792
- Date on market: 6/29/2026
- Listing terms: Cash,Conventional
- Electric utility on property: Yes
- Body type: Double Wide,Triple Wide
Estimated market value
$216,100
$205,000 - $227,000
Not available
Price history
| Date | Event | Price |
|---|---|---|
| 8/31/2026 | Price change | $220,000-2.2%$125/sqft |
Source:  CCAR #2616395 Report a problem CCAR #2616395 Report a problem | ||
| 8/4/2026 | Price change | $225,000-2.2%$128/sqft |
Source: CCAR #2616395 Report a problem | ||
| 7/7/2026 | Price change | $230,000-4.2%$131/sqft |
Source: CCAR #2616395 Report a problem | ||
| 6/29/2026 | Listed for sale | $240,000+20.6%$137/sqft |
Source: CCAR #2616395 Report a problem | ||
| 1/29/2024 | Sold | $199,000-5.2%$113/sqft |
Source: CCAR #2323458 Report a problem | ||
| 1/9/2024 | Contingent | $209,900$119/sqft |
Source: CCAR #2323458 Report a problem | ||
| 12/22/2023 | Price change | $209,900-6.7%$119/sqft |
Source: CCAR #2323458 Report a problem | ||
| 11/17/2023 | Listed for sale | $224,900$128/sqft |
Source: CCAR #2323458 Report a problem | ||
Public tax history
| Year | Property taxes | Tax assessment |
|---|---|---|
| 2025 | -- | -- |
| 2024 | $448 | $171,695 +15% |
| 2023 | -- | $149,300 |
| 2022 | -- | $149,300 |
| 2021 | $432 +25% | -- |
| 2020 | $345 | -- |
| 2019 | -- | -- |
| 2018 | $629 | $5,010 0% |
| 2017 | -- | $5,012 |
| 2016 | -- | $5,012 |
| 2015 | -- | $5,012 -13.3% |
| 2014 | $359 | $5,784 |
| 2013 | -- | -- |
| 2010 | -- | $5,124 +25% |
| 2009 | -- | $4,100 |
| 2008 | -- | $4,100 |
| 2007 | -- | $4,100 |
Find assessor info on the county website
Monthly payment
Climate risks
Neighborhood: 29526
Nearby schools
Schools provided by the listing agent
- Elementary: Carolina Forest Elementary School
- Middle: Ten Oaks Middle
- High: Carolina Forest High School
Source: CCAR. This data may not be complete. We recommend contacting the local school district to confirm school assignments for this home.
- $233,3003 bd2 ba2.1k sqft162 Lakeside Crossing Dr, Conway, SC 29526Off Market
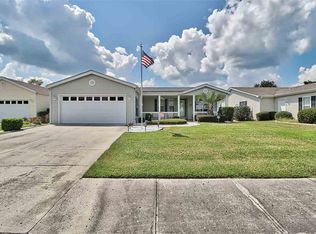
- $214,4003 bd2 ba1.4k sqft157 Lakeside Crossing Dr, Conway, SC 29526Off Market

- $---- bd-- ba-- sqft166 Lakeside Crossing Dr, Conway, SC 29526Off Market
- $231,3003 bd2 ba1.8k sqft153 Lakeside Crossing Dr, Conway, SC 29526Off Market
Similar homes
- $224,9003 bd2 ba1.5k sqft104 Lakeside Crossing Dr., Conway, SC 29526For Sale
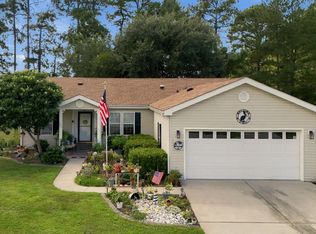
 MLS ID #2622948, Kellie M Knaffle, RE/MAX Southern Shores. CCAR
 - $219,9003 bd2 ba1.4k sqft311 Walden Lake Rd., Conway, SC 29526For Sale
 MLS ID #2621993, Pete D Couture, Myrtle Beach Realty LLC. CCAR
 - $222,5002 bd2 ba1.5k sqft653 Lake Estates Ct., Conway, SC 29526For Sale
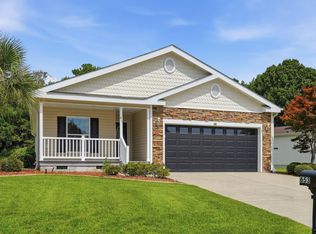 MLS ID #2618422, Scott Beech, Beech Realty LLC. CCAR
 - $235,0003 bd2 ba1.6k sqft222 Lakeside Crossing Dr., Conway, SC 29526For Sale
 MLS ID #2613472, The Mills Group Team, Century 21 Barefoot Realty. CCAR
 - $219,0003 bd2 ba1.4k sqft2039 Eastlynn Dr., Conway, SC 29526For SaleMLS ID #2617903, Laura B Bender, Realty ONE Group Dockside. CCAR
- $249,9003 bd2 ba1.7k sqft225 Wellspring Dr., Conway, SC 29526For SaleMLS ID #2622348, Kellie M Knaffle, RE/MAX Southern Shores. CCAR
- $214,0002 bd2 ba1.2k sqft227 Lakeside Crossing Dr. #Lakeside Crossing, Conway, SC 29526For SaleMLS ID #2618271, Davis & Hodges Team, CB Sea Coast Advantage CF. CCAR
- $209,9002 bd2 ba1.4k sqft338 Lakeside Crossing Dr., Conway, SC 29526For SaleMLS ID #2617592, Scott Beech, Beech Realty LLC. CCAR
- $230,0003 bd2 ba1.2k sqft3027 Thoroughfare Ct, Conway, SC 29526For SaleMLS ID #2614412, Danielle J Breda, Carolina Pines Realty. CCAR
- $212,5003 bd3 ba1.4k sqft400 Willow Green Dr. #D, Conway, SC 29526For SaleMLS ID #2618660, Sherman Beach Group, EXP Realty LLC. CCAR
- $254,9003 bd2 ba1.2k sqft815 Esther Ct., Conway, SC 29526For SaleMLS ID #2619374, Crystal M Bradley, Keller Williams Innovate South. CCAR
- $210,0003 bd3 ba1.5k sqft117 Maddux Ln. #D, Myrtle Beach, SC 29588For SaleMLS ID #2624105, Blackwater Team, Welcome Home Realty. CCAR
- $115,0002 bd2 ba1.4k sqft983 Jamestown Rd., Conway, SC 29526For SaleMLS ID #2619776, John Padgett, CB Sea Coast Advantage CF. CCAR
- $315,0003 bd2 ba1.5k sqft206 Glenwood Dr., Conway, SC 29526For SaleMLS ID #2526224, Thomas Gruenthal, Greyfeather Group EXP Realty. CCAR
- $209,9002 bd2 ba1k sqft4545 Girvan Dr. #C, Myrtle Beach, SC 29579For SaleMLS ID #2621892, Rose Bain, Keller Williams Innovate South. CCAR
- $195,0003 bd2 ba1.2k sqft5026 Belleglen Ct. #101, Myrtle Beach, SC 29579For SaleMLS ID #2606381, Nance Stellato, Carolina One Real Estate. CCAR
- $189,0003 bd2 ba1.3k sqft1274 River Oaks Dr. #11E, Myrtle Beach, SC 29579For SaleMLS ID #2624810, Nicholas Huscroft, Chosen Realty LLC. CCAR
- $238,9003 bd2 ba1.4k sqft1649 Perry Circle, Myrtle Beach, SC 29577For SaleMLS ID #2620714, The Mills Group Team, Century 21 Barefoot Realty. CCAR
- $217,9003 bd3 ba1.6k sqft205 Threshing Way #1051, Myrtle Beach, SC 29579For SaleMLS ID #2528972, Hermanns Team, CENTURY 21 Broadhurst. CCAR
- $219,9002 bd2 ba992 sqft690, Myrtle Beach, SC 29579For SaleMLS ID #2617122, Sollecito Advantage Group, CB Sea Coast Advantage MI. CCAR
