Welcome to this 2-bedroom, 2-bath home located in the premier 55+ community of Lakeside Crossing. Lovingly maintained and thoughtfully updated, this inviting residence offers comfort and style. As you step inside, you will immediately appreciate the recently renovated kitchen featuring all new appliances and granite countertops . This welcoming space is perfect for preparing meals and entertaining friends and family around the center island which offers additional seating. The open-concept layout connects the kitchen seamlessly to the living and dining area, creating a spacious and airy feel. Numerous windows fill this space with abundant natural sunlight. Just off the living room is a guest bedroom. The wide hallway leading to the primary bedroom showcases a charming accent wall with molding and currently displays the owner's artwork. Both bathrooms have been tastefully updated and new vinyl plank flooring throughout the entire home adds both durability and beauty. At the rear of the home is a versatile bonus room that houses the laundry area and currently is being used as a home office. This room opens onto a peaceful and private fenced-in patio area, overlooking a tree-lined backyard. This is an ideal setting for enjoying your morning coffee or unwinding at the end of the day. Lakeside Crossing offers an outstandig array of amenities and an active lifestyle. The community clubhouse hosts various social activities including Bunco,Bingo and Happy Hour get togethers. Residents also enjoy both indoor and outdoor swimming pools, tennis and pickleball courts and a large stocked lake where you can fish (catch and throw) from the dock or take out a paddle boat for a leisurely ride. There is also a shuffleboard court. A Farmer's Market is held every week at the Club House, during the growing season. Conveniently located near all the Grand Strand's most beautiful beaches, shopping, entertainment and numerous dining options. Conway Medical Center is located only a few miles away and the airport is just a 20 minute drive. This home offers the perfect combination of comfort, convenience and community living.
For sale
Price cut: $5.5K (7/22)
$214,000
227 Lakeside Crossing Dr. #Lakeside Crossing, Conway, SC 29526
2beds
1,265sqft
Manufactured Home, Single Family Residence
Built in 2017
-- sqft lot
$207,500 Zestimate®
$169/sqft
$-- HOA
What's special
Overlooking a tree-lined backyardOpen-concept layoutAll new appliancesRecently renovated kitchenGranite countertops
- 74 days
- 286
- 26
Zillow last checked:
Listing updated:
Listed by:
Davis & Hodges Team Office:843-903-4400,
CB Sea Coast Advantage CF,
Elizabeth Kirk 843-446-0377,
CB Sea Coast Advantage CF
Source: CCAR,MLS#: 2618271 Originating MLS: Coastal Carolinas Association of Realtors
Originating MLS: Coastal Carolinas Association of RealtorsFacts & features
Interior
Bedrooms & bathrooms
- Bedrooms: 2
- Bathrooms: 2
- Full bathrooms: 2
Rooms
- Room types: Den, Utility Room
Primary bedroom
- Features: Ceiling Fan(s), Main Level Primary
- Level: First
Primary bathroom
- Features: Separate Shower, Vanity
Dining room
- Features: Living/Dining Room
Kitchen
- Features: Breakfast Bar, Breakfast Area, Dishwasher, Kitchen Island, Stainless Steel Appliances, Solid Surface Counters
Other
- Features: Bedroom on Main Level, Library, Utility Room
Heating
- Central, Electric
Cooling
- Central Air
Appliances
- Included: Dishwasher, Disposal, Microwave, Range, Refrigerator, Dryer, Washer
- Laundry: Washer Hookup
Features
- Ceiling Fan(s), Main Level Primary, Separate Shower, Vanity, Window Treatments, Breakfast Bar, Bedroom on Main Level, Breakfast Area, Kitchen Island, Stainless Steel Appliances, Solid Surface Counters
- Flooring: Luxury Vinyl, Luxury VinylPlank
- Doors: Insulated Doors, Storm Door(s)
- Windows: Window Treatments
Interior area
- Total structure area: 1,800
- Total interior livable area: 1,265 sqft
Video & virtual tour
Property
Parking
- Total spaces: 3
- Parking features: Attached, Garage, One Space, Garage Door Opener
- Attached garage spaces: 1
Features
- Levels: One
- Stories: 1
- Patio & porch: Front Porch, Patio
- Exterior features: Fence, Patio
- Pool features: Community, Indoor, Outdoor Pool
Lot
- Features: Outside City Limits, Rectangular, Rectangular Lot
Details
- Additional parcels included: ,
- Parcel number: 40005030047
- On leased land: Yes
- Lease amount: $560
- Zoning: PUD
- Special conditions: None
Construction
Type & style
- Home type: MobileManufactured
- Architectural style: Mobile Home
- Property subtype: Manufactured Home, Single Family Residence
Materials
- Vinyl Siding
- Foundation: Slab
Condition
- Resale
- Year built: 2017
Utilities & green energy
- Water: Public
- Utilities for property: Cable Available, Electricity Available, Phone Available, Sewer Available, Underground Utilities, Water Available
Green energy
- Energy efficient items: Doors, Windows
Community & HOA
Community
- Features: Clubhouse, Golf Carts OK, Gated, Recreation Area, Tennis Court(s), Long Term Rental Allowed, Pool
- Security: Gated Community, Smoke Detector(s)
- Senior community: Yes
- Subdivision: Lakeside Crossing
HOA
- Has HOA: No
- Amenities included: Clubhouse, Gated, Owner Allowed Golf Cart, Owner Allowed Motorcycle, Pet Restrictions, Tennis Court(s)
- Services included: Common Areas, Maintenance Grounds, Recreation Facilities, Trash
Location
- Region: Conway
Financial & listing details
- Price per square foot: $169/sqft
- Tax assessed value: $81,772
- Annual tax amount: $825
- Date on market: 7/22/2026
- Listing terms: Cash,Conventional
- Electric utility on property: Yes
- Body type: Double Wide
Estimated market value
$207,500
$197,000 - $218,000
Not available
Price history
| Date | Event | Price |
|---|---|---|
| 7/22/2026 | Price change | $214,000-2.5%$169/sqft |
Source:  CCAR #2618271 Report a problem CCAR #2618271 Report a problem | ||
| 4/30/2026 | Listed for sale | $219,500+20.3%$174/sqft |
Source: Owner Report a problem | ||
| 9/18/2023 | Sold | $182,500-8.2%$144/sqft |
Source: CCAR #2304145 Report a problem | ||
| 9/1/2023 | Contingent | $198,700$157/sqft |
Source: CCAR #2304145 Report a problem | ||
| 7/13/2023 | Price change | $198,700-7.5%$157/sqft |
Source: CCAR #2304145 Report a problem | ||
| 5/4/2023 | Price change | $214,700-2.3%$170/sqft |
Source: CCAR #2304145 Report a problem | ||
| 3/4/2023 | Listed for sale | $219,700$174/sqft |
Source: CCAR #2304145 Report a problem | ||
Public tax history
| Year | Property taxes | Tax assessment |
|---|---|---|
| 2025 | $825 | $60,914 |
| 2024 | $825 +6.2% | $60,914 +15% |
| 2023 | $777 +1.5% | $52,969 |
| 2022 | $766 | $52,969 |
| 2021 | $766 +9.9% | -- |
| 2020 | $697 | -- |
| 2019 | -- | -- |
| 2018 | $631 | $2,760 -0.1% |
| 2017 | -- | $2,764 |
| 2016 | -- | $2,764 +50% |
| 2015 | -- | $1,843 |
| 2014 | $10 | $1,843 |
| 2013 | -- | -- |
| 2012 | -- | -- |
| 2010 | -- | $1,842 +5.1% |
| 2009 | -- | $1,752 |
| 2008 | -- | $1,752 |
Find assessor info on the county website
Monthly payment
Climate risks
Neighborhood: 29526
Nearby schools
Schools provided by the listing agent
- Elementary: Carolina Forest Elementary School
- Middle: Ten Oaks Middle
- High: Carolina Forest High School
Source: CCAR. This data may not be complete. We recommend contacting the local school district to confirm school assignments for this home.
- $194,000-- bd-- ba-- sqft231 Lakeside Crossing Dr, Conway, SC 29526Off Market
- $198,800-- bd-- ba-- sqft223 Lakeside Crossing Dr, Conway, SC 29526Off Market
- $193,000-- bd-- ba-- sqft235 Lakeside Crossing Dr, Conway, SC 29526Off Market
- $128,600-- bd2 ba1.3k sqft560 Southern Pines Dr, Myrtle beach, SC 29579Off Market
Similar homes
- $209,9002 bd2 ba1.4k sqft338 Lakeside Crossing Dr., Conway, SC 29526For Sale

 MLS ID #2617592, Scott Beech, Beech Realty LLC. CCAR
 - $219,9003 bd2 ba1.4k sqft311 Walden Lake Rd., Conway, SC 29526For Sale
 MLS ID #2621993, Pete D Couture, Myrtle Beach Realty LLC. CCAR
 - $220,0003 bd2 ba1.5k sqft158 Lakeside Crossing Dr., Conway, SC 29526For Sale
 MLS ID #2616395, The Mills Group Team, Century 21 Barefoot Realty. CCAR
 - $224,9003 bd2 ba1.5k sqft104 Lakeside Crossing Dr., Conway, SC 29526For Sale
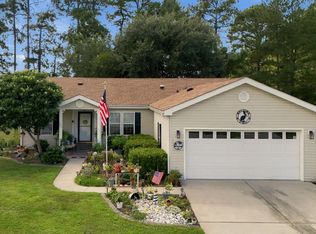 MLS ID #2622948, Kellie M Knaffle, RE/MAX Southern Shores. CCAR
 - $225,0003 bd2 ba1.4k sqft2039 Eastlynn Dr., Conway, SC 29526For SaleMLS ID #2617903, Laura B Bender, Realty ONE Group Dockside. CCAR
- $235,0003 bd2 ba1.6k sqft222 Lakeside Crossing Dr., Conway, SC 29526For SaleMLS ID #2613472, The Mills Group Team, Century 21 Barefoot Realty. CCAR
- $230,0003 bd2 ba1.2k sqft3027 Thoroughfare Ct, Conway, SC 29526For SaleMLS ID #2614412, Danielle J Breda, Carolina Pines Realty. CCAR
- $224,9002 bd2 ba1.4k sqft3019 Thoroughfare Ct, Conway, SC 29526For SaleMLS ID #2621733, Prime Group Team, The Litchfield Company Real Estate-PrinceCrk. CCAR
- $212,5003 bd3 ba1.4k sqft400 Willow Green Dr. #D, Conway, SC 29526For SaleMLS ID #2618660, Sherman Beach Group, EXP Realty LLC. CCAR
- $184,0003 bd2 ba1.4k sqft1141 Merrymount Dr., Conway, SC 29526For SaleMLS ID #2607950, C and J Team, ASAP Realty, Inc. CCAR
- $254,9003 bd2 ba1.2k sqft815 Esther Ct., Conway, SC 29526For SaleMLS ID #2619374, Crystal M Bradley, Keller Williams Innovate South. CCAR
- $158,0002 bd2 ba1k sqft304 Kiskadee Loop #3G, Conway, SC 29526For SaleMLS ID #2607476, Araceli Marti-Cruz, Keller Williams Innovate South. CCAR
- $198,5002 bd2 ba992 sqftMagnolia Place, Myrtle Beach, SC 29577For SaleMLS ID #2624116, The Mills Group Team, Century 21 Barefoot Realty. CCAR
- $219,5003 bd2 ba1.3k sqft118 Butkus Dr. #4, Myrtle Beach, SC 29588For SaleMLS ID #2623173, Tyler R Wolff, BHGRE Paracle Myrtle Beach. CCAR
- $199,9003 bd2 ba1.2k sqft101 Westhaven Dr. #7B, Myrtle Beach, SC 29579For SaleMLS ID #2620845, Tonya Allen, INNOVATE Real Estate. CCAR
- $195,0003 bd2 ba1.2k sqft5026 Belleglen Ct. #101, Myrtle Beach, SC 29579For SaleMLS ID #2606381, Nance Stellato, BHHS Myrtle Beach Real Estate. CCAR
- $219,9002 bd2 ba992 sqft690, Myrtle Beach, SC 29579For SaleMLS ID #2617122, Sollecito Advantage Group, CB Sea Coast Advantage MI. CCAR
- $199,9003 bd2 ba1.3k sqft131 Butkus Dr. #2, Myrtle Beach, SC 29588For SaleMLS ID #2621915, Mary Richards, SERHANT. CCAR
- $180,0003 bd2 ba1.2k sqft4933 Crab Pond Ct. #202, Myrtle Beach, SC 29579For SaleMLS ID #2604077, Jane F Bohannon, Beach & Forest Realty. CCAR
- $267,0003 bd2 ba1.2k sqft232 Weyburn St., Myrtle Beach, SC 29579For SaleMLS ID #2618239, Marinela Demolli, CENTURY 21 Broadhurst. CCAR
