Discover the charm of this extensively renovated, single-level modular home in the highly sought-after Carolina Forest area. Located in the desirable Ashford neighborhood, this 3-bedroom, 2-bath home features a popular split floor plan and an impressive list of 2026 updates. The inviting living room offers new flooring, a ceiling fan, and fresh paint throughout the home. The bright, updated kitchen boasts quartz countertops, a brand-new stove, dishwasher, stainless steel refrigerator, convenient island, and adjacent dining area. The primary suite features new flooring, a double-sink vanity, new countertop, sink and toilet, new light fixtures and mirror, ceiling fans in each room, and generous walk-in closet. The guest bathroom has been completely renovated with a new shower, toilet, sink, countertop, waterproof laminate flooring, and light fixtures. Additional updates include a brand-new 2026 HVAC system, all-new interior doors, a brand-new sliding glass door, and a large laundry room. Enjoy outdoor living with a fully renovated oversized deck, fenced backyard, peaceful pond/lake views, and storage shed. This beautifully updated home is truly move-in ready! Some photos in this listing have been virtually staged.
For sale
Price cut: $2K (9/8)
$267,000
232 Weyburn St., Myrtle Beach, SC 29579
3beds
1,242sqft
Single Family Residence
Built in 2004
6,969 Square Feet Lot
$262,000 Zestimate®
$215/sqft
$57/mo HOA
What's special
Brand-new stoveAdjacent dining areaAll-new interior doorsFully renovated oversized deckStainless steel refrigeratorNew flooringPopular split floor plan
- 67 days
- 987
- 87
Zillow last checked:
Listing updated:
Listed by:
Marinela Demolli 843-421-8519,
CENTURY 21 Broadhurst
Source: CCAR,MLS#: 2618239 Originating MLS: Coastal Carolinas Association of Realtors
Originating MLS: Coastal Carolinas Association of RealtorsFacts & features
Interior
Bedrooms & bathrooms
- Bedrooms: 3
- Bathrooms: 2
- Full bathrooms: 2
Rooms
- Room types: Bathroom
Primary bedroom
- Features: Ceiling Fan(s), Main Level Primary
- Level: First
Kitchen
- Features: Dishwasher, Kitchen Exhaust Fan, Stainless Steel Appliances, Solid Surface Counters
Living room
- Features: Ceiling Fan(s), Fireplace
Other
- Features: Bedroom on Main Level
Heating
- Central, Electric
Cooling
- Central Air
Appliances
- Included: Dishwasher, Range, Refrigerator, Range Hood
- Laundry: Washer Hookup
Features
- Ceiling Fan(s), Dual Sinks, Fireplace, Jetted Tub, Main Level Primary, Bedroom on Main Level, Stainless Steel Appliances, Solid Surface Counters
- Flooring: Laminate
- Basement: Crawl Space
- Has fireplace: Yes
Interior area
- Total structure area: 1,266
- Total interior livable area: 1,242 sqft
Video & virtual tour
Property
Parking
- Total spaces: 4
- Parking features: Driveway
- Has uncovered spaces: Yes
Features
- Levels: One
- Stories: 1
- Patio & porch: Deck, Front Porch, Patio
- Exterior features: Deck, Fence, Patio
- Has spa: Yes
- On waterfront: Yes
- Waterfront features: Pond
Lot
- Size: 6,969 Square Feet
- Features: Lake Front, Pond on Lot
Details
- Additional parcels included: ,
- Parcel number: 41702010008
- Zoning: Res
- Special conditions: None
Construction
Type & style
- Home type: SingleFamily
- Architectural style: Traditional
- Property subtype: Single Family Residence
Materials
- Vinyl Siding
- Foundation: Crawlspace
Condition
- Resale
- Year built: 2004
Utilities & green energy
- Utilities for property: Electricity Available, Sewer Available, Underground Utilities
Community & HOA
Community
- Features: Long Term Rental Allowed
- Subdivision: Ashford Estates
HOA
- Has HOA: Yes
- Amenities included: Owner Allowed Motorcycle, Pet Restrictions, Tenant Allowed Motorcycle
- Services included: Common Areas, Trash
- HOA fee: $57 monthly
Location
- Region: Myrtle Beach
Financial & listing details
- Price per square foot: $215/sqft
- Tax assessed value: $218,441
- Annual tax amount: $460
- Date on market: 7/21/2026
- Listing terms: Cash,Conventional
- Electric utility on property: Yes
Estimated market value
$262,000
$249,000 - $275,000
$1,985/mo
Price history
| Date | Event | Price |
|---|---|---|
| 9/8/2026 | Price change | $267,000-0.7%$215/sqft |
Source:  CCAR #2618239 Report a problem CCAR #2618239 Report a problem | ||
| 8/12/2026 | Price change | $269,000-2.1%$217/sqft |
Source: CCAR #2618239 Report a problem | ||
| 7/22/2026 | Listed for sale | $274,900+69.2%$221/sqft |
Source: CCAR #2618239 Report a problem | ||
| 10/23/2025 | Sold | $162,500+1.6%$131/sqft |
Source: CCAR #2515269 Report a problem | ||
| 9/17/2025 | Contingent | $160,000$129/sqft |
Source: CCAR #2515269 Report a problem | ||
| 9/12/2025 | Price change | $160,000-20%$129/sqft |
Source: CCAR #2515269 Report a problem | ||
| 8/19/2025 | Price change | $200,000-20%$161/sqft |
Source: CCAR #2515269 Report a problem | ||
| 7/3/2025 | Price change | $249,9990%$201/sqft |
Source: CCAR #2515269 Report a problem | ||
| 6/19/2025 | Listed for sale | $250,000+95.5%$201/sqft |
Source: CCAR #2515269 Report a problem | ||
| 2/4/2005 | Sold | $127,900$103/sqft |
Source: Public Record Report a problem | ||
Public tax history
| Year | Property taxes | Tax assessment |
|---|---|---|
| 2025 | $460 | $100,616 |
| 2024 | $460 +6.2% | $100,616 +15% |
| 2023 | $433 | $87,492 |
| 2022 | -- | $87,492 |
| 2021 | $421 +20.5% | -- |
| 2020 | $349 | -- |
| 2019 | -- | -- |
| 2018 | $317 | $3,050 +0.2% |
| 2017 | -- | $3,043 |
| 2016 | -- | $3,043 0% |
| 2015 | -- | $3,044 |
| 2014 | $302 | $3,044 |
| 2013 | -- | -- |
| 2012 | -- | -- |
| 2010 | -- | $3,916 +1.3% |
| 2009 | -- | $3,864 |
| 2008 | -- | $3,864 |
| 2007 | -- | $3,864 |
| 2005 | -- | $3,864 +277.3% |
| 2004 | $180 +9.9% | $1,024 +9.9% |
| 2003 | $164 | $932 |
| 2001 | -- | -- |
| 2000 | -- | -- |
Find assessor info on the county website
Monthly payment
Est. payment
Payment breakdown
Explore the cost of this home by adjusting the details. Changes won't be saved.Climate risks
Neighborhood: 29579
Nearby schools
Schools provided by the listing agent
- Elementary: Carolina Forest Elementary School
- Middle: Ten Oaks Middle
- High: Carolina Forest High School
Source: CCAR. This data may not be complete. We recommend contacting the local school district to confirm school assignments for this home.
Similar homes
- $229,8003 bd2 ba1.5k sqft405 Overcrest St., Myrtle Beach, SC 29579For Sale
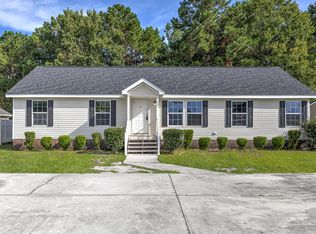
 MLS ID #2618850, Chance Leith, Beach & Forest Realty. CCAR
 - $269,9003 bd2 ba1.7k sqft507 Forestbrook Dr., Myrtle Beach, SC 29579For Sale
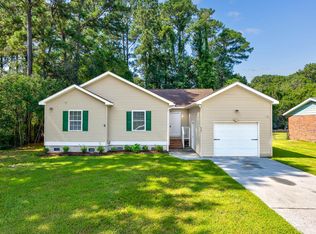 MLS ID #2621862, Joseph Levy, Beach & Forest Realty. CCAR
 - $268,5003 bd2 ba1.3k sqft3603 Eagle Trace Dr., Myrtle Beach, SC 29579For Sale
 MLS ID #2616229, Ellen Greenwald, Ocean 7 Realty. CCAR
 - $269,9003 bd2 ba1.7k sqft1503 Forestbrook Rd., Myrtle Beach, SC 29579For Sale
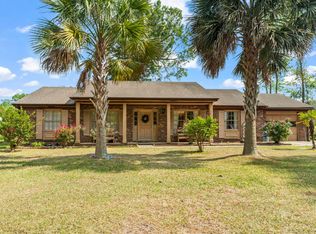 MLS ID #2610780, Stuart Hill, Weichert Realtors Southern Coast. CCAR
 - $330,0003 bd2 ba1.3k sqft332 Turning Pines Loop, Myrtle Beach, SC 29579For SaleMLS ID #2623712, Blake Sloan, Sloan Realty Group. CCAR
- $294,9003 bd2 ba1.5k sqft3972 Williamson Circle, Myrtle Beach, SC 29579For SaleMLS ID #2619710, Joey J Sewell, Keller Williams Innovate South. CCAR
- $249,9994 bd2 ba1.1k sqft101 Quail Hollow Rd., Myrtle Beach, SC 29579For SaleMLS ID #2615420, Houser & Co. Team, CENTURY 21 Broadhurst. CCAR
- $287,9002 bd2 ba1.4k sqft4712 Southern Trail, Myrtle Beach, SC 29579For SaleMLS ID #2617095, Raymond ''Ray'' R Gramazio, Coastal Shores Realty Group. CCAR
- $289,0003 bd2 ba1.1k sqft1117 Stoney Falls Blvd., Myrtle Beach, SC 29579For SaleMLS ID #2615114, Liat Edri, Realty ONE Group Dockside. CCAR
- $269,9003 bd2 ba1.2k sqft201 Holden Dr., Myrtle Beach, SC 29588For SaleMLS ID #2621929, Senesh Albert, Realty ONE Group DocksideNorth. CCAR
- $328,0003 bd3 ba1.6k sqft4773 Southgate Pkwy., Myrtle Beach, SC 29579For SaleMLS ID #2618343, Brandon D Pichey, Coastal Tides Realty. CCAR
- $274,9003 bd2 ba1.3k sqft7515 Sandy Pines Ln., Myrtle Beach, SC 29588For SaleMLS ID #2621860, Joseph Levy, Beach & Forest Realty. CCAR
- $280,9003 bd2 ba1.3k sqft2375 Morlynn Dr., Myrtle Beach, SC 29577For SaleMLS ID #2621526, Joseph A Barrientos Fierros, Century 21 The Harrelson Group. CCAR
- $234,9003 bd3 ba1.3k sqft379 Seabert Rd. #379, Myrtle Beach, SC 29579For SaleMLS ID #2618337, The Collins Team, Realty ONE Group Dockside. CCAR
- $317,5004 bd3 ba1.6k sqft3030 Hollybrooke Dr., Myrtle Beach, SC 29579For SaleMLS ID #2620041, Caleb Emery, SERHANT. CCAR
- $254,9003 bd2 ba1.2k sqft815 Esther Ct., Conway, SC 29526For SaleMLS ID #2619374, Crystal M Bradley, Keller Williams Innovate South. CCAR
- $284,8004 bd2 ba1.4k sqft2642 Temperance Dr., Myrtle Beach, SC 29577For SaleMLS ID #2612771, Dylan M White, White Realty, LLC. CCAR
- $324,9003 bd2 ba1.4k sqft400 Stafford Dr., Myrtle Beach, SC 29579For SaleMLS ID #2611307, Adam Levy, Century 21 The Harrelson Group. CCAR
- $349,0004 bd3 ba1.4k sqft161 Barclay Dr., Myrtle Beach, SC 29579For SaleMLS ID #2614450, Blue Mahi Real Estate Team, INNOVATE Real Estate. CCAR
- $315,0003 bd2 ba1.5k sqft220 Cedar Ridge Ln., Conway, SC 29526For SaleMLS ID #2618149, Daniel C Krupke, BHHS Myrtle Beach Real Estate. CCAR
