Welcome to Fountain Point Village, a charming and well-kept community close to shopping and dining to Myrtle Beach. This home in a great shape, very well kept 3-bedroom, 2-bathroom and large back yard home offering a comfortable living. An open layout featuring a spacious living room, dining area, and kitchen with vaulted ceilings. The kitchen and bathroom vanities are finished with granite countertops, and the home offers LVP flooring throughout with tile in both bathrooms for durability, and easy maintenance. The primary bedroom features tray ceilings, adding a touch of architectural detail and extra height to the space. A convenient storage room attached to the home provides additional room. Outside, fully fenced backyard, offering privacy, security, and the perfect setting for pets, children, gardening, or outdoor entertaining. Appliances have been recently renovated. Freshly painted.This property is ready to Move-in
For sale
$278,500
3659 Clay Pond Village Ln., Myrtle Beach, SC 29579
3beds
1,100sqft
Single Family Residence
Built in 2019
6,534 Square Feet Lot
$-- Zestimate®
$253/sqft
$94/mo HOA
What's special
Kitchen with vaulted ceilingsFreshly paintedLvp flooring throughoutOpen layoutDining areaFully fenced backyardTile in both bathrooms
- 4 days
- 291
- 10
Likely to sell faster than
Zillow last checked:
Listing updated:
Listed by:
Susanne Flynn 615-685-1041,
Flynn Realty
Source: CCAR,MLS#: 2625903 Originating MLS: Coastal Carolinas Association of Realtors
Facts & features
Interior
Bedrooms & bathrooms
- Bedrooms: 3
- Bathrooms: 2
- Full bathrooms: 2
Kitchen
- Features: Breakfast Bar, Dishwasher, Kitchen Exhaust Fan, Kitchen Island, Stainless Steel Appliances, Solid Surface Counters
Heating
- Central
Cooling
- Central Air
Appliances
- Included: Double Oven, Dishwasher, Disposal, Microwave, Refrigerator, Range Hood, Trash Compactor, Dryer, Washer
- Laundry: Washer Hookup
Features
- Dual Sinks, Main Level Primary, Separate Shower, Walk-In Closet(s), Breakfast Bar, Kitchen Island, Stainless Steel Appliances, Solid Surface Counters
- Flooring: Carpet, Laminate
Interior area
- Total structure area: 1,220
- Total interior livable area: 1,100 sqft
Property
Parking
- Total spaces: 4
- Parking features: Carport
- Has carport: Yes
Features
- Levels: One
- Stories: 1
- Patio & porch: Patio
- Exterior features: Fence, Patio, Storage
Lot
- Size: 6,534 Square Feet
- Features: City Lot, Rectangular, Rectangular Lot
Details
- Additional parcels included: ,
- Parcel number: 42602040211
- Zoning: GR
- Special conditions: None
Construction
Type & style
- Home type: SingleFamily
- Architectural style: Traditional
- Property subtype: Single Family Residence
Materials
- Vinyl Siding
- Foundation: Slab
Condition
- Resale
- Year built: 2019
Utilities & green energy
- Water: Public
- Utilities for property: Electricity Available, Water Available
Community & HOA
Community
- Subdivision: Fountain Pointe Village
HOA
- Has HOA: Yes
- Services included: Common Areas
- HOA fee: $94 monthly
Location
- Region: Myrtle Beach
Financial & listing details
- Price per square foot: $253/sqft
- Tax assessed value: $248,879
- Annual tax amount: $3,090
- Date on market: 10/23/2026
- Listing terms: Cash,Conventional,FHA,VA Loan
- Electric utility on property: Yes
Estimated market value
Not available
Estimated sales range
Not available
Not available
Price history
| Date | Event | Price |
|---|---|---|
| 11/12/2026 | Listed for sale | $278,500$253/sqft |
Source:  CCAR #2625903 Report a problem | ||
| 11/4/2026 | Listing removed | $278,500$253/sqft |
Source: CCAR #2625903 Report a problem | ||
| 10/23/2026 | Listed for sale | $278,500-2.5%$253/sqft |
Source: CCAR #2625903 Report a problem | ||
| 7/9/2026 | Listing removed | $285,500$260/sqft |
Source: CCAR #2613788 Report a problem | ||
| 6/27/2026 | Price change | $285,500-1.1%$260/sqft |
Source: CCAR #2613788 Report a problem | ||
| 5/29/2026 | Listed for sale | $288,800+9%$263/sqft |
Source: CCAR #2613788 Report a problem | ||
| 11/6/2023 | Listing removed | -- |
Source: CCAR #2321931 Report a problem | ||
| 10/27/2023 | Listed for rent | $1,800$2/sqft |
Source: CCAR #2321931 Report a problem | ||
| 10/13/2023 | Sold | $265,000$241/sqft |
Source: CCAR #2315652 Report a problem | ||
| 8/11/2023 | Contingent | $265,000$241/sqft |
Source: CCAR #2315652 Report a problem | ||
| 8/7/2023 | Listed for sale | $265,000+56.4%$241/sqft |
Source: CCAR #2315652 Report a problem | ||
| 9/18/2019 | Sold | $169,386$154/sqft |
Source: Public Record Report a problem | ||
Public tax history
| Year | Property taxes | Tax assessment |
|---|---|---|
| 2025 | $3,090 -2.9% | $248,879 |
| 2024 | $3,183 | $248,879 +54.9% |
| 2023 | -- | $160,660 |
| 2022 | $698 | $160,660 |
| 2021 | $698 -65.5% | -- |
| 2020 | $2,022 | -- |
| 2019 | -- | -- |
| 2018 | -- | -- |
Find assessor info on the county website
Monthly payment
Est. payment
Payment breakdown
Explore the cost of this home by adjusting the details. Changes won't be saved.Climate risks
Neighborhood: 29588
Nearby schools
Schools provided by the listing agent
- Elementary: Pine Island Elementary School
- Middle: Ten Oaks Middle
- High: Carolina Forest High School
Source: CCAR. This data may not be complete. We recommend contacting the local school district to confirm school assignments for this home.
- $228,1003 bd2 ba1.1k sqft3655 Clay Pond Village Lane Fountain Pointe LOT 19, Myrtle Beach, SC 29588Off Market

- $217,7002 bd2 ba1.1k sqft3669 Clay Pond Village Lane Fountain Pointe LOT 22, Myrtle Beach, SC 29588Off Market

- $243,0003 bd2 ba1.2k sqft3651 Clay Pond Village Lane Fountain Pointe LOT 18, Myrtle Beach, SC 29588Off Market

- $264,7003 bd2 ba1.6k sqft3655 Clay Pond Village Ln, Myrtle Beach, SC 29579Off Market

Similar homes
- $314,9003 bd2 ba1.4k sqft704 Rambler Ct., Myrtle Beach, SC 29588For Sale
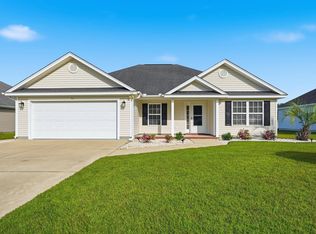
 MLS ID #2627192, Jeremy R Jenks, Keller Williams Oak and Ocean. CCAR
- $309,9003 bd2 ba1.3k sqft117 Maggie Way, Myrtle Beach, SC 29588For Sale
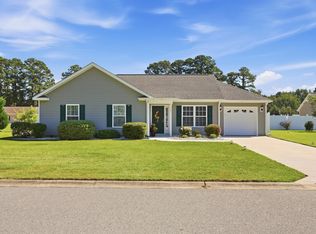 MLS ID #2622954, Stacy A Stoll, Realty ONE Group Dockside. CCAR
- $294,9003 bd2 ba1.5k sqft169 Foxpath Loop, Myrtle Beach, SC 29588For Sale
 MLS ID #2622578, Jeff Casterline Team, INNOVATE Real Estate. CCAR
- $270,0003 bd2 ba1.5k sqft236 Clovis Circle, Myrtle Beach, SC 29579For Sale
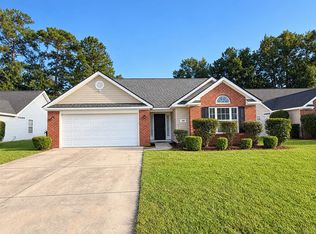 MLS ID #2619556, Amberly Green, Realty ONE Group Dockside. CCAR
- $319,9004 bd3 ba1.6k sqft147 Brookgate Dr., Myrtle Beach, SC 29579For SaleMLS ID #2626745, Graham D Nelson, Living South Realty. CCAR
- $258,5003 bd2 ba1.3k sqft3603 Eagle Trace Dr., Myrtle Beach, SC 29579For SaleMLS ID #2616229, Ellen Greenwald, Ocean 7 Realty. CCAR
- $329,9993 bd2 ba1.4k sqft401 Cassian Way, Myrtle Beach, SC 29588For SaleMLS ID #2626814, Colby Utt, Realty ONE Group DocksideSouth. CCAR
- $259,9003 bd2 ba1.2k sqft232 Weyburn St., Myrtle Beach, SC 29579For SaleMLS ID #2618239, Marinela Demolli, CENTURY 21 Broadhurst. CCAR
- $315,9903 bd2 ba1.3k sqft1798 Berkley Village Loop, Myrtle Beach, SC 29579For SaleMLS ID #2626815, The Geng Group Team, Exit Coastal Real Estate Pros. CCAR
- $260,0003 bd2 ba1.3k sqft2375 Morlynn Dr., Myrtle Beach, SC 29577For SaleMLS ID #2621526, Joseph A Barrientos Fierros, Century 21 The Harrelson Group. CCAR
- $344,9004 bd3 ba1.6k sqft161 Barclay Dr., Myrtle Beach, SC 29579For SaleMLS ID #2614450, Blue Mahi Real Estate Team, INNOVATE Real Estate. CCAR
- $330,0003 bd2 ba1.3k sqft332 Turning Pines Loop, Myrtle Beach, SC 29579For SaleMLS ID #2623712, Blake Sloan, Sloan Realty Group. CCAR
- $269,0002 bd2 ba1.3k sqft1223 Formby Court, Myrtle Beach, SC 29588For Sale
 MLS ID #100608109, Roxanne L. Craft, Realty ONE Group Dockside North. Hive MLS
- $274,9003 bd2 ba1.3k sqft1424 Virginia Pine Dr., Longs, SC 29568For SaleMLS ID #2627125, Ryan Korros Team, REMAX Southern Shores. CCAR
- $265,0003 bd2 ba1.2k sqft1216 Pineridge St., Conway, SC 29527For SaleMLS ID #2626783, David J Murphy, Shoreline Realty. CCAR
- $287,0003 bd2 ba1.4k sqft101 Palm Terrace Loop, Conway, SC 29526For SaleMLS ID #2625955, Joseph A Barrientos Fierros, Century 21 The Harrelson Group. CCAR
- $285,9003 bd2 ba1.5k sqft1578 Palmina Loop #D, Myrtle Beach, SC 29588For SaleMLS ID #2624433, Natalie Cruse, Oasis Realty Collective. CCAR
- $309,9003 bd2 ba1.5k sqft297 Carolina Farms Blvd., Myrtle Beach, SC 29579For SaleMLS ID #2624617, The Collins Team, Realty ONE Group Dockside. CCAR
- $230,0003 bd2 ba1.3k sqft6697 Wisteria Dr., Myrtle Beach, SC 29588For SaleMLS ID #2619385, Duffy Bisesto Group, RE/MAX Executive - Grande Dunes. CCAR
- $285,0003 bd2 ba1.4k sqft1545 Palmina Loop #C, Myrtle Beach, SC 29588For SaleMLS ID #2613777, Ryan Korros Team, REMAX Southern Shores. CCAR
