Welcome to Lakes at Plantation Pines in Longs, where comfortable single-level living meets the best of the coastal lifestyle! This 3-bedroom, 2-bath home features a functional layout with vaulted ceilings as soon as you walk into the living room, creating an open and inviting feel. Sliding glass doors lead from the living area to a screened-in back porch overlooking the lake, offering a peaceful spot to relax and enjoy the view. The eat-in kitchen features ample cabinetry, along with stainless steel refrigerator and dishwasher. The spacious primary suite offers a walk-in closet and private ensuite bath with a walk-in shower. Additional highlights include a dedicated laundry room with washer and dryer hookups and an attached 2-car garage for added convenience and storage. Residents also enjoy access to community amenities, including a swimming pool. Ideally located less than 10 miles from the beach, this home offers convenient access to the sandy shores of the Grand Strand, along with nearby shopping, dining, golf, and everyday essentials. Whether you're looking for a primary residence, a coastal getaway, or a place to enjoy a more relaxed pace of life, this home is ready to welcome you!
For sale
$274,900
1424 Virginia Pine Dr., Longs, SC 29568
3beds
1,303sqft
Single Family Residence
Built in 2007
6,969 Square Feet Lot
$270,300 Zestimate®
$211/sqft
$115/mo HOA
What's special
Eat-in kitchenOpen and inviting feelSpacious primary suiteVaulted ceilingsSliding glass doorsAmple cabinetryWalk-in closet
- 6 days
- 287
- 9
Likely to sell faster than
Zillow last checked:
Listing updated:
Listed by:
Ryan Korros Team Cell:843-455-6580,
REMAX Southern Shores
Source: CCAR,MLS#: 2627125 Originating MLS: Coastal Carolinas Association of Realtors
Facts & features
Interior
Bedrooms & bathrooms
- Bedrooms: 3
- Bathrooms: 2
- Full bathrooms: 2
Rooms
- Room types: Bathroom, Foyer, Screened Porch, Utility Room
Heating
- Central, Electric
Cooling
- Central Air
Appliances
- Included: Dishwasher, Microwave, Range, Refrigerator
- Laundry: Washer Hookup
Features
- Ceiling Fan(s), Main Level Primary, Split Bedrooms, Separate Shower, Vanity, Walk-In Closet(s), Window Treatments, Breakfast Bar, Bedroom on Main Level, Entrance Foyer, Stainless Steel Appliances
- Flooring: Carpet, Laminate, Luxury Vinyl, Luxury VinylPlank
- Windows: Window Treatments
Interior area
- Total structure area: 1,803
- Total interior livable area: 1,303 sqft
Property
Parking
- Total spaces: 4
- Parking features: Attached, Garage, Two Car Garage
- Attached garage spaces: 2
Features
- Levels: One
- Stories: 1
- Patio & porch: Rear Porch, Patio, Porch, Screened
- Exterior features: Porch, Patio
- Pool features: Community, Outdoor Pool
Lot
- Size: 6,969 Square Feet
- Dimensions: 62 x 111 x 64 x 110
- Features: Outside City Limits, Rectangular, Rectangular Lot
Details
- Additional parcels included: ,
- Parcel number: 30414010022
- Zoning: Res
- Special conditions: None
Construction
Type & style
- Home type: SingleFamily
- Architectural style: Ranch
- Property subtype: Single Family Residence
Materials
- Foundation: Slab
Condition
- Resale
- Year built: 2007
Utilities & green energy
- Water: Public
- Utilities for property: Cable Available, Electricity Available, Phone Available, Sewer Available, Underground Utilities, Water Available
Community & HOA
Community
- Features: Long Term Rental Allowed, Pool
- Subdivision: Lakes at Plantation Pines
HOA
- Has HOA: Yes
- Amenities included: Pet Restrictions
- Services included: Common Areas, Internet, Pool(s), Trash
- HOA fee: $115 monthly
Location
- Region: Longs
Financial & listing details
- Price per square foot: $211/sqft
- Tax assessed value: $272,704
- Annual tax amount: $846
- Date on market: 11/9/2026
- Listing terms: Cash,Conventional
- Electric utility on property: Yes
Estimated market value
$270,300
$257,000 - $284,000
$2,017/mo
Price history
| Date | Event | Price |
|---|---|---|
| 11/9/2026 | Listed for sale | $274,900+48.6%$211/sqft |
Source:  CCAR #2627125 Report a problem | ||
| 6/28/2019 | Sold | $185,000-2.6%$142/sqft |
Source: CCAR #1904294 Report a problem | ||
| 5/26/2019 | Pending sale | $189,900$146/sqft |
Source: CENTURY 21 Coastal Lifestyles #1904294 Report a problem | ||
| 4/26/2019 | Price change | $189,900-1.4%$146/sqft |
Source: CENTURY 21 Coastal Lifestyles #1904294 Report a problem | ||
| 3/31/2019 | Listed for sale | $192,500$148/sqft |
Source: CENTURY 21 Coastal Lifestyles #1904294 Report a problem | ||
| 3/9/2019 | Pending sale | $192,500$148/sqft |
Source: CENTURY 21 Coastal Lifestyles #1904294 Report a problem | ||
| 2/23/2019 | Listed for sale | $192,500+15.8%$148/sqft |
Source: Century 21 Coastal Lifestyles #1904294 Report a problem | ||
| 12/9/2011 | Listing removed | $166,242$128/sqft |
Source: Coastal Shores Realty #611136 Report a problem | ||
| 12/8/2011 | Listed for sale | $166,242+24.2%$128/sqft |
Source: Coastal Shores Realty #611136 Report a problem | ||
| 5/5/2010 | Sold | $133,900-19.5%$103/sqft |
Source: Public Record Report a problem | ||
| 3/1/2007 | Sold | $166,242$128/sqft |
Source: Public Record Report a problem | ||
Public tax history
| Year | Property taxes | Tax assessment |
|---|---|---|
| 2025 | $846 | $205,735 |
| 2024 | $846 | $205,735 +15% |
| 2023 | -- | $178,900 |
| 2022 | $767 | $178,900 |
| 2021 | $767 -65.8% | -- |
| 2020 | $2,245 | -- |
| 2019 | -- | -- |
| 2018 | $382 | $5,780 -0.8% |
| 2017 | -- | $5,826 |
| 2016 | -- | $5,826 0% |
| 2015 | -- | $5,827 |
| 2014 | $367 | $5,827 |
| 2013 | -- | -- |
| 2012 | -- | -- |
| 2010 | -- | $5,020 -48.2% |
| 2009 | -- | $9,690 |
| 2008 | -- | $9,690 +511.7% |
| 2007 | -- | $1,584 |
Find assessor info on the county website
Monthly payment
Est. payment
Payment breakdown
Explore the cost of this home by adjusting the details. Changes won't be saved.Climate risks
Neighborhood: 29568
Nearby schools
Schools provided by the listing agent
- Elementary: Riverside Elementary
- Middle: North Myrtle Beach Middle School
- High: North Myrtle Beach High School
Source: CCAR. This data may not be complete. We recommend contacting the local school district to confirm school assignments for this home.

Similar homes
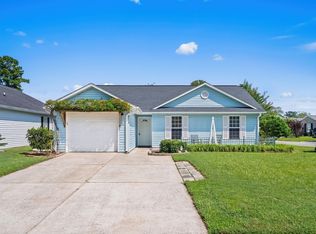
- $275,0003 bd2 ba1.5k sqft2204 Brick Dr., Longs, SC 29568For Sale
 MLS ID #2625647, Jillian L Chandler, Century 21 The Harrelson Group. CCAR
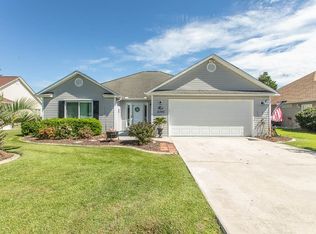
- $273,0003 bd2 ba1.6k sqft419 Sage Cedar Place, Longs, SC 29568For Sale
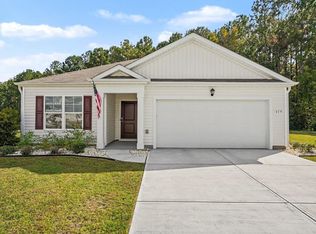 MLS ID #2626418, Betty J Meekins, REMAX Southern Shores NMB. CCAR
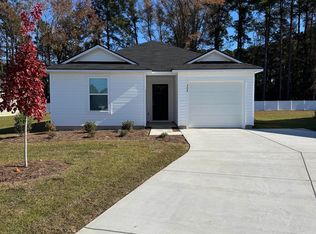
- $280,0003 bd2 ba1.3k sqft1136 Checkerberry St., Longs, SC 29568For Sale
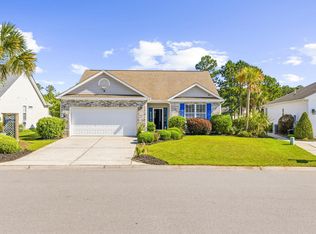 MLS ID #2612716, Judy Connaughton, Carolina One Real Estate Myrtle Beach. CCAR
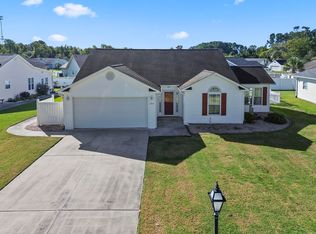
- $265,0004 bd2 ba1.4k sqft1648 Langley Dr., Longs, SC 29568For Sale
 MLS ID #2611912, Sharon Chrzanowski, Realty One Group Dockside Cnwy. CCAR
- $259,9003 bd2 ba1.3k sqft405 Bristlecone St., Longs, SC 29568For SaleMLS ID #2614421, River Town Team, Carolina One Real Estate MB. CCAR
- $299,9003 bd2 ba1.2k sqft59 Palmetto Green Dr., Longs, SC 29568For SaleMLS ID #2615711, David C Hyatt, CENTURY 21 Thomas. CCAR
- $274,9993 bd3 ba1.5k sqft676 Trap Shooter Circle, Longs, SC 29568For SaleMLS ID #2607494, Joyce Visconti, Resourceful Realty. CCAR
- $289,9003 bd2 ba1.8k sqft245 Silverbelle Blvd., Longs, SC 29568For SaleMLS ID #2617100, Derrick Legacy Team, EXP Realty LLC. CCAR
- $309,9003 bd2 ba1.4k sqft941 Oak Hollow St., Longs, SC 29568For SaleMLS ID #2621181, Stacy M Dawson, Realty ONE Group Dockside. CCAR
- $270,0003 bd2 ba1.7k sqft2532 Stones Edge Blvd., Little River, SC 29566For SaleMLS ID #2617316, Schmidt & Frasher Team, Keller Williams Innovate South. CCAR
- $229,9003 bd2 ba1.5k sqft909 Leather Leaf Ln., Longs, SC 29568For SaleMLS ID #2618269, Scott Ellis & Ty Bellamy Team, REMAX Southern Shores NMB. CCAR
- $328,0003 bd2 ba1.6k sqft215 Devonbrook Pl., Longs, SC 29568For SaleMLS ID #2616830, Jackie S Edwards, INNOVATE Real Estate. CCAR
- $297,0004 bd2 ba1.8k sqft823 Trap Shooter Circle, Longs, SC 29568For SaleMLS ID #2617462, The Mills Group Team, Century 21 Barefoot Realty. CCAR
- $262,5003 bd2 ba1.2k sqft442 Stevia Ct., Conway, SC 29526For SaleMLS ID #2622569, Jeanette Denney, Greyfeather Group EXP Realty. CCAR
- $314,9003 bd2 ba1.5k sqft545 Tourmaline Dr., Little River, SC 29566For SaleMLS ID #2625396, Kain Horn Tyree, Weichert Realtors Southern Coast. CCAR
- $259,9003 bd3 ba1.7k sqft977 Silvercrest Dr., Myrtle Beach, SC 29579For SaleMLS ID #2627585, Ashley C DeLong, REMAX Southern Shores. CCAR
- $350,0004 bd3 ba1.9k sqft920 Foxtail Dr. Long Bay Golf Club Lot 9, Longs, SC 29568For SaleMLS ID #2618625, Scott Ellis & Ty Bellamy Team, REMAX Southern Shores NMB. CCAR
- $265,0003 bd2 ba1.3k sqft223 Dempsey Dr., Loris, SC 29569For SaleMLS ID #2625602, Stacy A Stoll, Realty ONE Group Dockside. CCAR
- $349,9003 bd2 ba1.7k sqft131 Crabapple Dr., Longs, SC 29568For SaleMLS ID #2602935, Abe Safa Sales Team, Century 21 The Harrelson Group. CCAR
- $387,5003 bd3 ba1.8k sqft218 Palmetto Green Dr., Longs, SC 29568For SaleMLS ID #2620079, The Britt Page Group, Real Estate By The Sea. CCAR
