Your coffee deserves a better view and this screened porch delivers. Welcome to 223 Dempsey Drive in Loris, where water views, inviting outdoor spaces, and single-level living come together. This three-bedroom, two-bath home features a split-bedroom layout, with wood flooring throughout the living room, dining room, and bedrooms, plus tile in the kitchen and bathrooms. White cabinetry, granite countertops, a breakfast bar, and a built-in wine rack give the kitchen a welcoming mix of function and personality. The primary suite offers a walk-in closet and private bath with dual sinks, a soaking tub, and a separate shower. Two additional bedrooms provide flexibility for guests, a home office, or your favorite hobby. Start the day on the front porch, gather around the kitchen table, or take the conversation outside to the screened porch overlooking the water. An attached two-car garage adds practical storage and parking with an extended driveway for your RV or boat. Enjoy a Loris location with access to shopping, dining, golf, and the Grand Strand’s coastal attractions. Bring your wish list and leave a little time to enjoy that porch.
For sale
Price cut: $5.1K (11/18)
$259,900
223 Dempsey Dr., Loris, SC 29569
3beds
1,365sqft
Single Family Residence
Built in 2014
10,018 Square Feet Lot
$255,500 Zestimate®
$190/sqft
$35/mo HOA
What's special
Single-level livingFront porchBreakfast barThree-bedroom two-bath homeSplit-bedroom layoutInviting outdoor spacesBuilt-in wine rack
- 31 days
- 359
- 28
Likely to sell faster than
Zillow last checked:
Listing updated:
Listed by:
Stacy A Stoll 717-515-8677,
Realty ONE Group Dockside,
Jessica L Hammond 843-333-1725,
Realty ONE Group Dockside
Source: CCAR,MLS#: 2625602 Originating MLS: Coastal Carolinas Association of Realtors
Facts & features
Interior
Bedrooms & bathrooms
- Bedrooms: 3
- Bathrooms: 2
- Full bathrooms: 2
Rooms
- Room types: Bathroom, Screened Porch, Utility Room
Kitchen
- Features: Dishwasher, Kitchen Island, Solid Surface Counters
Heating
- Central, Electric
Cooling
- Central Air
Appliances
- Included: Dishwasher, Disposal, Microwave, Range, Refrigerator
- Laundry: Washer Hookup
Features
- Bathtub, Ceiling Fan(s), Dual Sinks, Garden Tub/Roman Tub, Main Level Primary, Split Bedrooms, Separate Shower, Walk-In Closet(s), Window Treatments, Bedroom on Main Level, Kitchen Island, Solid Surface Counters
- Flooring: Tile, Wood
- Doors: Insulated Doors, Storm Door(s)
- Windows: Storm Window(s), Window Treatments
Interior area
- Total structure area: 1,400
- Total interior livable area: 1,365 sqft
Video & virtual tour
Property
Parking
- Total spaces: 6
- Parking features: Attached, Garage, Two Car Garage, Boat, Garage Door Opener, RV Access/Parking
- Attached garage spaces: 2
Features
- Levels: One
- Stories: 1
- Patio & porch: Rear Porch, Front Porch, Patio, Porch, Screened
- Exterior features: Porch, Patio
- On waterfront: Yes
- Waterfront features: Pond
Lot
- Size: 10,018 Square Feet
- Features: Lake Front, Pond on Lot, Rectangular, Rectangular Lot
Details
- Additional parcels included: ,
- Parcel number: 18415040032
- Zoning: res
- Special conditions: None
Construction
Type & style
- Home type: SingleFamily
- Architectural style: Ranch
- Property subtype: Single Family Residence
Materials
- Vinyl Siding, Wood Frame
- Foundation: Slab
Condition
- Resale
- Year built: 2014
Utilities & green energy
- Water: Public
- Utilities for property: Cable Available, Electricity Available, Phone Available, Sewer Available, Underground Utilities, Water Available
Green energy
- Energy efficient items: Doors, Windows
Community & HOA
Community
- Features: Golf Carts OK
- Security: Smoke Detector(s)
- Subdivision: Goretown Estates
HOA
- Has HOA: Yes
- Amenities included: Owner Allowed Golf Cart, Owner Allowed Motorcycle, Pet Restrictions, Tenant Allowed Golf Cart, Tenant Allowed Motorcycle
- Services included: Association Management, Common Areas, Insurance, Legal/Accounting, Trash
- HOA fee: $35 monthly
Location
- Region: Loris
Financial & listing details
- Price per square foot: $190/sqft
- Tax assessed value: $249,131
- Annual tax amount: $746
- Date on market: 10/19/2026
- Listing terms: Cash,Conventional,FHA,Portfolio Loan,VA Loan
- Electric utility on property: Yes
Estimated market value
$255,500
$243,000 - $268,000
$1,859/mo
Price history
| Date | Event | Price |
|---|---|---|
| 11/18/2026 | Price change | $259,900-1.9%$190/sqft |
Source:  CCAR #2625602 Report a problem | ||
| 11/4/2026 | Price change | $265,000-3.6%$194/sqft |
Source: CCAR #2625602 Report a problem | ||
| 10/19/2026 | Listed for sale | $275,000+103.9%$201/sqft |
Source: CCAR #2625602 Report a problem | ||
| 12/23/2015 | Sold | $134,900$99/sqft |
Source: CCAR #1513110 Report a problem | ||
| 10/14/2015 | Price change | $134,900-3.6%$99/sqft |
Source: Dockside Realty Company South #1513110 Report a problem | ||
| 6/30/2015 | Listed for sale | $139,900$102/sqft |
Source: Dockside Realty Company South #1513110 Report a problem | ||
Public tax history
| Year | Property taxes | Tax assessment |
|---|---|---|
| 2025 | $746 | $178,607 |
| 2024 | $746 | $178,607 +15% |
| 2023 | -- | $155,310 |
| 2022 | -- | $155,310 |
| 2021 | $677 +15.8% | -- |
| 2020 | $585 | -- |
| 2019 | -- | -- |
| 2018 | $533 | $5,440 -0.1% |
| 2017 | -- | $5,448 |
| 2016 | -- | $5,448 -33.3% |
| 2015 | -- | $8,172 +438% |
| 2014 | $1,761 | $1,519 |
| 2013 | -- | -- |
| 2012 | -- | -- |
| 2010 | -- | $1,518 |
Find assessor info on the county website
Monthly payment
Est. payment
Payment breakdown
Explore the cost of this home by adjusting the details. Changes won't be saved.Climate risks
Neighborhood: 29569
Nearby schools
Schools provided by the listing agent
- Elementary: Loris Elementary School
- Middle: Loris Middle School
- High: Loris High School
Source: CCAR. This data may not be complete. We recommend contacting the local school district to confirm school assignments for this home.
Similar homes
- $315,0003 bd2 ba1.9k sqft340 Carolina Hickory St., Loris, SC 29569For Sale
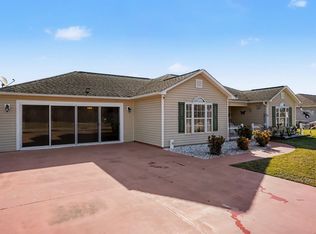
 MLS ID #2626937, Holly J Levasseur, INNOVATE Real Estate. CCAR
- $294,9003 bd2 ba1.6k sqft202 Linares St., Loris, SC 29569For Sale
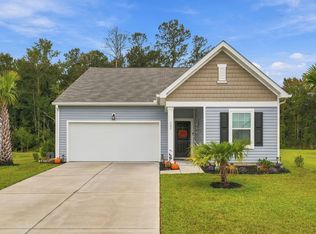 MLS ID #2624585, Joseph A Barrientos Fierros, Century 21 The Harrelson Group. CCAR
- $315,0004 bd2 ba1.7k sqft3911 Lake Dr., Loris, SC 29569For Sale
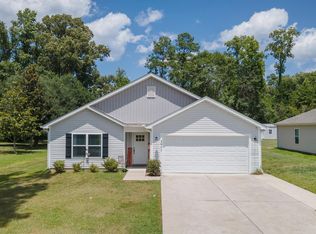 MLS ID #2618699, Karen L Knight, Shoreline Realty. CCAR
- $274,9993 bd3 ba1.5k sqft676 Trap Shooter Circle, Longs, SC 29568For Sale
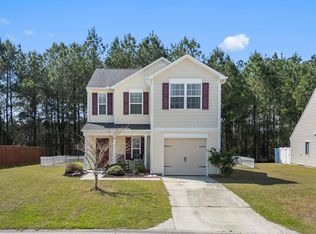 MLS ID #2607494, Joyce Visconti, Resourceful Realty. CCAR
- $259,9003 bd2 ba1.3k sqft405 Bristlecone St., Longs, SC 29568For SaleMLS ID #2614421, River Town Team, Carolina One Real Estate MB. CCAR
- $274,9003 bd2 ba1.3k sqft1424 Virginia Pine Dr., Longs, SC 29568For SaleMLS ID #2627125, Ryan Korros Team, REMAX Southern Shores. CCAR
- $359,8004 bd3 ba2k sqft4177 Charleston Oaks Dr, Loris, SC 29569For SaleMLS ID #2624067, Nathaniel Wilson, Century 21 Palms Realty. CCAR
- $290,5003 bd2 ba1.3k sqft1010 Napa Ct., Longs, SC 29568For SaleMLS ID #2621043, Denise Swift-Hendricks, Keller Williams Charleston Mt. Pleasant. CCAR
- $245,0003 bd2 ba1.2k sqft116 Kingston Bluff Dr., Longs, SC 29568For SaleMLS ID #2626408, The Mills Group Team, Century 21 Barefoot Realty. CCAR
- $275,0003 bd2 ba1.5k sqft2204 Brick Dr., Longs, SC 29568For SaleMLS ID #2625647, Jillian L Chandler, Century 21 The Harrelson Group. CCAR
- $265,0004 bd2 ba1.4k sqft1648 Langley Dr., Longs, SC 29568For SaleMLS ID #2611912, Sharon Chrzanowski, Realty One Group Dockside Cnwy. CCAR
- $297,0004 bd2 ba1.8k sqft823 Trap Shooter Circle, Longs, SC 29568For SaleMLS ID #2617462, The Mills Group Team, Century 21 Barefoot Realty. CCAR
- $270,0003 bd2 ba1.7k sqft2532 Stones Edge Blvd., Little River, SC 29566For SaleMLS ID #2617316, Schmidt & Frasher Team, Keller Williams Innovate South. CCAR
- $289,9003 bd2 ba1.8k sqft245 Silverbelle Blvd., Longs, SC 29568For SaleMLS ID #2617100, Derrick Legacy Team, EXP Realty LLC. CCAR
- $280,0003 bd2 ba1.3k sqft1136 Checkerberry St., Longs, SC 29568For SaleMLS ID #2612716, Judy Connaughton, Carolina One Real Estate Myrtle Beach. CCAR
- $290,5003 bd2 ba1.3k sqft253 Maple Oak Dr., Conway, SC 29526For SaleMLS ID #2625403, Priscilla A Scales, Sands Realty Group Inc.. CCAR
- $285,0003 bd2 ba1.7k sqft1366 Midtown Village Dr., Conway, SC 29526For SaleMLS ID #2626434, Eric J Emond, REMAX Southern Shores. CCAR
- $319,9003 bd2 ba1.7k sqft2199 Haystack Way, Myrtle Beach, SC 29579For SaleMLS ID #2627755, Brittany Foy Associates, Foy Realty. CCAR
- $229,9003 bd2 ba1.5k sqft909 Leather Leaf Ln., Longs, SC 29568For SaleMLS ID #2618269, Scott Ellis & Ty Bellamy Team, REMAX Southern Shores NMB. CCAR
- $288,5003 bd2 ba1.6k sqft221 Maple Oak Dr., Conway, SC 29526For SaleMLS ID #2517489, Amanda L Gunter, INNOVATE Real Estate. CCAR
