Welcome to 116 Kingston Bluff Rd., Longs, SC!! This well maintained home offers the perfect blend of comfort and style. Nestled in a desirable community just minutes from Little River and North Myrtle Beach, this property features an open and functional floor plan designed for both everyday living and entertaining. The spacious living area flows seamlessly into the kitchen and dining space, creating a warm and welcoming atmosphere. The well-appointed kitchen offers ample cabinetry, generous counter space and modern appliances, making meal preparation a breeze. The primary suite provides a private retreat with a comfortable layout and an en-suite bath, while the additional bedrooms offer flexibility for family, guests or a home office. Step outside to enjoy the backyard, perfect for relaxing, grilling or gathering with friends and family. Located close to championship golf courses, shopping, dining, entertainment and the beautiful beaches of the Grand Strand, this home combines peaceful neighborhood living with easy access to everything the area has to offer. To make this opportunity even more attractive, the home comes with a ton of BUYER INCENTIVES, offering exceptional value and making home ownership even more affordable. Be sure to ask your agent for the complete list of incentives available! Whether you're searching for a primary residence, a vacation getaway or an investment opportunity, 116 Kingston Bluff Rd. is a home you'll want to see. Schedule your private showing today!
For sale
Price cut: $3K (8/5)
$257,000
116 Kingston Bluff Dr., Longs, SC 29568
3beds
1,296sqft
Single Family Residence
Built in 2022
10,018 Square Feet Lot
$251,800 Zestimate®
$198/sqft
$65/mo HOA
What's special
Modern appliancesComfortable layoutEn-suite bathGenerous counter spaceWell-appointed kitchenWarm and welcoming atmosphereAdditional bedrooms offer flexibility
- 49 days
- 623
- 39
Zillow last checked:
Listing updated:
Listed by:
Cody Peterson cody.realbroker@gmail.com,
Real Broker, LLC
Source: CCAR,MLS#: 2617678 Originating MLS: Coastal Carolinas Association of Realtors
Originating MLS: Coastal Carolinas Association of RealtorsFacts & features
Interior
Bedrooms & bathrooms
- Bedrooms: 3
- Bathrooms: 2
- Full bathrooms: 2
Heating
- Central, Electric
Cooling
- Central Air
Appliances
- Included: Dishwasher, Disposal, Microwave, Range, Refrigerator, Dryer, Washer
- Laundry: Washer Hookup
Features
- Ceiling Fan(s), Dual Sinks, Split Bedrooms, Separate Shower, Walk-In Closet(s), Window Treatments, Kitchen Island, Stainless Steel Appliances, Solid Surface Counters
- Flooring: Carpet, Laminate, Vinyl
- Doors: Storm Door(s)
- Windows: Window Treatments
Interior area
- Total structure area: 1,696
- Total interior livable area: 1,296 sqft
Property
Parking
- Total spaces: 4
- Parking features: Attached, Garage, Two Car Garage
- Attached garage spaces: 2
Features
- Levels: One
- Stories: 1
- Patio & porch: Front Porch, Patio
- Exterior features: Patio
Lot
- Size: 10,018 Square Feet
- Features: Outside City Limits, Rectangular, Rectangular Lot
Details
- Additional parcels included: ,
- Parcel number: 26711030023
- Zoning: RES
- Special conditions: HUD Owned
Construction
Type & style
- Home type: SingleFamily
- Architectural style: Ranch
- Property subtype: Single Family Residence
Materials
- Vinyl Siding
- Foundation: Slab
Condition
- Resale
- Year built: 2022
Details
- Warranty included: Yes
Utilities & green energy
- Water: Public
- Utilities for property: Electricity Available, Sewer Available, Water Available
Community & HOA
Community
- Features: Long Term Rental Allowed
- Security: Smoke Detector(s)
- Subdivision: Kingston Bluff
HOA
- Has HOA: Yes
- Amenities included: Owner Allowed Motorcycle, Pet Restrictions
- Services included: Association Management, Trash
- HOA fee: $65 monthly
Location
- Region: Longs
Financial & listing details
- Price per square foot: $198/sqft
- Date on market: 7/15/2026
- Listing terms: Cash,Conventional,FHA,VA Loan
- Electric utility on property: Yes
Estimated market value
$251,800
$239,000 - $264,000
$1,832/mo
Price history
| Date | Event | Price |
|---|---|---|
| 8/5/2026 | Price change | $257,000-1.2%$198/sqft |
Source:  CCAR #2617678 Report a problem CCAR #2617678 Report a problem | ||
| 7/15/2026 | Listed for sale | $260,000-3.7%$201/sqft |
Source: CCAR #2617678 Report a problem | ||
| 7/7/2026 | Listing removed | $270,000$208/sqft |
Source: CCAR #2602534 Report a problem | ||
| 5/25/2026 | Price change | $270,000-3.6%$208/sqft |
Source: CCAR #2602534 Report a problem | ||
| 3/31/2026 | Price change | $280,000-3.4%$216/sqft |
Source: CCAR #2602534 Report a problem | ||
| 3/2/2026 | Price change | $290,000-2.4%$224/sqft |
Source: CCAR #2602534 Report a problem | ||
| 1/28/2026 | Listed for sale | $297,000+7.9%$229/sqft |
Source: CCAR #2602534 Report a problem | ||
| 4/1/2023 | Listing removed | -- |
Source:  Great Southern Homes Report a problem Great Southern Homes Report a problem | ||
| 7/7/2022 | Listed for sale | $275,366$212/sqft |
Source: Great Southern Homes Report a problem | ||
Public tax history
Tax history is unavailable.
Monthly payment
Est. payment
Payment breakdown
Explore the cost of this home by adjusting the details. Changes won't be saved.Climate risks
Neighborhood: 29568
Nearby schools
Schools provided by the listing agent
- Elementary: Daisy Elementary School
- Middle: Loris Middle School
- High: Loris High School
Source: CCAR. This data may not be complete. We recommend contacting the local school district to confirm school assignments for this home.
- $300,8004 bd2 ba2.1k sqft120 Kingston Bluff Dr LOT 6, Davenport D Longs, SC 29568Off Market

- $321,3005 bd3 ba2.2k sqft119 Kingston Bluff Dr LOT 17, Model Bentgrass B Longs, SC 29568Off Market

- $316,0004 bd3 ba2.1k sqft108 Kingston Bluff Dr, Longs, SC 29568Sold
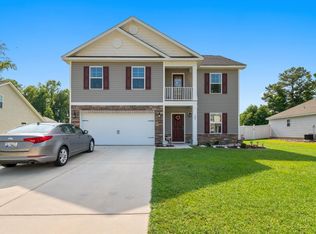
- $297,5004 bd3 ba2.1k sqft115 Kingston Bluff Dr, Longs, SC 29568Sold

Similar homes
- $279,9003 bd2 ba1.6k sqft100 Oak Leaf Dr., Longs, SC 29568For Sale

 MLS ID #2614712, Jackie S Edwards, INNOVATE Real Estate. CCAR
 - $259,9003 bd2 ba1.3k sqft903 Freestyle Ct., Longs, SC 29568For Sale
 MLS ID #2618293, Joanne M Paskewich, Shoreline Realty. CCAR
 - $255,0003 bd2 ba1.3k sqft852 Inglenook Ln., Longs, SC 29568For Sale
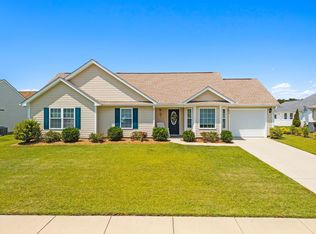 MLS ID #2619051, Joette W Lee, Coldwell Banker Sea Coast Adva. CCAR
 - $269,9003 bd2 ba1.3k sqft405 Bristlecone St., Longs, SC 29568For Sale
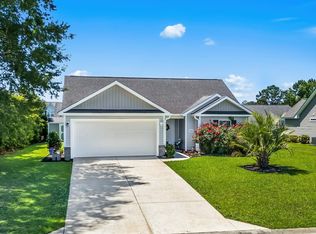 MLS ID #2614421, Leslie S Watson, Carolina One Real Estate MB. CCAR
 - $257,5003 bd3 ba1.6k sqft340 Blue Rock Dr., Longs, SC 29568For SaleMLS ID #2612994, Desiree Rowles, Rowles Real Estate. CCAR
- $304,9003 bd2 ba1.6k sqft200 Seasons Trace Loop, Longs, SC 29568For SaleMLS ID #2614930, The Mills Group Team, Century 21 Barefoot Realty. CCAR
- $249,9003 bd2 ba1.5k sqft909 Leather Leaf Ln., Longs, SC 29568For SaleMLS ID #2618269, Scott Ellis & Ty Bellamy Team, RE/MAX Southern Shores NMB. CCAR
- $224,9002 bd2 ba1.1k sqft204 Balsa Dr., Longs, SC 29568For SaleMLS ID #2613380, Palmetto and Pine Group Team, INNOVATE Real Estate. CCAR
- $274,9993 bd3 ba1.5k sqft676 Trap Shooter Circle, Longs, SC 29568For SaleMLS ID #2607494, Joyce Visconti, Resourceful Realty. CCAR
- $299,7003 bd2 ba1.5k sqft3050 Deerberry Place, Longs, SC 29568For SaleMLS ID #2615006, Palmetto and Pine Group Team, INNOVATE Real Estate. CCAR
- $334,9004 bd3 ba1.8k sqft255 Lakota Loop, Longs, SC 29568For SaleMLS ID #2606411, The Mills Group Team, Century 21 Barefoot Realty. CCAR
- $318,0004 bd2 ba1.7k sqft143 Marauder Dr., Longs, SC 29568For SaleMLS ID #2618257, Joseph A Barrientos Fierros, Century 21 The Harrelson Group. CCAR
- $289,9003 bd2 ba1.5k sqft552 Havasu St., Little River, SC 29566For SaleMLS ID #2621282, The Engler Group, Rowles Real Estate. CCAR
- $314,9003 bd2 ba1.5k sqft412 Plymouth Loop, Longs, SC 29568For SaleMLS ID #2606771, Brian Sullivan, Realty ONE Group Dockside. CCAR
- $290,0004 bd2 ba1.8k sqft355 Fennec Loop, Conway, SC 29526For SaleMLS ID #2621715, Lailah Turner, Plantation Realty Group. CCAR
- $328,0003 bd2 ba1.6k sqft215 Devonbrook Pl., Longs, SC 29568For SaleMLS ID #2616830, Jackie S Edwards, INNOVATE Real Estate. CCAR
- $359,9003 bd2 ba1.7k sqft131 Crabapple Dr., Longs, SC 29568For SaleMLS ID #2602935, Abe Safa Sales Team, Century 21 The Harrelson Group. CCAR
- $315,0004 bd2 ba1.7k sqft751 Gryffindor Dr., Longs, SC 29568For SaleMLS ID #2619848, Ryan Korros Team, RE/MAX Southern Shores. CCAR
- $269,9003 bd2 ba1.3k sqft110 Carolina Farms Boulevard, Carolina Shores, NC 28467For Sale
 MLS ID #100587853, Ann Glotfelty, Coldwell Banker Sloane. Hive MLS
