Beautiful 3-bedroom, 2- bathroom home with peaceful pond and woods view, nestled on a quiet cul-de-sac. Lots of windows for natural lighting. The kitchen features all appliances and a stylish farmhouse sink, pantry and breakfast bar, making meal preparation a pleasure. The washer and dryer are also included for added convenience. Open concept living area with low maintenance LVP flooring and split bedroom floor plan. The primary bedroom has a walk-in closet, and a second closet, spacious bathroom with double vanity and shower. Enjoy outdoor living with an extended patio and screened porch, perfect for morning coffee. Additional features include gutters and a whole-house generator, 2 car garage with exterior key pay. Here's the bonus, the furniture shown in the photos may remain with the home at the buyer's request. With a low HOA fee, that includes trash pick up, and a location just minutes from the beautiful beaches, shopping, dining, and entertainment, this home offers the perfect blend of comfort and coastal living
For sale
$273,000
419 Sage Cedar Place, Longs, SC 29568
3beds
1,615sqft
Single Family Residence
Built in 2020
0.26 Acres Lot
$265,600 Zestimate®
$169/sqft
$63/mo HOA
What's special
Stylish farmhouse sinkQuiet cul-de-sacBreakfast barSplit bedroom floor planExtended patioKitchen features all appliancesLow maintenance lvp flooring
- 4 days
- 456
- 38
Likely to sell faster than
Zillow last checked:
Listing updated:
Listed by:
Betty J Meekins Cell:301-401-6946,
REMAX Southern Shores NMB
Source: CCAR,MLS#: 2626418 Originating MLS: Coastal Carolinas Association of Realtors
Facts & features
Interior
Bedrooms & bathrooms
- Bedrooms: 3
- Bathrooms: 2
- Full bathrooms: 2
Rooms
- Room types: Foyer, Screened Porch, Utility Room
Heating
- Central, Electric
Cooling
- Central Air
Appliances
- Included: Dishwasher, Disposal, Microwave, Range, Refrigerator, Dryer, Washer
Features
- Dual Sinks, Furnished, Main Level Primary, Split Bedrooms, Separate Shower, Vanity, Walk-In Closet(s), Window Treatments, Breakfast Bar, Bedroom on Main Level, Entrance Foyer, Stainless Steel Appliances
- Flooring: Carpet, Luxury Vinyl, Luxury VinylPlank
- Windows: Window Treatments
- Furnished: Yes
Interior area
- Total structure area: 2,176
- Total interior livable area: 1,615 sqft
Video & virtual tour
Property
Parking
- Total spaces: 6
- Parking features: Attached, Garage, Two Car Garage, Garage Door Opener
- Attached garage spaces: 2
Features
- Levels: One
- Stories: 1
- Patio & porch: Rear Porch, Front Porch, Patio, Porch, Screened
- Exterior features: Porch, Patio
- Has view: Yes
- View description: Lake
- Has water view: Yes
- Water view: Lake
- Waterfront features: Pond
Lot
- Size: 0.26 Acres
- Features: Cul-De-Sac, Irregular Lot, Lake Front, Outside City Limits, Pond on Lot
Details
- Additional parcels included: ,
- Parcel number: 22116040039
- Zoning: Res
- Special conditions: None
- Other equipment: Generator
Construction
Type & style
- Home type: SingleFamily
- Architectural style: Ranch
- Property subtype: Single Family Residence
Materials
- Vinyl Siding
- Foundation: Slab
Condition
- Resale
- Year built: 2020
Details
- Builder model: Aria A
Utilities & green energy
- Electric: Generator
Community & HOA
Community
- Features: Golf Carts OK, Long Term Rental Allowed
- Security: Smoke Detector(s)
- Subdivision: The Reserve at Long Bay
HOA
- Has HOA: Yes
- Amenities included: Owner Allowed Golf Cart, Owner Allowed Motorcycle, Pet Restrictions
- Services included: Association Management, Common Areas, Insurance, Trash
- HOA fee: $63 monthly
Location
- Region: Longs
Financial & listing details
- Price per square foot: $169/sqft
- Date on market: 10/30/2026
- Listing terms: Cash,Conventional,FHA,VA Loan
Estimated market value
$265,600
$252,000 - $279,000
$1,990/mo
Price history
| Date | Event | Price |
|---|---|---|
| 10/30/2026 | Listed for sale | $273,000+36.5%$169/sqft |
Source:  CCAR #2626418 Report a problem | ||
| 10/30/2020 | Sold | $200,000-5.4%$124/sqft |
Source: CCAR #2014422 Report a problem | ||
| 9/11/2020 | Pending sale | $211,400$131/sqft |
Source: D.R. Horton - Myrtle Beach Report a problem | ||
| 9/5/2020 | Price change | $211,400+2.4%$131/sqft |
Source: D.R. Horton - Myrtle Beach Report a problem | ||
| 8/6/2020 | Price change | $206,400+0.7%$128/sqft |
Source: D.R. Horton - Myrtle Beach Report a problem | ||
| 7/23/2020 | Price change | $204,900-4.7%$127/sqft |
Source: D.R. Horton - Myrtle Beach Report a problem | ||
| 7/16/2020 | Listed for sale | $215,070$133/sqft |
Source: D.R. Horton - Myrtle Beach Report a problem | ||
Public tax history
Tax history is unavailable.
Monthly payment
Est. payment
Payment breakdown
Explore the cost of this home by adjusting the details. Changes won't be saved.Climate risks
Neighborhood: 29568
Nearby schools
Schools provided by the listing agent
- Elementary: Daisy Elementary School
- Middle: Loris Middle School
- High: Loris High School
Source: CCAR. This data may not be complete. We recommend contacting the local school district to confirm school assignments for this home.
- $263,5003 bd2 ba1.4k sqft415 Sage Cedar Pl LOT 57, Kerry A Longs, SC 29568Off Market

- $288,5004 bd2 ba1.7k sqft420 Sage Cedar Pl LOT 55, Cali A Longs, SC 29568Off Market
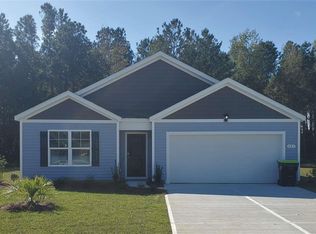
- $264,0003 bd2 ba1.4k sqft416 Sage Cedar Pl LOT 54, Kerry D Longs, SC 29568Off Market

- $296,0003 bd2 ba1.6k sqft409 Sage Cedar Pl LOT 58, Aria J Longs, SC 29568Off Market

Similar homes
- $245,0003 bd2 ba1.2k sqft116 Kingston Bluff Dr., Longs, SC 29568For Sale
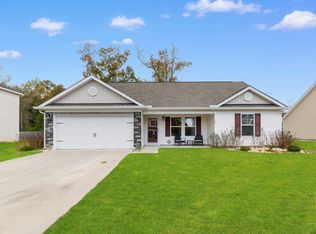
 MLS ID #2626408, The Mills Group Team, Century 21 Barefoot Realty. CCAR
- $259,0003 bd2 ba1.4k sqft518 Carrick Loop, Longs, SC 29568For Sale
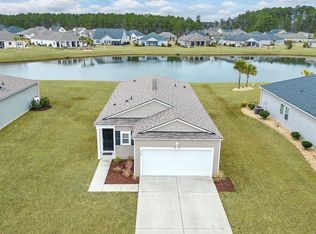 MLS ID #2608738, Sylvia J Hickman, CENTURY 21 Broadhurst. CCAR
- $274,9993 bd3 ba1.5k sqft676 Trap Shooter Circle, Longs, SC 29568For Sale
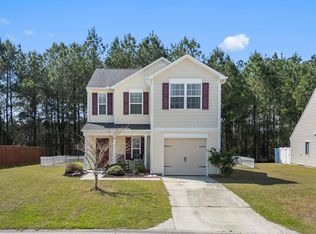 MLS ID #2607494, Joyce Visconti, Resourceful Realty. CCAR
- $288,0003 bd2 ba1.6k sqft200 Seasons Trace Loop, Longs, SC 29568For Sale
 MLS ID #2614930, The Mills Group Team, Century 21 Barefoot Realty. CCAR
- $274,0004 bd3 ba1.9k sqft125 Birchwood Dr., Longs, SC 29568For SaleMLS ID #2621372, Sherman Beach Group, EXP Realty LLC. CCAR
- $249,9003 bd2 ba1.2k sqft916 Clay Pigeon Ct., Longs, SC 29568For SaleMLS ID #2618092, Scott Ellis & Ty Bellamy Team, REMAX Southern Shores NMB. CCAR
- $304,0003 bd2 ba1.5k sqft774 Cypress Preserve Circle, Longs, SC 29568For SaleMLS ID #2621477, Tonya Allen, INNOVATE Real Estate. CCAR
- $309,9003 bd2 ba1.4k sqft941 Oak Hollow St., Longs, SC 29568For SaleMLS ID #2621181, Stacy M Dawson, Realty ONE Group Dockside. CCAR
- $287,9003 bd2 ba1.6k sqft223 Seasons Trace Loop, Longs, SC 29568For SaleMLS ID #2622995, Eric J Emond, REMAX Southern Shores. CCAR
- $289,0003 bd2 ba1.4k sqft2067 Borgata Loop, Longs, SC 29568For SaleMLS ID #2621873, Jenny R Knight, Weichert Realtors Southern Coast. CCAR
- $262,5003 bd2 ba1.3k sqft480 Andorra St., Longs, SC 29568For SaleMLS ID #2620507, Ryan Korros Team, REMAX Southern Shores. CCAR
- $280,0003 bd2 ba1.3k sqft1136 Checkerberry St., Longs, SC 29568For SaleMLS ID #2612716, Judy Connaughton, Carolina One Real Estate Myrtle Beach. CCAR
- $259,0004 bd2 ba1.5k sqft129 Birchwood Dr., Longs, SC 29568For SaleMLS ID #2621371, Sherman Beach Group, EXP Realty LLC. CCAR
- $319,9004 bd3 ba2k sqft731 Cypress Preserve Circle #Cypress Ridge, Longs, SC 29568For SaleMLS ID #2624187, PJ J Hackney, Real Estate By The Sea. CCAR
- $251,5004 bd2 ba1.5k sqft108 Birchwood Dr., Longs, SC 29568For SaleMLS ID #2621366, Sherman Beach Group, EXP Realty LLC. CCAR
- $289,9003 bd2 ba1.8k sqft245 Silverbelle Blvd., Longs, SC 29568For SaleMLS ID #2617100, Derrick Legacy Team, EXP Realty LLC. CCAR
- $313,4243 bd2 ba1.5k sqft256 Sweetbridge Way Lot 3 Mingo Floor Plan, Longs, SC 29568New ConstructionCCAR
- $283,5004 bd2 ba1.7k sqft331 Gringott Ln., Longs, SC 29568For SaleMLS ID #2618059, Alexandra L Osborn, EXP Realty LLC. CCAR
- $274,5003 bd2 ba1.4k sqft161 Linares St., Loris, SC 29569For SaleMLS ID #2619363, Meghan K Settle, Realty ONE Group Dockside. CCAR
- $294,9003 bd2 ba1.6k sqft202 Linares St., Loris, SC 29569For SaleMLS ID #2624585, Joseph A Barrientos Fierros, Century 21 The Harrelson Group. CCAR
