Welcome to 480 Andorra St in the desirable Plantation Pines community of Longs! This beautifully renovated 3-bedroom, 2-bath home offers a fresh, updated feel with the peace and convenience of a well-established neighborhood. The vaulted living room creates a bright, open feel and flows naturally into the dining and kitchen areas, making the space feel welcoming and ideal for everyday living or entertaining. Thoughtfully updated throughout, the home features a new roof in 2026, newly refaced front exterior, updated flooring, new gutters, all-new light fixtures, and new French doors that open directly to the back patio, creating an easy connection between the indoor and outdoor living spaces. The kitchen shines with new granite countertops and stainless-steel appliances, offering both style and functionality. The primary suite features an updated ensuite bath with a new bathtub, while the additional bedrooms provide flexibility for family, guests, a home office, or hobbies. Outside, the backyard offers a detached storage building, providing convenient extra space for tools, lawn equipment, hobbies, or storage. Plantation Pines offers an appealing combination of neighborhood living and location, with low HOA fees and easy access to North Myrtle Beach, shopping, dining, golf, entertainment, and the beach. Located in Longs, you can enjoy a quieter residential setting while still being just a short drive from everything the Grand Strand has to offer. With major updates already completed, including the roof, this move-in-ready home is ready for its next owner. Come see why 480 Andorra St could be the one you've been waiting for!
For sale
$270,000
480 Andorra St., Longs, SC 29568
3beds
1,312sqft
Single Family Residence
Built in 2004
8,712 Square Feet Lot
$261,800 Zestimate®
$206/sqft
$63/mo HOA
What's special
Updated flooringNewly refaced front exteriorStainless-steel appliances
- 45 days
- 442
- 41
Likely to sell faster than
Zillow last checked:
Listing updated:
Listed by:
Ryan Korros Team Cell:843-455-6580,
RE/MAX Southern Shores
Source: CCAR,MLS#: 2620507 Originating MLS: Coastal Carolinas Association of Realtors
Originating MLS: Coastal Carolinas Association of RealtorsFacts & features
Interior
Bedrooms & bathrooms
- Bedrooms: 3
- Bathrooms: 2
- Full bathrooms: 2
Rooms
- Room types: Bathroom, Foyer, Utility Room
Heating
- Central, Electric
Cooling
- Central Air
Appliances
- Included: Dishwasher, Microwave, Range
- Laundry: Washer Hookup
Features
- Attic, Tray Ceiling(s), Ceiling Fan(s), Dual Sinks, Main Level Primary, Pull Down Attic Stairs, Permanent Attic Stairs, Split Bedrooms, Tub Shower, Vanity, Walk-In Closet(s), Window Treatments, Breakfast Bar, Bedroom on Main Level, Entrance Foyer, Stainless Steel Appliances, Solid Surface Counters
- Flooring: Luxury Vinyl, Luxury VinylPlank
- Windows: Window Treatments
- Attic: Pull Down Stairs,Permanent Stairs
Interior area
- Total structure area: 1,812
- Total interior livable area: 1,312 sqft
Property
Parking
- Total spaces: 6
- Parking features: Attached, Garage, Two Car Garage
- Attached garage spaces: 2
Features
- Levels: One
- Stories: 1
- Patio & porch: Rear Porch, Deck, Front Porch, Patio
- Exterior features: Deck, Porch, Patio, Storage
Lot
- Size: 8,712 Square Feet
- Dimensions: 50 x 151 x 52 x 169
- Features: Outside City Limits, Rectangular, Rectangular Lot
Details
- Additional parcels included: ,
- Parcel number: 30414010093
- Zoning: RES
- Special conditions: None
Construction
Type & style
- Home type: SingleFamily
- Architectural style: Ranch
- Property subtype: Single Family Residence
Materials
- Vinyl Siding, Wood Frame
- Foundation: Slab
Condition
- Resale
- Year built: 2004
Utilities & green energy
- Water: Public
- Utilities for property: Cable Available, Electricity Available, Phone Available, Sewer Available, Underground Utilities, Water Available
Community & HOA
Community
- Subdivision: Plantation Pines
HOA
- Has HOA: Yes
- Services included: Association Management, Common Areas, Trash
- HOA fee: $63 monthly
Location
- Region: Longs
Financial & listing details
- Price per square foot: $206/sqft
- Tax assessed value: $259,271
- Annual tax amount: $783
- Date on market: 8/19/2026
- Listing terms: Cash,Conventional
- Electric utility on property: Yes
Estimated market value
$261,800
$249,000 - $275,000
$1,839/mo
Price history
| Date | Event | Price |
|---|---|---|
| 8/19/2026 | Listed for sale | $270,000+107.9%$206/sqft |
Source:  CCAR #2620507 Report a problem CCAR #2620507 Report a problem | ||
| 12/9/2011 | Listing removed | $129,900$99/sqft |
Source: Horizon Realty Group #902590 Report a problem | ||
| 12/8/2011 | Listed for sale | $129,900+18.1%$99/sqft |
Source: Horizon Realty Group #902590 Report a problem | ||
| 6/18/2010 | Sold | $110,000-4.5%$84/sqft |
Source: Public Record Report a problem | ||
| 2/5/2004 | Sold | $115,200+577.6%$88/sqft |
Source: Public Record Report a problem | ||
| 11/20/2003 | Sold | $17,000$13/sqft |
Source: Public Record Report a problem | ||
Public tax history
| Year | Property taxes | Tax assessment |
|---|---|---|
| 2025 | $783 | $188,726 |
| 2024 | $783 | $188,726 +15% |
| 2023 | -- | $164,109 |
| 2022 | -- | $164,109 |
| 2021 | $710 +15.4% | -- |
| 2020 | $615 | -- |
| 2019 | -- | -- |
| 2018 | $556 | $5,710 -3.3% |
| 2017 | -- | $5,906 |
| 2016 | -- | $5,906 |
| 2015 | -- | $5,906 |
| 2014 | $541 | $5,906 |
| 2013 | -- | -- |
| 2012 | -- | -- |
| 2010 | -- | $4,964 +6.5% |
| 2009 | -- | $4,660 |
| 2008 | -- | $4,660 |
| 2007 | -- | $4,660 |
| 2005 | -- | $4,660 |
| 2004 | $819 +249.8% | $4,660 +249.8% |
| 2003 | $234 | $1,332 |
| 2001 | -- | -- |
Find assessor info on the county website
Monthly payment
Est. payment
Payment breakdown
Explore the cost of this home by adjusting the details. Changes won't be saved.Climate risks
Neighborhood: 29568
Nearby schools
Schools provided by the listing agent
- Elementary: Riverside Elementary
- Middle: North Myrtle Beach Middle School
- High: North Myrtle Beach High School
Source: CCAR. This data may not be complete. We recommend contacting the local school district to confirm school assignments for this home.
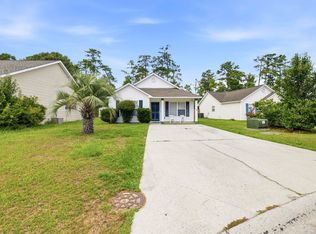
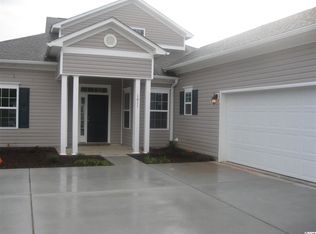
Similar homes
- $258,9003 bd2 ba1.2k sqft306 Andorra St., Longs, SC 29568For Sale
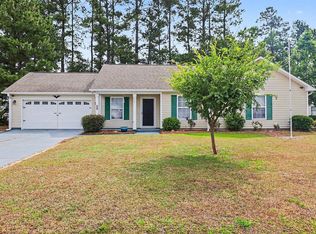
 MLS ID #2615097, Secure Home Finder Team, Secure Home Finder Team at LPT Realty. CCAR
 - $249,9003 bd2 ba1.2k sqft957 Bellflower Dr., Longs, SC 29568For Sale
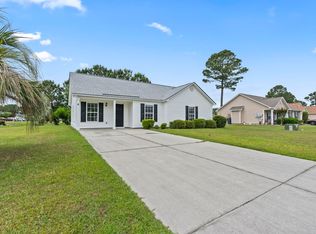 MLS ID #2612286, Jason W Mills, RE/MAX Southern Shores. CCAR
 - $265,0004 bd2 ba1.4k sqft1648 Langley Dr., Longs, SC 29568For Sale
 MLS ID #2611912, Sharon Chrzanowski, Realty One Group Dockside Cnwy. CCAR
 - $249,5003 bd2 ba1.3k sqft408 Sage Cedar Place, Longs, SC 29568For Sale
 MLS ID #2616759, Julie Broadwater, Realty ONE Group DocksideNorth. CCAR
 - $239,9003 bd2 ba1.5k sqft909 Leather Leaf Ln., Longs, SC 29568For SaleMLS ID #2618269, Scott Ellis & Ty Bellamy Team, RE/MAX Southern Shores NMB. CCAR
- $259,0003 bd2 ba1.4k sqft518 Carrick Loop, Longs, SC 29568For SaleMLS ID #2608738, Sylvia J Hickman, CENTURY 21 Broadhurst. CCAR
- $283,5004 bd2 ba1.7k sqft331 Gringott Ln., Longs, SC 29568For SaleMLS ID #2618059, Alexandra L Osborn, EXP Realty LLC. CCAR
- $274,9003 bd2 ba1.6k sqft120 Junco Circle, Longs, SC 29568For SaleMLS ID #2617236, Joseph A Barrientos Fierros, Century 21 The Harrelson Group. CCAR
- $260,0003 bd2 ba1.6k sqft430 Quinta St., Longs, SC 29568For SaleMLS ID #2613209, Linda Beacham Bush, Century 21 Palms Realty. CCAR
- $305,9904 bd2 ba1.7k sqft258 Ridley St, Longs, SC 29568New ConstructionMLS ID #2621444, The Engler Group, Rowles Real Estate. CCAR
- $305,0003 bd2 ba1.4k sqft524 Duvall St., Longs, SC 29568New ConstructionMLS ID #2621445, The Engler Group, Rowles Real Estate. CCAR
- $299,9904 bd2 ba1.7k sqft238 Ridley St, Longs, SC 29568New ConstructionMLS ID #2622336, The Engler Group, Rowles Real Estate. CCAR
- $254,5003 bd2 ba1.4k sqft155 Golden Bear Circle, Longs, SC 29568For SaleMLS ID #2619504, Julie Broadwater, Realty ONE Group DocksideNorth. CCAR
- $304,9004 bd2 ba1.7k sqft751 Gryffindor Dr., Longs, SC 29568For SaleMLS ID #2623627, Abe Safa Sales Team, Century 21 The Harrelson Group. CCAR
- $305,9904 bd2 ba1.7k sqft286 Ridley St, Longs, SC 29568New ConstructionMLS ID #2621474, The Engler Group, Rowles Real Estate. CCAR
- $345,0003 bd2 ba1.5k sqft2180 Seaford Dr., Longs, SC 29568For SaleMLS ID #2622330, Karen L Knight, Shoreline Realty. CCAR
- $305,9904 bd2 ba1.7k sqft334 Ridley St, Longs, SC 29568New ConstructionMLS ID #2621412, The Engler Group, Rowles Real Estate. CCAR
- $309,9003 bd2 ba1.4k sqft941 Oak Hollow St., Longs, SC 29568For SaleMLS ID #2621181, Stacy M Dawson, Realty ONE Group Dockside. CCAR
- $274,0004 bd3 ba1.9k sqft125 Birchwood Dr., Longs, SC 29568For SaleMLS ID #2621372, Sherman Beach Group, EXP Realty LLC. CCAR
- $248,9003 bd3 ba1.2k sqft768 Trap Shooter Circle, Longs, SC 29568For SaleMLS ID #2612022, Jarrod Walls, Realty ONE Group DocksideNorth. CCAR
