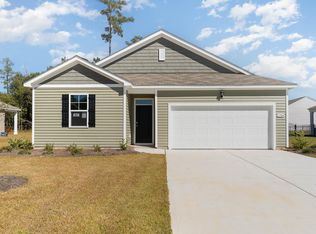
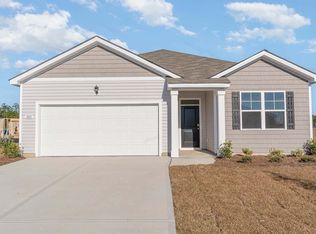
Welcome to 751 Gryffindor Dr. - a beautifully maintained and thoughtfully updated 4-bedroom, 2-bathroom home in the highly desirable Vistas at Sun Colony in Longs. This home is perfectly positioned and is just a short drive to the sandy shores of the Cherry Grove Beach, as well as the top dining, shopping, and attractions that make Myrtle Beach so desirable. Step through the welcoming foyer into a light-filled, versatile interior that radiates warmth and comfort from the moment you arrive. The expansive open-concept living area flows effortlessly, draped in natural light and anchored by inviting details that make gathering or enjoying a quiet evening pure bliss. At the heart of the home lies the beautifully updated kitchen - a true centerpiece, elegantly appointed with stylish pendant lighting, sleek modern hardware, and premium appliances that transform daily meal prep into an absolute delight. When it is time to retreat, the serene master suite offers unmatched relaxation, featuring generous space and large, dual walk-in closets. The additional bedrooms are equally versatile, effortlessly adapting to accommodate family, visiting guests, or a home office. You can also sit back and enjoy your morning coffee or evening Coastal breeze on the private, screened-in back patio. Outside, the yard features a convenient irrigation system and a large driveway, all situated on a prime corner lot with abundant parking; while the yard holds incredible potential - (with HOA-approval) there are also options for fencing/pool. Don't miss your opportunity to schedule your private showing today!
For sale
Price cut: $5K (9/28)
$304,900
751 Gryffindor Dr., Longs, SC 29568
4beds
1,774sqft
Single Family Residence
Built in 2025
7,405 Square Feet Lot
$299,800 Zestimate®
$172/sqft
$70/mo HOA
What's special
Welcoming foyerStylish pendant lightingLight-filled versatile interiorPremium appliancesBeautifully updated kitchenSleek modern hardwarePrime corner lot
- 4 days
- 379
- 19
Likely to sell faster than
Zillow last checked:
Listing updated:
Listed by:
Abe Safa Sales Team 843-580-3999,
Century 21 The Harrelson Group,
Ali H Safa 843-455-1088,
Century 21 The Harrelson Group
Source: CCAR,MLS#: 2623627 Originating MLS: Coastal Carolinas Association of Realtors
Originating MLS: Coastal Carolinas Association of RealtorsFacts & features
Interior
Bedrooms & bathrooms
- Bedrooms: 4
- Bathrooms: 2
- Full bathrooms: 2
Rooms
- Room types: Bathroom, Foyer, Screened Porch, Utility Room
Primary bedroom
- Features: Main Level Primary, Walk-In Closet(s)
- Level: First
Primary bathroom
- Features: Dual Sinks, Separate Shower
Living room
- Features: Ceiling Fan(s)
Other
- Features: Bedroom on Main Level, Entrance Foyer, Utility Room
Heating
- Central
Cooling
- Central Air
Appliances
- Laundry: Washer Hookup
Features
- Dual Sinks, Main Level Primary, Separate Shower, Walk-In Closet(s), Window Treatments, Bedroom on Main Level, Entrance Foyer
- Flooring: Carpet, Vinyl
- Windows: Window Treatments
Interior area
- Total structure area: 2,327
- Total interior livable area: 1,774 sqft
Video & virtual tour
Property
Parking
- Total spaces: 6
- Parking features: Attached, Garage, Two Car Garage
- Attached garage spaces: 2
Features
- Levels: One
- Stories: 1
- Patio & porch: Rear Porch, Patio, Porch, Screened
- Exterior features: Sprinkler/Irrigation, Porch, Patio
Lot
- Size: 7,405 Square Feet
- Dimensions: 103 x 83 x 123 x 48
- Features: Irregular Lot, Outside City Limits
Details
- Additional parcels included: ,
- Parcel number: 30412010073
- Zoning: RES
- Special conditions: None
Construction
Type & style
- Home type: SingleFamily
- Architectural style: Ranch
- Property subtype: Single Family Residence
Materials
- Vinyl Siding
- Foundation: Slab
Condition
- Resale
- Year built: 2025
Utilities & green energy
- Water: Public
- Utilities for property: Electricity Available, Other, Phone Available, Sewer Available, Water Available
Community & HOA
Community
- Features: Long Term Rental Allowed
- Security: Smoke Detector(s)
- Subdivision: The Vistas at Sun Colony
HOA
- Has HOA: Yes
- Services included: Common Areas, Trash
- HOA fee: $70 monthly
Location
- Region: Longs
Financial & listing details
- Price per square foot: $172/sqft
- Date on market: 9/24/2026
- Listing terms: Cash,Conventional
- Electric utility on property: Yes
Estimated market value
$299,800
$285,000 - $315,000
$2,319/mo
Price history
| Date | Event | Price |
|---|---|---|
| 9/28/2026 | Price change | $304,900-1.6%$172/sqft |
Source:  CCAR #2623627 Report a problem CCAR #2623627 Report a problem | ||
| 9/24/2026 | Listed for sale | $309,900-1.6%$175/sqft |
Source: CCAR #2623627 Report a problem | ||
| 9/16/2026 | Listing removed | $315,000$178/sqft |
Source: CCAR #2619848 Report a problem | ||
| 8/11/2026 | Listed for sale | $315,000+22.6%$178/sqft |
Source: CCAR #2619848 Report a problem | ||
| 3/20/2025 | Sold | $257,000-17.1%$145/sqft |
Source: CCAR #2422648 Report a problem | ||
| 1/13/2025 | Contingent | $309,990$175/sqft |
Source: CCAR #2422648 Report a problem | ||
| 12/2/2024 | Price change | $309,990-1.6%$175/sqft |
Source: CCAR #2422648 Report a problem | ||
| 10/1/2024 | Listed for sale | $315,190$178/sqft |
Source: CCAR #2422648 Report a problem | ||
Public tax history
Tax history is unavailable.
Monthly payment
Est. payment
Payment breakdown
Explore the cost of this home by adjusting the details. Changes won't be saved.Climate risks
Neighborhood: 29568
Nearby schools
Schools provided by the listing agent
- Elementary: Riverside Elementary
- Middle: North Myrtle Beach Middle School
- High: North Myrtle Beach High School
Source: CCAR. This data may not be complete. We recommend contacting the local school district to confirm school assignments for this home.

Similar homes
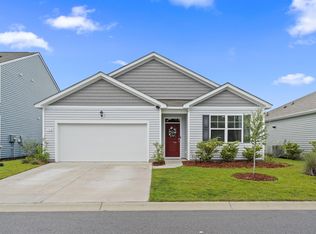
- $309,9904 bd2 ba1.7k sqft730 Gryffindor Dr., Longs, SC 29568For Sale
 MLS ID #2621878, Casie Grasso, S.H. June & Associates, LLC. CCAR
 - $299,9003 bd2 ba1.4k sqft2067 Borgata Loop, Longs, SC 29568For Sale
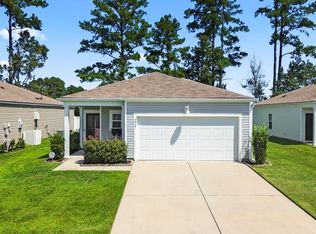 MLS ID #2621873, Jenny R Knight, Weichert Realtors Southern Coast. CCAR
 - $323,0004 bd2 ba1.7k sqft214 Ridley Street, Longs, SC 29568New Construction
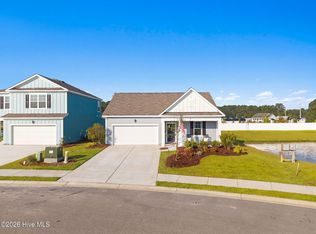
 MLS ID #100602182, Stephanie F Deese, The Saltwater Agency. Hive MLS
 - $283,9903 bd2 ba1.6k sqft548 Duvall St., Longs, SC 29568For Sale
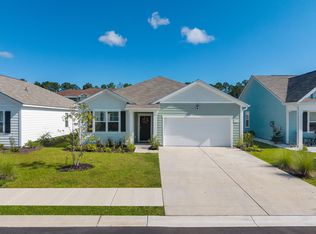 MLS ID #2622143, Vesel Emini, CENTURY 21 Boling & Associates. CCAR
 - $330,9904 bd3 ba2.2k sqft226 Ridley St, Longs, SC 29568New ConstructionMLS ID #2621168, Leslie Sanders, DR Horton. CCAR
- $309,9003 bd2 ba1.4k sqft941 Oak Hollow St., Longs, SC 29568For SaleMLS ID #2621181, Stacy M Dawson, Realty ONE Group Dockside. CCAR
- $375,0004 bd2 ba1.6k sqft3039 Honey Clover Ct., Longs, SC 29568For SaleMLS ID #2608512, Sam P Bamrick, Palmetto Properties SC. CCAR
- $299,9003 bd2 ba1.6k sqft200 Seasons Trace Loop, Longs, SC 29568For SaleMLS ID #2614930, The Mills Group Team, Century 21 Barefoot Realty. CCAR
- $374,9003 bd3 ba2k sqft3042 Honey Clover Ct., Longs, SC 29568For SaleMLS ID #2618355, Greg Harrelson Sales Team, Century 21 The Harrelson Group. CCAR
- $305,0003 bd2 ba1.5k sqft774 Cypress Preserve Circle, Longs, SC 29568For SaleMLS ID #2621477, Tonya Allen, INNOVATE Real Estate. CCAR
- $325,0003 bd2 ba1.6k sqft1890 Moonseed Dr., Longs, SC 29568For SaleMLS ID #2620734, The Morales Group, RE/MAX Southern Shores. CCAR
- $317,0003 bd2 ba1.8k sqft1234 Arizona Dr., Longs, SC 29568For SaleMLS ID #2620846, Tonya Allen, INNOVATE Real Estate. CCAR
- $293,0003 bd2 ba1.5k sqft1334 Palm Springs Paloma Dr, Longs, SC 29568For SaleMLS ID #2618664, Reena Artz Team, River Oaks Real Estate. CCAR
- $269,0003 bd2 ba1.4k sqft188 Golden Bear Circle, Longs, SC 29568For SaleMLS ID #2621553, Ryan Collins, Sloan Realty Group. CCAR
- $289,9003 bd2 ba1.5k sqft552 Havasu St., Little River, SC 29566For SaleMLS ID #2621282, The Engler Group, Rowles Real Estate. CCAR
- $289,7003 bd2 ba1.5k sqft3050 Deerberry Place, Longs, SC 29568For SaleMLS ID #2615006, Palmetto and Pine Group Team, INNOVATE Real Estate. CCAR
- $274,9993 bd3 ba1.5k sqft676 Trap Shooter Circle, Longs, SC 29568For SaleMLS ID #2607494, Joyce Visconti, Resourceful Realty. CCAR
- $350,0004 bd3 ba2.3k sqft205 Seasons Trace Loop, Longs, SC 29568For SaleMLS ID #100571286, Lauren B Katsoudas, Intracoastal Realty Corporation. Hive MLS
- $284,5004 bd3 ba1.9k sqft607 Cypress Preserve Circle, Longs, SC 29568For SaleMLS ID #2615665, Melisa Lopez, Real Broker, LLC. CCAR
