Discover this stunning 4-bedroom, 2-bath single-story home in the sought-after River Haven community. Surrounded by natural beauty, residents enjoy wooded landscapes, scenic walking trails, a 40-acre lake with a boat ramp to the Waccamaw River, as well as a sparkling pool and cabana. This home features the popular Harmony floor plan by H&H Constructors, thoughtfully designed for modern living. The gourmet kitchen showcases granite countertops, white cabinetry, a stylish backsplash, stainless steel appliances, and durable LVP flooring. The open-concept layout flows seamlessly into the dining/breakfast nook and spacious living area—ideal for both everyday living and entertaining. The luxurious owner’s suite offers a private retreat with a large walk-in closet, double-sink vanity, walk-in tile shower, private water closet, and ample linen storage. A desirable split-bedroom layout places three additional bedrooms and a full bath just off the foyer, providing both comfort and privacy. Step outside to your own private oasis—a screened porch overlooking a beautifully landscaped backyard with a paver patio, perfect for morning coffee or evening gatherings. Additional highlights include a convenient drop zone, laundry room, and coat closet off the garage entry. Blending style, function, and exceptional community amenities, this home truly has it all!
For sale
$375,000
3039 Honey Clover Ct., Longs, SC 29568
4beds
1,654sqft
Single Family Residence
Built in 2020
7,840 Square Feet Lot
$364,800 Zestimate®
$227/sqft
$80/mo HOA
What's special
Sparkling pool and cabanaWooded landscapesStainless steel appliancesStylish backsplashScreened porchOpen-concept layoutPaver patio
- 194 days
- 94
- 1
Zillow last checked:
Listing updated:
Listed by:
Sam P Bamrick 843-385-0994,
Palmetto Properties SC,
Jennifer Jagodzinski 864-419-3849,
Palmetto Properties SC
Source: CCAR,MLS#: 2608512 Originating MLS: Coastal Carolinas Association of Realtors
Originating MLS: Coastal Carolinas Association of RealtorsFacts & features
Interior
Bedrooms & bathrooms
- Bedrooms: 4
- Bathrooms: 2
- Full bathrooms: 2
Rooms
- Room types: Screened Porch, Utility Room
Primary bedroom
- Features: Tray Ceiling(s), Ceiling Fan(s), Main Level Primary, Walk-In Closet(s)
- Level: First
Primary bathroom
- Features: Dual Sinks, Separate Shower, Vanity
Kitchen
- Features: Breakfast Area, Kitchen Island, Pantry, Solid Surface Counters
Living room
- Features: Tray Ceiling(s), Ceiling Fan(s)
Other
- Features: Bedroom on Main Level, Utility Room
Heating
- Central
Cooling
- Central Air
Appliances
- Included: Dishwasher, Disposal, Microwave, Range, Refrigerator
- Laundry: Washer Hookup
Features
- Tray Ceiling(s), Ceiling Fan(s), Dual Sinks, Main Level Primary, Split Bedrooms, Separate Shower, Vanity, Walk-In Closet(s), Bedroom on Main Level, Breakfast Area, Kitchen Island, Solid Surface Counters
- Flooring: Carpet, Luxury Vinyl, Luxury VinylPlank, Tile
Interior area
- Total structure area: 2,302
- Total interior livable area: 1,654 sqft
Property
Parking
- Total spaces: 4
- Parking features: Attached, Garage, Two Car Garage, Garage Door Opener
- Attached garage spaces: 2
Features
- Levels: One
- Stories: 1
- Patio & porch: Rear Porch, Front Porch, Patio, Porch, Screened
- Exterior features: Porch, Patio
- Pool features: Community, Outdoor Pool
- Waterfront features: River Access
Lot
- Size: 7,840 Square Feet
- Features: Outside City Limits, Rectangular, Rectangular Lot
Details
- Additional parcels included: ,
- Parcel number: 30407020057
- Zoning: MRD3
- Special conditions: None
Construction
Type & style
- Home type: SingleFamily
- Architectural style: Ranch
- Property subtype: Single Family Residence
Materials
- Vinyl Siding
- Foundation: Slab
Condition
- Resale
- Year built: 2020
Utilities & green energy
- Water: Public
- Utilities for property: Cable Available, Electricity Available, Phone Available, Sewer Available, Underground Utilities, Water Available
Community & HOA
Community
- Features: Boat Facilities, Dock, Golf Carts OK, Pool
- Subdivision: River Haven
HOA
- Has HOA: Yes
- Amenities included: Boat Dock, Boat Ramp, Owner Allowed Golf Cart, Owner Allowed Motorcycle, Pet Restrictions
- Services included: Common Areas, Insurance, Pool(s), Trash
- HOA fee: $80 monthly
Location
- Region: Longs
Financial & listing details
- Price per square foot: $227/sqft
- Tax assessed value: $365,000
- Annual tax amount: $1,431
- Date on market: 4/1/2025
- Electric utility on property: Yes
Estimated market value
$364,800
$347,000 - $383,000
$2,007/mo
Price history
| Date | Event | Price |
|---|---|---|
| 4/2/2026 | Listed for sale | $375,000+1.4%$227/sqft |
Source:  CCAR #2608512 Report a problem CCAR #2608512 Report a problem | ||
| 4/11/2024 | Sold | $370,000-4.6%$224/sqft |
Source: CCAR #2403484 Report a problem | ||
| 2/22/2024 | Contingent | $388,000$235/sqft |
Source: CCAR #2403484 Report a problem | ||
| 2/10/2024 | Listed for sale | $388,000+62.9%$235/sqft |
Source: CCAR #2403484 Report a problem | ||
| 11/24/2020 | Sold | $238,205$144/sqft |
Source: Public Record Report a problem | ||
| 10/23/2020 | Pending sale | $238,205$144/sqft |
Source: CB Sea Coast Advantage NMB2 #2022543 Report a problem | ||
| 10/23/2020 | Listed for sale | $238,205-4.5%$144/sqft |
Source: CB Sea Coast Advantage NMB2 #2022543 Report a problem | ||
| 8/25/2020 | Listing removed | $249,500$151/sqft |
Source: HH Homes Report a problem | ||
| 6/30/2020 | Listed for sale | $249,500$151/sqft |
Source: HH Homes Report a problem | ||
Public tax history
| Year | Property taxes | Tax assessment |
|---|---|---|
| 2025 | $1,431 | $365,000 |
| 2024 | -- | -- |
| 2023 | -- | $237,950 |
| 2022 | $990 | $237,950 |
| 2021 | $990 +147% | -- |
| 2020 | $401 | -- |
| 2019 | -- | -- |
Find assessor info on the county website
Monthly payment
Est. payment
Payment breakdown
Explore the cost of this home by adjusting the details. Changes won't be saved.Climate risks
Neighborhood: 29568
Nearby schools
Schools provided by the listing agent
- Elementary: Riverside Elementary
- Middle: North Myrtle Beach Middle School
- High: North Myrtle Beach High School
Source: CCAR. This data may not be complete. We recommend contacting the local school district to confirm school assignments for this home.
- $262,4002 bd2 ba1.3k sqft3043 Honey Clover Ct, Longs, SC 29568Off Market
- $341,6003 bd3 ba2.4k sqft3035 Honey Clover Ct LOT 78, Longs, SC 29568Off Market

- $361,8003 bd3 ba2.4k sqft3035 Honey Clover Ct, Longs, SC 29568Off Market

- $282,4004 bd2 ba1.6k sqft3039 Honey Clover Ct LOT 77, Longs, SC 29568Off Market

Similar homes
- $387,5504 bd3 ba2k sqft518 Joy Way Ct., Longs, SC 29568For Sale

 MLS ID #2613420, Jane Daniel, Sea Oats Real Estate. CCAR
 - $345,0003 bd2 ba1.5k sqft2180 Seaford Dr., Longs, SC 29568For Sale
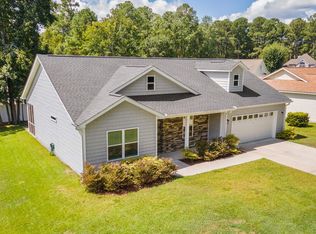 MLS ID #2622330, Karen L Knight, Shoreline Realty. CCAR
 - $365,0003 bd3 ba2.2k sqft864 Callant Dr., Little River, SC 29566For Sale
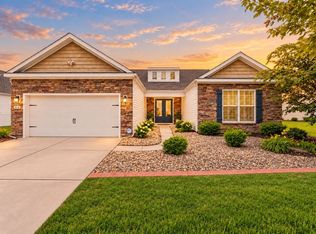 MLS ID #2624531, Alexandra L Osborn, EXP Realty LLC. CCAR
 - $304,9004 bd2 ba1.7k sqft751 Gryffindor Dr., Longs, SC 29568For Sale
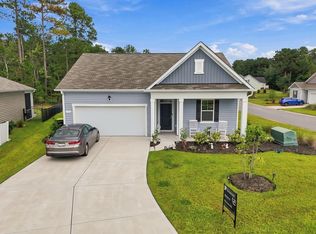 MLS ID #2623627, Abe Safa Sales Team, Century 21 The Harrelson Group. CCAR
 - $349,9003 bd2 ba1.7k sqft131 Crabapple Dr., Longs, SC 29568For SaleMLS ID #2602935, Abe Safa Sales Team, Century 21 The Harrelson Group. CCAR
- $299,9003 bd2 ba1.3k sqft1136 Checkerberry St., Longs, SC 29568For SaleMLS ID #2612716, Judy Connaughton, BHHS Myrtle Beach Real Estate. CCAR
- $339,9004 bd3 ba1.9k sqft747 Callant Dr., Little River, SC 29566For SaleMLS ID #2618870, Jason Whedon, INNOVATE Real Estate. CCAR
- $299,9003 bd2 ba1.2k sqft59 Palmetto Green Dr., Longs, SC 29568For SaleMLS ID #2615711, David C Hyatt, CENTURY 21 Thomas. CCAR
- $345,0004 bd3 ba1.7k sqft275 Stillbrook Dr., Longs, SC 29568For SaleMLS ID #2624536, Taylor Spangler, RE/MAX Southern Shores. CCAR
- $309,9003 bd2 ba1.4k sqft941 Oak Hollow St., Longs, SC 29568For SaleMLS ID #2621181, Stacy M Dawson, Realty ONE Group Dockside. CCAR
- $324,9003 bd2 ba1.8k sqft2716 Desert Rose St., Little River, SC 29566For SaleMLS ID #2622533, Derrick Legacy Team, EXP Realty LLC. CCAR
- $350,0004 bd2 ba2k sqft719 Londonberry Ct., Conway, SC 29526For SaleMLS ID #2624109, Sandra ''Sandy'' S Sanders, Beach & Forest Realty North. CCAR
- $359,0003 bd2 ba1.8k sqft2104 Jarvis Lane NW, Calabash, NC 28467For Sale
 MLS ID #100565577, Mandy L Pope, The Saltwater Agency. Hive MLS
 - $295,0003 bd2 ba1.8k sqft245 Silverbelle Blvd., Longs, SC 29568For SaleMLS ID #2617100, Derrick Legacy Team, EXP Realty LLC. CCAR
- $371,5004 bd3 ba2k sqft4177 Charleston Oaks Dr, Loris, SC 29569For SaleMLS ID #2624067, Nathaniel Wilson, Century 21 Palms Realty. CCAR
- $344,0004 bd2 ba1.7k sqft1404 Greenock Ln., Conway, SC 29526For SaleMLS ID #2625043, Lauren M Dias, Coastal Cove Realty Group. CCAR
- $359,9953 bd2 ba1.3k sqft1572 Jardine Loop, Little River, SC 29566For SaleMLS ID #2613241, Raymond ''Ray'' R Gramazio, Coastal Shores Realty Group. CCAR
- $269,0003 bd2 ba1.4k sqft188 Golden Bear Circle, Longs, SC 29568For SaleMLS ID #2621553, Ryan Collins, Sloan Realty Group. CCAR
- $264,9003 bd2 ba1.3k sqft405 Bristlecone St., Longs, SC 29568For SaleMLS ID #2614421, River Town Team, Carolina One Real Estate MB. CCAR
- $349,5003 bd2 ba1.6k sqft955 Irving Dr., Little River, SC 29566For SaleMLS ID #2604918, Amberlee J Powers, Keller Williams Realty-BC. CCAR
