**955 Irving Drive | Heather Glen** Some homes just feel right the moment you walk in. 955 Irving Drive is exactly that. The Aria floor plan is designed for the way people actually live - open, easy, and thoughtfully laid out from every angle. The kitchen and living spaces flow together naturally, finished with painted cabinetry, granite countertops, stainless steel appliances, and wood-look flooring built to look good and hold up. Tall ceilings give the whole space an airy, elevated feel and a spacious pantry keeps everything organized without the clutter. The split bedroom layout adds privacy that works for everyone, with a tucked-away primary suite that genuinely feels like a retreat. Step outside to a covered back porch overlooking a peaceful pond, with a fully fenced yard ready for pets, kids, or a quiet evening with a good view. Smart home features including keyless entry and video doorbell round out a package that just makes daily life easier.
For sale
Price cut: $10.4K (9/5)
$349,500
955 Irving Dr., Little River, SC 29566
3beds
1,618sqft
Single Family Residence
Built in 2022
7,840 Square Feet Lot
$342,800 Zestimate®
$216/sqft
$120/mo HOA
What's special
Stainless steel appliancesPainted cabinetryGranite countertops
- 231 days
- 397
- 26
Zillow last checked:
Listing updated:
Listed by:
Amberlee J Powers 803-651-6550,
Keller Williams Realty-BC
Source: CCAR,MLS#: 2604918 Originating MLS: Coastal Carolinas Association of Realtors
Originating MLS: Coastal Carolinas Association of RealtorsFacts & features
Interior
Bedrooms & bathrooms
- Bedrooms: 3
- Bathrooms: 2
- Full bathrooms: 2
Rooms
- Room types: Bathroom, Foyer, Screened Porch, Utility Room
Primary bedroom
- Features: Linen Closet, Main Level Primary, Walk-In Closet(s)
- Level: First
Primary bathroom
- Features: Dual Sinks, Separate Shower, Vanity
Kitchen
- Features: Dishwasher, Kitchen Island, Pantry, Stainless Steel Appliances
Other
- Features: Bedroom on Main Level, Entrance Foyer, Utility Room
Heating
- Electric, Gas
Cooling
- Central Air
Appliances
- Included: Dishwasher, Disposal, Microwave, Range, Refrigerator
- Laundry: Washer Hookup
Features
- Attic, Dual Sinks, Linen Closet, Main Level Primary, Pull Down Attic Stairs, Permanent Attic Stairs, Split Bedrooms, Separate Shower, Vanity, Walk-In Closet(s), Bedroom on Main Level, Entrance Foyer, Kitchen Island, Stainless Steel Appliances
- Flooring: Carpet, Tile, Vinyl
- Attic: Pull Down Stairs,Permanent Stairs
Interior area
- Total structure area: 2,179
- Total interior livable area: 1,618 sqft
Property
Parking
- Total spaces: 6
- Parking features: Attached, Garage, Two Car Garage, Garage Door Opener
- Attached garage spaces: 2
Features
- Levels: One
- Stories: 1
- Patio & porch: Rear Porch, Front Porch, Patio, Porch, Screened
- Exterior features: Fence, Porch, Patio
- Pool features: Community, Outdoor Pool
- Has view: Yes
- View description: Lake
- Has water view: Yes
- Water view: Lake
- Waterfront features: Pond
Lot
- Size: 7,840 Square Feet
- Features: Lake Front, Pond on Lot, Rectangular, Rectangular Lot
Details
- Additional parcels included: ,
- Parcel number: 30710030086
- Zoning: RES
- Special conditions: None
Construction
Type & style
- Home type: SingleFamily
- Architectural style: Ranch
- Property subtype: Single Family Residence
Materials
- Brick Veneer, Vinyl Siding
- Foundation: Slab
Condition
- Resale
- Year built: 2022
Community & HOA
Community
- Features: Clubhouse, Other, Recreation Area, Tennis Court(s), Pool
- Security: Smoke Detector(s)
- Subdivision: Heather Glen
HOA
- Has HOA: Yes
- Amenities included: Clubhouse, Other, Tennis Court(s)
- Services included: Association Management, Common Areas, Insurance, Legal/Accounting, Pool(s), Recreation Facilities
- HOA fee: $120 monthly
Location
- Region: Little River
Financial & listing details
- Price per square foot: $216/sqft
- Date on market: 2/25/2026
- Listing terms: Cash,Conventional,FHA
Estimated market value
$342,800
$326,000 - $360,000
$2,072/mo
Price history
| Date | Event | Price |
|---|---|---|
| 9/5/2026 | Price change | $349,500-2.9%$216/sqft |
Source:  CCAR #2604918 Report a problem CCAR #2604918 Report a problem | ||
| 8/11/2026 | Price change | $359,900-1.4%$222/sqft |
Source: CCAR #2604918 Report a problem | ||
| 5/7/2026 | Price change | $364,900-2.7%$226/sqft |
Source: CCAR #2604918 Report a problem | ||
| 4/19/2026 | Price change | $374,900-2.6%$232/sqft |
Source: CCAR #2604918 Report a problem | ||
| 4/1/2026 | Price change | $384,900-2.5%$238/sqft |
Source: CCAR #2604918 Report a problem | ||
| 3/18/2026 | Price change | $394,900-1.3%$244/sqft |
Source: CCAR #2604918 Report a problem | ||
| 2/25/2026 | Listed for sale | $399,900+18.6%$247/sqft |
Source: CCAR #2604918 Report a problem | ||
| 10/18/2022 | Listing removed | -- |
Source:  DR Horton Report a problem DR Horton Report a problem | ||
| 8/3/2022 | Listed for sale | $337,070$208/sqft |
Source: DR Horton Report a problem | ||
| 7/17/2022 | Listing removed | -- |
Source: DR Horton Report a problem | ||
| 7/6/2022 | Listed for sale | $337,070$208/sqft |
Source: DR Horton Report a problem | ||
Public tax history
Tax history is unavailable.
Monthly payment
Est. payment
Payment breakdown
Explore the cost of this home by adjusting the details. Changes won't be saved.Climate risks
Neighborhood: 29566
Nearby schools
Schools provided by the listing agent
- Elementary: Waterway Elementary
- Middle: North Myrtle Beach Middle School
- High: North Myrtle Beach High School
Source: CCAR. This data may not be complete. We recommend contacting the local school district to confirm school assignments for this home.
- $355,7003 bd2 ba1.6k sqft955 Irving Dr LOT 654, Aria J Little River, SC 29566Off Market

- $414,1005 bd3 ba2.5k sqft951 Irving Dr LOT 655, Hayden A Little River, SC 29566Off Market

- $418,3005 bd2 ba3k sqft951 Irving Dr, Little River, SC 29566Off Market

- $348,6004 bd2 ba1.7k sqft963 Irving Dr LOT 652, Cali B Little River, SC 29566Off Market

Similar homes
- $359,9953 bd2 ba1.3k sqft1572 Jardine Loop, Little River, SC 29566For Sale
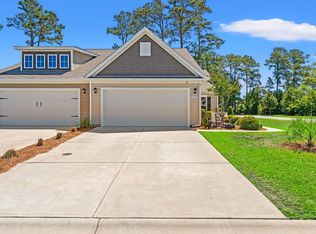
 MLS ID #2613241, Raymond ''Ray'' R Gramazio, Coastal Shores Realty Group. CCAR
 - $384,9004 bd2 ba1.7k sqft8001 Murrayfield Ct., Little River, SC 29566For Sale
 MLS ID #2619286, Kali J Karellas, Weichert Realtors Southern Coast. CCAR
 - $410,5003 bd2 ba1.9k sqft2037 Great Blue Heron Dr., Little River, SC 29566For Sale
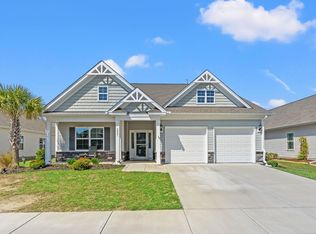 MLS ID #2607386, Cindy Healy, Realty ONE Group DocksideNorth. CCAR
 - $359,0003 bd2 ba1.8k sqft2104 Jarvis Lane NW, Calabash, NC 28467For Sale
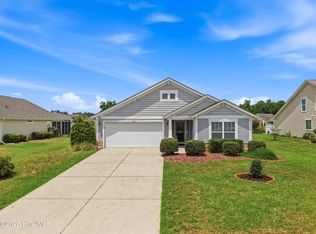
 MLS ID #100565577, Mandy L Pope, The Saltwater Agency. Hive MLS
 - $345,0003 bd2 ba1.7k sqft225 Eagle Claw Drive, Calabash, NC 28467For SaleMLS ID #100608164, Patricia M Earp, Realty ONE Group Dockside North. Hive MLS
- $335,0003 bd2 ba1.6k sqft504 Slippery Rock Way, Calabash, NC 28467For SaleMLS ID #100605782, Debbie M Morgan, CENTURY 21 Sunset Realty. Hive MLS
- $274,9003 bd3 ba1.5k sqftCypress Village, Little River, SC 29566For SaleMLS ID #2619847, Kemp C Nash, Century 21 Coastal Lifestyles. CCAR
- $279,9003 bd3 ba1.5k sqft4087 McLamb Ave. #4087, Little River, SC 29566For SaleMLS ID #2621130, Reena Artz Team, River Oaks Real Estate. CCAR
- $298,0003 bd2 ba1.3k sqft1480 Fence Post Lane, Calabash, NC 28467For SaleMLS ID #100609349, Jason Greene, Sunsets and Sandcastles Realty LLC. Hive MLS
- $521,0003 bd2 ba1.9k sqft3051 Viceroy Loop, Little River, SC 29566For SaleMLS ID #2611461, Palmetto and Pine Group Team, INNOVATE Real Estate. CCAR
- $399,5003 bd2 ba1.8k sqft345 Kapalua Loop, Little River, SC 29566For SaleMLS ID #2622519, Melissa Fedock, RE/MAX Southern Shores. CCAR
- $344,0004 bd3 ba2.2k sqft1331 Sunny Slope Circle, Calabash, NC 28467For SaleMLS ID #100583660, Laurinda M Wedra, Keller Williams Innovate-OIB Mainland. Hive MLS
- $375,0004 bd2 ba1.6k sqft3039 Honey Clover Ct., Longs, SC 29568For SaleMLS ID #2608512, Sam P Bamrick, Palmetto Properties SC. CCAR
- $349,9003 bd2 ba1.7k sqft131 Crabapple Dr., Longs, SC 29568For SaleMLS ID #2602935, Abe Safa Sales Team, Century 21 The Harrelson Group. CCAR
- $269,9003 bd3 ba1.6k sqft122 Cypress Hollow Dr., Little River, SC 29566For SaleMLS ID #2616488, The American Dream Team, RE/MAX Executive. CCAR
- $373,9003 bd2 ba1.9k sqft202 NW Mayflower Dr., Calabash, NC 28467New ConstructionMLS ID #2622169, Justine Galdorise-Alfano, CPG Inc. dba Mungo Homes. CCAR
- $339,9004 bd2 ba1.8k sqft292 Mayflower Drive NW Lot 79, Calabash, NC 28467New ConstructionMLS ID #100575723, Connor Meehan, Mungo Homes. Hive MLS
- $389,9003 bd2 ba1.7k sqft8864 Lagonia Court NW, Calabash, NC 28467For SaleMLS ID #100591135, Surf & Turf Properties, Keller Williams Innovate-OIB Mainland. Hive MLS
- $387,5504 bd3 ba2k sqft518 Joy Way Ct., Longs, SC 29568For SaleMLS ID #2613420, Jane Daniel, Sea Oats Real Estate. CCAR
- $373,5003 bd2 ba1.7k sqft1620 Buttonwillow Court SW, Ocean Isle Beach, NC 28469For SaleMLS ID #100599241, Ann Glotfelty, Coldwell Banker Sloane. Hive MLS
