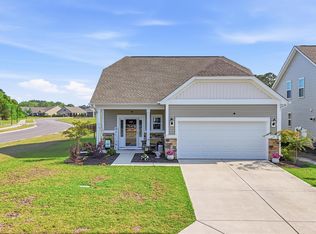
Come enjoy the wonderful lifestyle in the community of Cypress Village. As you enter the home you're greeted by tons of natural light and high ceilings. The fireplace and cooktop are natural gas. Kitchen has a large island with breakfast bar and huge pantry. Master suite offers walk-in closet, double sinks and beautifully tiled shower. The relaxing carolina room has cellular shades to easily adjust the amount of light coming in. The backyard is fenced in and has a nice patio with palm trees. Amenities include pool, clubhouse, fitness center, pickleball and bocce ball courts, BBQ area and firepit. Great home and community, come take a look!
For sale
Price cut: $5K (8/19)
$416,000
2037 Great Blue Heron Dr., Little River, SC 29566
3beds
1,910sqft
Single Family Residence
Built in 2022
6,969 Square Feet Lot
$407,100 Zestimate®
$218/sqft
$173/mo HOA
What's special
Relaxing carolina roomHigh ceilingsHuge pantryMaster suiteTons of natural lightCellular shadesDouble sinks
- 153 days |
- 667 |
- 41 |
Zillow last checked:
Listing updated:
Listed by:
Cindy Healy Cell:843-385-0183,
Realty ONE Group DocksideNorth
Source: CCAR,MLS#: 2607386 Originating MLS: Coastal Carolinas Association of Realtors
Originating MLS: Coastal Carolinas Association of RealtorsFacts & features
Interior
Bedrooms & bathrooms
- Bedrooms: 3
- Bathrooms: 2
- Full bathrooms: 2
Rooms
- Room types: Bathroom, Carolina Room, Foyer, Utility Room
Primary bedroom
- Features: Ceiling Fan(s), Main Level Primary, Walk-In Closet(s)
- Level: First
Primary bathroom
- Features: Dual Sinks, Separate Shower
Kitchen
- Features: Breakfast Bar, Dishwasher, Pantry, Stainless Steel Appliances, Solid Surface Counters
Living room
- Features: Ceiling Fan(s), Fireplace
Other
- Features: Bedroom on Main Level, Entrance Foyer, Utility Room
Heating
- Central
Cooling
- Central Air
Appliances
- Included: Dishwasher, Disposal, Microwave, Range, Refrigerator, Dryer, Washer
- Laundry: Washer Hookup
Features
- Ceiling Fan(s), Dual Sinks, Fireplace, Main Level Primary, Split Bedrooms, Separate Shower, Walk-In Closet(s), Window Treatments, Breakfast Bar, Bedroom on Main Level, Entrance Foyer, Stainless Steel Appliances, Solid Surface Counters
- Flooring: Carpet, Luxury Vinyl, Luxury VinylPlank, Tile
- Windows: Window Treatments
- Has fireplace: Yes
Interior area
- Total structure area: 2,699
- Total interior livable area: 1,910 sqft
Property
Parking
- Total spaces: 4
- Parking features: Attached, Garage, Two Car Garage, Garage Door Opener
- Attached garage spaces: 2
Features
- Levels: One
- Stories: 1
- Patio & porch: Front Porch, Patio
- Exterior features: Fence, Patio
- Pool features: Community, Outdoor Pool
Lot
- Size: 6,969 Square Feet
Details
- Additional parcels included: ,
- Parcel number: 31204040101
- Zoning: PUD
- Special conditions: None
Construction
Type & style
- Home type: SingleFamily
- Architectural style: Ranch
- Property subtype: Single Family Residence
Materials
- Vinyl Siding
- Foundation: Slab
Condition
- Resale
- Year built: 2022
Utilities & green energy
- Water: Public
- Utilities for property: Cable Available, Electricity Available, Natural Gas Available, Phone Available, Sewer Available, Water Available
Community & HOA
Community
- Features: Clubhouse, Golf Carts OK, Recreation Area, Tennis Court(s), Long Term Rental Allowed, Pool
- Security: Smoke Detector(s)
- Subdivision: Cypress Village
HOA
- Has HOA: Yes
- Amenities included: Clubhouse, Owner Allowed Golf Cart, Owner Allowed Motorcycle, Pet Restrictions, Tennis Court(s)
- Services included: Common Areas, Maintenance Grounds, Pool(s), Recycling, Recreation Facilities
- HOA fee: $173 monthly
Location
- Region: Little River
Financial & listing details
- Price per square foot: $218/sqft
- Date on market: 3/21/2026
- Listing terms: Cash,Conventional,FHA
- Electric utility on property: Yes
Estimated market value
$407,100
$387,000 - $427,000
$2,119/mo
Price history
| Date | Event | Price |
|---|---|---|
| 8/19/2026 | Price change | $416,000-1.2%$218/sqft |
Source:  CCAR #2607386 Report a problem CCAR #2607386 Report a problem | ||
| 6/16/2026 | Price change | $421,000-1.2%$220/sqft |
Source: CCAR #2607386 Report a problem | ||
| 3/21/2026 | Listed for sale | $426,000+21.3%$223/sqft |
Source: CCAR #2607386 Report a problem | ||
| 11/16/2021 | Listing removed | -- |
Source:  Mungo Homes, Inc Report a problem Mungo Homes, Inc Report a problem | ||
| 9/4/2021 | Pending sale | $351,282$184/sqft |
Source: Mungo Homes, Inc #2119155 Report a problem | ||
| 8/31/2021 | Listed for sale | $351,282$184/sqft |
Source: Mungo Homes, Inc Report a problem | ||
Public tax history
Tax history is unavailable.
Monthly payment
Est. payment
Payment breakdown
Explore the cost of this home by adjusting the details. Changes won't be saved.Climate risks
Neighborhood: 29566
Nearby schools
GreatSchools rating
- 7/10Waterway ElementaryGrades: PK-5Distance: 4 mi
- 9/10North Myrtle Beach Middle SchoolGrades: 6-8Distance: 3.8 mi
- 6/10North Myrtle Beach High SchoolGrades: 9-12Distance: 2.9 mi
Schools provided by the listing agent
- Elementary: Waterway Elementary
- Middle: North Myrtle Beach Middle School
- High: North Myrtle Beach High School
Source: CCAR. This data may not be complete. We recommend contacting the local school district to confirm school assignments for this home.
- $389,4003 bd2 ba1.9k sqft2037 Great Blue Heron Dr LOT 247, Edgewood A Under Construction Little River, SC 29566Off Market

- $402,6002 bd2 ba1.9k sqft2033 Great Blue Heron Dr LOT 246, Edgewood B Little River, SC 29566Off Market
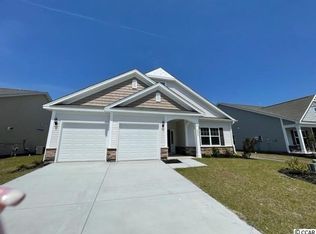
- $405,0003 bd2 ba2k sqft2041 Great Blue Heron Dr, Little River, SC 29566Sold

- $407,5003 bd2 ba2k sqft2041 Great Blue Heron Dr LOT 248, Fairchild A Little River, SC 29566Off Market
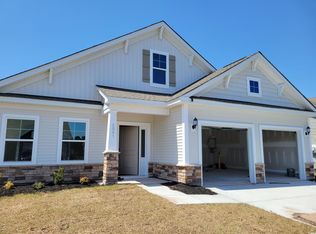
- $355,2003 bd2 ba1.7k sqft2045 Great Blue Heron Dr LOT 249, Allerton A Little River, SC 29566Off Market
- $448,5004 bd4 ba2.6k sqft3165 Viceroy Loop LOT 233, Westbury B Little River, SC 29566Off Market
- $310,0003 bd3 ba2.1k sqft4115 McLamb Ave, Little River, SC 29566Off Market
- $281,3003 bd3 ba1.7k sqft4115 McLamb Ave #4115, Little River, SC 29566Off Market
A local agent can set up tours, give advice and negotiate with sellers.
A local lender can help you make sure your offer is ready when you are.
Similar homes
- $469,9993 bd3 ba2.1k sqft2049 Great Blue Heron Dr., Little River, SC 29566For Sale
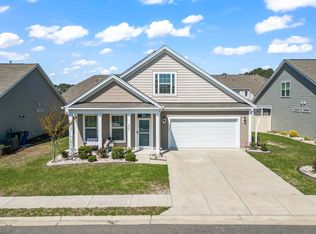
 MLS ID #2608144, Sollecito Advantage Group, CB Sea Coast Advantage MI. CCAR
 - $375,0003 bd2 ba1.4k sqft243 Sundew Loop, Little River, SC 29566For Sale
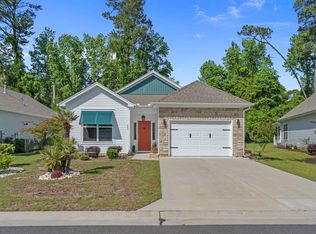 MLS ID #2611883, Lea Webster, North Beach Realty. CCAR
 - $368,0003 bd3 ba1.7k sqft276 Sundew Loop, Little River, SC 29566For Sale
 MLS ID #2610748, Jay R Gray, Keller Williams Innovate South. CCAR
 - $479,4003 bd4 ba2.4k sqft173 Zostera Dr., Little River, SC 29566For Sale
 MLS ID #2618517, Marcia B Webb, Grand Strand Homes & Land. CCAR
 - $521,0003 bd2 ba1.9k sqft3051 Viceroy Loop, Little River, SC 29566For SaleMLS ID #2611461, Palmetto and Pine Group Team, INNOVATE Real Estate. CCAR
- $369,9003 bd2 ba1.7k sqft205 Juniata Loop, Little River, SC 29566For SaleMLS ID #2620158, The Mills Group Team, Century 21 Barefoot Realty. CCAR
- $499,4443 bd2 ba1.9k sqft420 Feathergrass Way, Little River, SC 29566For SaleMLS ID #2619717, Nikki Bond, S.H. June & Associates, LLC. CCAR
- $369,9903 bd2 ba1.3k sqft1572 Jardine Loop, Little River, SC 29566For SaleMLS ID #2613241, Raymond ''Ray'' R Gramazio, Coastal Shores Realty Group. CCAR
- $359,9003 bd2 ba1.6k sqft955 Irving Dr., Little River, SC 29566For SaleMLS ID #2604918, Amberlee J Powers, Keller Williams Realty-BC. CCAR
- $285,0003 bd3 ba1.5k sqftCypress Village, Little River, SC 29566For SaleMLS ID #2619847, Kemp C Nash, Century 21 Coastal Lifestyles. CCAR
- $439,9004 bd3 ba2.6k sqft2249 Spring Tree Dr., Little River, SC 29566For SaleMLS ID #2616180, Filomena M Thompson, Realty ONE Group Dockside. CCAR
- $335,0003 bd2 ba1.4k sqft1852 Melville Ct., Little River, SC 29566For SaleMLS ID #2616505, Lesa B Cala, Weichert Realtors Southern Coast. CCAR
- $339,9903 bd2 ba1.4k sqft1560 Jardine Loop, Little River, SC 29566For SaleMLS ID #2608759, Michael A Caso, Century 21 Palms Realty. CCAR
- $327,0004 bd2 ba2k sqft383 Hidden Cove Dr., Little River, SC 29566For SaleMLS ID #2616153, Nikki Viola-Russo, S.H. June & Associates, LLC. CCAR
- $403,0003 bd2 ba1.7k sqft1105 Inlet View Dr., North Myrtle Beach, SC 29582For SaleMLS ID #2616423, Jessica B Ross, EXP Realty, LLC. CCAR
- $391,5004 bd3 ba2k sqft518 Joy Way Ct. #Village @ Palmetto Greens, Longs, SC 29568For SaleMLS ID #2613420, Jane Daniel, Sea Oats Real Estate. CCAR
- $585,0004 bd3 ba2.3k sqft765 Ricegrass Pl., Little River, SC 29566For SaleMLS ID #2614225, Jessica B Ross, EXP Realty, LLC. CCAR
- $390,5004 bd3 ba2.4k sqft525 Joy Way Ct., Longs, SC 29568For SaleMLS ID #2612658, Sistare Southern Properties Team, Keller Williams Innovate South. CCAR
- $450,0003 bd2 ba2.4k sqft2152 Stonecrest Drive NW, Calabash, NC 28467For Sale
 MLS ID #100542898, Diana M Anderson, Intracoastal Realty Corporation. Hive MLS
 - $359,0003 bd2 ba1.8k sqft2104 Jarvis Lane NW, Calabash, NC 28467For SaleMLS ID #100565577, Mandy L Pope, The Saltwater Agency. Hive MLS
