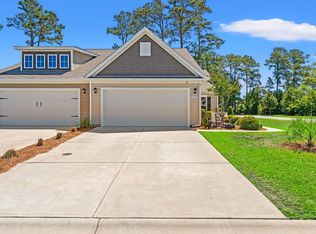
This beautifully maintained 3-bedroom, 2-bath end-unit duplex in the sought-after Heather Glen community offers a bright, open layout with numerous upgrades throughout. Featuring ceramic tile flooring across the main living areas, including the living room, dining area, kitchen, and hallway, along with bamboo hardwood flooring in all bedrooms, this home has no carpet and is designed for both style and easy maintenance. Natural light fills the spacious interior, while blinds throughout provide privacy and convenience. The kitchen is equipped with granite countertops, a large pantry, full appliance package, spray faucet, and ample cabinet space, flowing seamlessly into the main living area for everyday living and entertaining. The oversized primary suite offers a walk-in closet and an en-suite bath with a double upgraded vanity, upgraded mirrored medicine cabinets, and a walk-in shower. Two additional bedrooms and a full bath are positioned separately, providing flexibility for guests, a home office, or additional living space. Additional features include a dedicated laundry area, a two-car garage, rear gutter guards, and stone flower beds with decorative cement edging that enhance the exterior curb appeal. Step outside to enjoy a private patio with an extended concrete pad and a generously sized yard area for a townhome, ideal for outdoor gatherings or relaxing evenings. Heather Glen residents have access to community amenities including a pool, clubhouse with fitness center (gym), library, and gathering spaces, as well as walking paths and a dog park. Conveniently located near North Myrtle Beach, Main Street, shopping, dining, golf, and area attractions, and just a short drive to Calabash, NC, known for its waterfront dining, fresh seafood restaurants, marinas, and coastal charm, this home offers a great combination of comfort, space, and location. Furniture is not included but may be available for separate purchase.
For sale
Price cut: $5.1K (9/18)
$334,900
1560 Jardine Loop, Little River, SC 29566
3beds
1,401sqft
Townhouse, Single Family Residence
Built in 2022
4,791 Square Feet Lot
$328,300 Zestimate®
$239/sqft
$265/mo HOA
What's special
Two-car garageRear gutter guardsLarge pantryBright open layoutFull appliance packageOversized primary suiteDedicated laundry area
- 190 days
- 372
- 18
Zillow last checked:
Listing updated:
Listed by:
Michael A Caso 843-981-9783,
Century 21 Palms Realty
Source: CCAR,MLS#: 2608759 Originating MLS: Coastal Carolinas Association of Realtors
Originating MLS: Coastal Carolinas Association of RealtorsFacts & features
Interior
Bedrooms & bathrooms
- Bedrooms: 3
- Bathrooms: 2
- Full bathrooms: 2
Rooms
- Room types: Bathroom, Foyer, Utility Room
Primary bedroom
- Features: Ceiling Fan(s), Main Level Primary, Walk-In Closet(s)
- Level: First
Primary bathroom
- Features: Dual Sinks, Separate Shower
Kitchen
- Features: Breakfast Bar, Dishwasher, Kitchen Island, Stainless Steel Appliances, Solid Surface Counters
Other
- Features: Bedroom on Main Level, Entrance Foyer, Utility Room
Heating
- Central, Electric, Gas
Cooling
- Central Air
Appliances
- Included: Dishwasher, Microwave, Range, Refrigerator, Dryer, Washer
- Laundry: Washer Hookup
Features
- Attic, Ceiling Fan(s), Dual Sinks, Main Level Primary, Pull Down Attic Stairs, Permanent Attic Stairs, Split Bedrooms, Separate Shower, Walk-In Closet(s), Window Treatments, Breakfast Bar, Bedroom on Main Level, Entrance Foyer, Kitchen Island, Stainless Steel Appliances, Solid Surface Counters
- Flooring: Luxury Vinyl, Luxury VinylPlank, Tile
- Doors: Insulated Doors
- Windows: Window Treatments
- Attic: Pull Down Stairs,Permanent Stairs
Interior area
- Total structure area: 1,955
- Total interior livable area: 1,401 sqft
Property
Parking
- Total spaces: 4
- Parking features: Attached, Garage, Two Car Garage, Garage Door Opener
- Attached garage spaces: 2
Features
- Levels: One
- Stories: 1
- Patio & porch: Rear Porch, Patio
- Exterior features: Porch, Patio
- Pool features: Community, Outdoor Pool
Lot
- Size: 4,791 Square Feet
- Features: Outside City Limits, Rectangular, Rectangular Lot
Details
- Additional parcels included: ,
- Parcel number: 30715040105
- Zoning: RES
- Special conditions: None
Construction
Type & style
- Home type: SingleFamily
- Architectural style: Patio Home
- Property subtype: Townhouse, Single Family Residence
- Attached to another structure: Yes
Materials
- Vinyl Siding, Wood Frame
- Foundation: Slab
Condition
- Resale
- Year built: 2022
Utilities & green energy
- Water: Public
- Utilities for property: Cable Available, Electricity Available, Natural Gas Available, Phone Available, Sewer Available, Underground Utilities, Water Available
Green energy
- Energy efficient items: Doors, Windows
Community & HOA
Community
- Features: Clubhouse, Golf Carts OK, Recreation Area, Long Term Rental Allowed, Pool
- Subdivision: The Townes at Heather Glen
HOA
- Has HOA: Yes
- Amenities included: Clubhouse, Owner Allowed Golf Cart, Owner Allowed Motorcycle, Pet Restrictions
- Services included: Association Management, Common Areas, Maintenance Grounds, Pool(s), Recreation Facilities, Trash
- HOA fee: $265 monthly
Location
- Region: Little River
Financial & listing details
- Price per square foot: $239/sqft
- Date on market: 4/3/2026
- Electric utility on property: Yes
Estimated market value
$328,300
$312,000 - $345,000
$1,985/mo
Price history
| Date | Event | Price |
|---|---|---|
| 9/18/2026 | Price change | $334,900-1.5%$239/sqft |
Source:  CCAR #2608759 Report a problem CCAR #2608759 Report a problem | ||
| 6/26/2026 | Price change | $339,990-1.5%$243/sqft |
Source: CCAR #2608759 Report a problem | ||
| 4/21/2026 | Price change | $345,000-0.9%$246/sqft |
Source: CCAR #2608759 Report a problem | ||
| 4/3/2026 | Listed for sale | $348,000-0.5%$248/sqft |
Source: CCAR #2608759 Report a problem | ||
| 2/22/2026 | Listing removed | -- |
Source: Owner Report a problem | ||
| 2/12/2026 | Price change | $349,900-2.8%$250/sqft |
Source: Owner Report a problem | ||
| 1/23/2026 | Listed for sale | $359,900+22.4%$257/sqft |
Source: Owner Report a problem | ||
| 5/25/2022 | Listing removed | -- |
Source:  DR Horton Report a problem DR Horton Report a problem | ||
| 1/5/2022 | Listed for sale | $294,070+1.7%$210/sqft |
Source: DR Horton Report a problem | ||
| 11/27/2021 | Listing removed | -- |
Source: DR Horton Report a problem | ||
| 11/25/2021 | Listed for sale | $289,070$206/sqft |
Source: DR Horton Report a problem | ||
Public tax history
Tax history is unavailable.
Monthly payment
Est. payment
Payment breakdown
Explore the cost of this home by adjusting the details. Changes won't be saved.Climate risks
Neighborhood: 29566
Nearby schools
Schools provided by the listing agent
- Elementary: Waterway Elementary
- Middle: North Myrtle Beach Middle School
- High: North Myrtle Beach High School
Source: CCAR. This data may not be complete. We recommend contacting the local school district to confirm school assignments for this home.
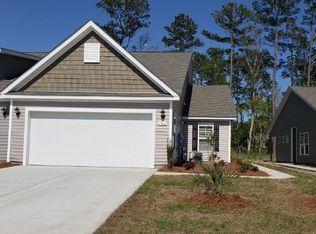
- $304,4003 bd2 ba1.3k sqft1562 Jardine Loop LOT 1627, Tuscan B Little River, SC 29566Off Market
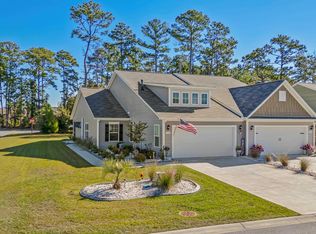
- $313,5003 bd2 ba1.4k sqft1564 Jardine Loop, Little River, SC 29566Sold
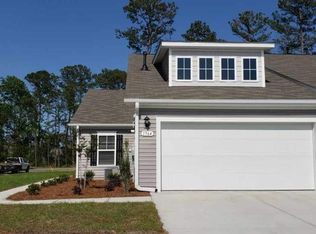
- $310,7003 bd2 ba1.3k sqft1564 Jardine Loop LOT 1628, Tuscan A Little River, SC 29566Off Market
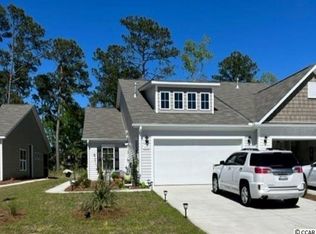
- $301,8003 bd2 ba1.3k sqft1556 Jardine Loop LOT 1624, Tuscan A Little River, SC 29566Off Market
Similar homes
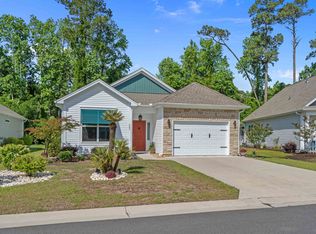
- $359,9953 bd2 ba1.3k sqft1572 Jardine Loop, Little River, SC 29566For Sale
 MLS ID #2613241, Raymond ''Ray'' R Gramazio, Coastal Shores Realty Group. CCAR
 - $372,0003 bd2 ba1.4k sqft243 Sundew Loop, Little River, SC 29566For Sale
 MLS ID #2611883, Lea Webster, North Beach Realty. CCAR
 - $349,5003 bd2 ba1.6k sqft955 Irving Dr., Little River, SC 29566For Sale
 MLS ID #2604918, Amberlee J Powers, Keller Williams Realty-BC. CCAR
 - $365,8754 bd3 ba2k sqft472 Mattamushkeet Dr., Little River, SC 29566For Sale
 MLS ID #2621734, Houser & Co. Team, CENTURY 21 Broadhurst. CCAR
 - $309,9003 bd3 ba1.4k sqft4350 Grande Harbour Blvd., Little River, SC 29566For SaleMLS ID #2614156, Joseph A Barrientos Fierros, Century 21 The Harrelson Group. CCAR
- $379,9003 bd2 ba1.7k sqft675 Wailea Circle, Little River, SC 29566For SaleMLS ID #2615933, Robin H Chestnutt, INNOVATE Real Estate. CCAR
- $410,5003 bd2 ba1.9k sqft2037 Great Blue Heron Dr., Little River, SC 29566For SaleMLS ID #2607386, Cindy Healy, Realty ONE Group DocksideNorth. CCAR
- $298,0003 bd2 ba1.3k sqft1480 Fence Post Lane, Calabash, NC 28467For Sale
 MLS ID #100609349, Jason Greene, Sunsets and Sandcastles Realty LLC. Hive MLS
 - $345,0003 bd2 ba1.5k sqft2180 Seaford Dr., Longs, SC 29568For SaleMLS ID #2622330, Karen L Knight, Shoreline Realty. CCAR
- $335,0003 bd2 ba1.6k sqft504 Slippery Rock Way, Calabash, NC 28467For SaleMLS ID #100605782, Debbie M Morgan, CENTURY 21 Sunset Realty. Hive MLS
- $274,9003 bd3 ba1.5k sqftCypress Village, Little River, SC 29566For SaleMLS ID #2619847, Kemp C Nash, Century 21 Coastal Lifestyles. CCAR
- $289,9002 bd2 ba1k sqft4333 Grande Harbour Blvd., Little River, SC 29566For SaleMLS ID #2620085, Billie Deese, RE/MAX Southern Shores NMB. CCAR
- $308,8003 bd2 ba1.3k sqft48 Palmetto Green Dr., Longs, SC 29568For SaleMLS ID #2620024, Paul Schindler, REMAX Results. CCAR
- $345,0003 bd2 ba1.7k sqft225 Eagle Claw Drive, Calabash, NC 28467For SaleMLS ID #100608164, Patricia M Earp, Realty ONE Group Dockside North. Hive MLS
- $310,0004 bd2 ba1.7k sqft143 Marauder Dr., Longs, SC 29568For SaleMLS ID #2623166, Abe Safa Sales Team, Century 21 The Harrelson Group. CCAR
- $265,0003 bd3 ba1.6k sqft3968 Hibiscus Dr., Little River, SC 29566For SaleMLS ID #2620711, The Myrtle Beach Team, RE/MAX Southern Shores. CCAR
- $345,0004 bd2 ba1.9k sqft265 Carolina Farms Boulevard, Calabash, NC 28467For SaleMLS ID #100601787, The Legacy Team, Intracoastal Realty Corporation. Hive MLS
- $339,9003 bd3 ba1.9k sqft741 Landmark Cove, Carolina Shores, NC 28467For SaleMLS ID #100591600, Karen L Knight, Shoreline Realty. Hive MLS
- $395,0003 bd3 ba1.8k sqft790 Thistle Trail NW, Calabash, NC 28467For SaleMLS ID #100607692, Zachary Barnes, Century 21 Collective. Hive MLS
- $499,4443 bd2 ba1.9k sqft420 Feathergrass Way, Little River, SC 29566For SaleMLS ID #2619717, Nikki Bond, S.H. June & Associates, LLC. CCAR
