Modern comfort with peaceful pond views. This beautifully designed single-story home in The Grove at The Farm, where modern finishes meet easy coastal living and an appealing combination of style, comfort and location.
The bright open concept kitchen features granite countertops, 36'' white cabinetry, tile backsplash, stainless Whirlpool appliances, a generous pantry and a large center island with bar seating and stainless steel sink with garbage disposal.
The primary private suite offers a spacious walk-in closet, dual vanities, a walk-in shower and windows over looking the backyard. The screened rear porch where you'll enjoy morning coffee, quiet evenings or casual gatherings while watching wildlife and the pond or grilling on your patio.
Smart home technology adds everyday convenience with smartphone control of select lighting, front door lock and thermostat. Lawn care including mowing, pruning, mulching, spraying, irrigation system and water, as well as high speed internet is covered by the HOA and is only 210.00 a month. Shops, dining, medical facilities and more are just minutes away. Four miles to the white sandy beaches of Sunset Beach Island and with all the markets and concerts of the adjacent towns, you may never leave the area. But if you want more dining and entertainment, the access to Hwy 17 for travel to Myrtle Beach and Wilmington is within minutes.
For sale
Price cut: $5.5K (11/2)
$329,500
504 Slippery Rock Way, Calabash, NC 28467
3beds
1,684sqft
Single Family Residence
Built in 2022
8,276 Square Feet Lot
$323,800 Zestimate®
$196/sqft
$210/mo HOA
What's special
Windows overlooking the backyardPeaceful pond viewsWalk-in showerGenerous pantryGranite countertopsScreened rear porchTile backsplash
- 54 days
- 322
- 26
Zillow last checked:
Listing updated:
Listed by:
Debbie M Morgan 828-460-2810,
CENTURY 21 Sunset Realty
Source: Hive MLS,MLS#: 100605782 Originating MLS: Brunswick County Association of Realtors
Facts & features
Interior
Bedrooms & bathrooms
- Bedrooms: 3
- Bathrooms: 2
- Full bathrooms: 2
Rooms
- Room types: Living Room, Bedroom 1, Bedroom 2, Bedroom 3, Bathroom 1
Heating
- Electric, Heat Pump
Cooling
- Central Air
Appliances
- Included: Built-In Microwave, Washer, Refrigerator, Dryer, Dishwasher, Electric Range
- Laundry: Laundry Room
Features
- Walk-in Closet(s), Solid Surface, Kitchen Island, Ceiling Fan(s), Pantry, Walk-in Shower, Blinds/Shades, Smart Thermostat, Walk-In Closet(s)
- Flooring: LVT/LVP, Carpet, Tile
- Doors: Thermal Doors, Storm Door(s)
- Has fireplace: No
Interior area
- Total structure area: 1,684
- Total interior livable area: 1,684 sqft
Property
Parking
- Total spaces: 2
- Parking features: Attached, Concrete, On Site
- Attached garage spaces: 2
Features
- Levels: One
- Patio & porch: Covered, Patio, Screened
- Exterior features: Irrigation System, DP50 Windows, Storm Doors, Thermal Doors
- Fencing: None
- Has view: Yes
- View description: Pond
- Has water view: Yes
- Water view: Pond
- Waterfront features: None, Pond
- Frontage type: Pond Front
Lot
- Size: 8,276 Square Feet
- Dimensions: 79 x 122 x 60 x 120
Details
- Parcel number: 226mh001
- Zoning: Cs-Prd
- Special conditions: Standard
Construction
Type & style
- Home type: SingleFamily
- Property subtype: Single Family Residence
Materials
- Brick Veneer, Vinyl Siding, Wood Frame
- Foundation: Slab
- Roof: Shingle
Condition
- New construction: No
- Year built: 2022
Utilities & green energy
- Sewer: Public Sewer
- Water: Public
- Utilities for property: Sewer Connected, Water Connected
Community & HOA
Community
- Subdivision: Grove at The Farm at Brunswick
HOA
- Has HOA: Yes
- Amenities included: Clubhouse, Pool, Fitness Center, Maintenance Common Areas, Maintenance Grounds, Management, Street Lights
- HOA fee: $2,520 annually
- HOA name: CAMS
- HOA phone: 910-548-8787
Location
- Region: Carolina Shor
Financial & listing details
- Price per square foot: $196/sqft
- Tax assessed value: $337,410
- Annual tax amount: $1,721
- Date on market: 9/23/2026
- Cumulative days on market: 54 days
- Listing agreement: Exclusive Right To Sell
- Listing terms: Cash,Conventional
- Road surface type: Paved
Estimated market value
$323,800
$308,000 - $340,000
$2,120/mo
Price history
| Date | Event | Price |
|---|---|---|
| 11/2/2026 | Price change | $329,500-1.6%$196/sqft |
Source:  Hive MLS #100605782 Report a problem | ||
| 9/23/2026 | Listed for sale | $335,000+6%$199/sqft |
Source: Hive MLS #100605782 Report a problem | ||
| 7/4/2026 | Listing removed | $316,000$188/sqft |
Source: Hive MLS #100558001 Report a problem | ||
| 6/10/2026 | Price change | $316,000-1.2%$188/sqft |
Source: Hive MLS #100558001 Report a problem | ||
| 5/5/2026 | Price change | $319,900-1.4%$190/sqft |
Source: Hive MLS #100558001 Report a problem | ||
| 3/4/2026 | Listed for sale | $324,500+1.1%$193/sqft |
Source: Hive MLS #100558001 Report a problem | ||
| 12/1/2025 | Listing removed | $321,000$191/sqft |
Source: Hive MLS #100515125 Report a problem | ||
| 11/20/2025 | Listed for sale | $321,000$191/sqft |
Source: Hive MLS #100515125 Report a problem | ||
| 11/3/2025 | Pending sale | $321,000$191/sqft |
Source: Hive MLS #100515125 Report a problem | ||
| 9/3/2025 | Price change | $321,000-1.2%$191/sqft |
Source: Hive MLS #100515125 Report a problem | ||
| 7/15/2025 | Price change | $324,999-3%$193/sqft |
Source: Hive MLS #100515125 Report a problem | ||
| 6/23/2025 | Listed for sale | $334,999$199/sqft |
Source: Hive MLS #100515125 Report a problem | ||
| 6/21/2025 | Listing removed | $334,999$199/sqft |
Source: Hive MLS #100506331 Report a problem | ||
| 6/18/2025 | Price change | $334,999-1.3%$199/sqft |
Source: Hive MLS #100506331 Report a problem | ||
| 5/9/2025 | Listed for sale | $339,500+1%$202/sqft |
Source: Hive MLS #100506331 Report a problem | ||
| 8/30/2022 | Sold | $336,000-0.8%$200/sqft |
Source: Public Record Report a problem | ||
| 6/24/2022 | Pending sale | $338,815$201/sqft |
Source:  DR Horton Report a problem | ||
Public tax history
| Year | Property taxes | Tax assessment |
|---|---|---|
| 2025 | $1,691 | $337,410 |
| 2024 | $1,691 | $337,410 |
| 2023 | $1,691 +912.8% | $337,410 +1249.6% |
| 2022 | $167 +0.2% | $25,000 |
| 2021 | $167 +2.7% | $25,000 |
| 2020 | $162 | $25,000 |
| 2019 | $162 +2% | $25,000 |
| 2018 | $159 | $25,000 |
| 2017 | -- | $25,000 |
Find assessor info on the county website
Monthly payment
Est. payment
Payment breakdown
Explore the cost of this home by adjusting the details. Changes won't be saved.Climate risks
Neighborhood: 28467
Nearby schools
Schools provided by the listing agent
- Elementary: Jessie Mae Monroe Elementary
- Middle: Shallotte Middle
- High: West Brunswick
Source: Hive MLS. This data may not be complete. We recommend contacting the local school district to confirm school assignments for this home.
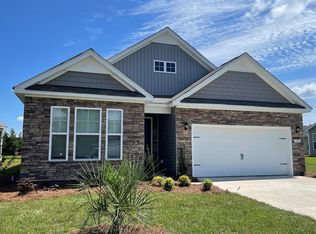
- $363,6003 bd2 ba1.6k sqft504 Slippery Rock Way LOT 513, Bristol D Carolina Shores, NC 28467Off Market
- $441,5004 bd2 ba2.8k sqft508 Slippery Rock Way, Carolina Shor, NC 28467Off Market

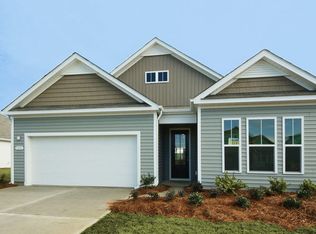
- $331,4003 bd2 ba1.6k sqft520 Slippery Rock Way #517, Bristol A Carolina Shores, NC 28467Off Market
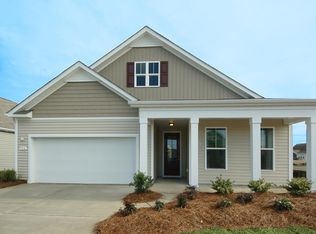
- $322,3003 bd2 ba1.5k sqft546 Slippery Rock Way LOT 523, Arlington C Carolina Shores, NC 28467Off Market
Similar homes
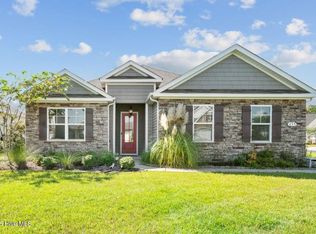
- $349,0003 bd2 ba1.7k sqft455 Cornflower Street, Calabash, NC 28467For Sale
 MLS ID #100601808, Bob Trotter, Fred Thorne Realty. Hive MLS
- $298,0003 bd2 ba1.3k sqft1480 Fence Post Lane, Calabash, NC 28467For Sale
 MLS ID #100609349, Jason Greene, Sunsets and Sandcastles Realty LLC. Hive MLS
- $338,9003 bd2 ba1.7k sqft215 Eagle Claw Drive, Calabash, NC 28467For Sale
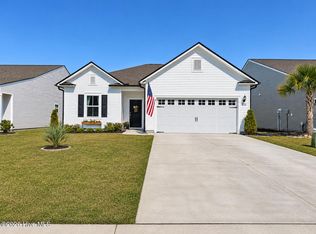 MLS ID #100613202, The Cheek Team, The Cheek Team. Hive MLS
- $314,9003 bd2 ba1.4k sqft76 Calabash Lakes Blvd. #76, Carolina Shores, NC 28467For Sale
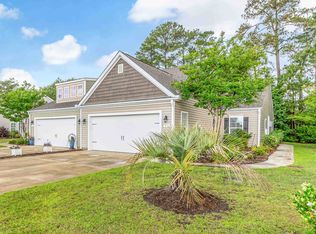
 MLS ID #2612737, Cheryl Helmecki, RE/MAX at The Beach / Calabash. CCAR
- $280,0003 bd4 ba1.7k sqft136 Cobblers Circle, Carolina Shores, NC 28467For SaleMLS ID #100602223, Beth Berger, The Saltwater Agency. Hive MLS
- $349,0003 bd2 ba1.8k sqft2104 Jarvis Lane NW, Calabash, NC 28467For SaleMLS ID #100565577, Mandy L Pope, The Saltwater Agency. Hive MLS
- $299,9003 bd2 ba1.4k sqft1932 Coleman Lake Dr. #1932, Carolina Shores, NC 28467For SaleMLS ID #2606903, Cheryl Helmecki, RE/MAX at The Beach / Calabash. CCAR
- $375,0003 bd2 ba2.1k sqft694 Meadowbrook Lane NW, Calabash, NC 28467For SaleMLS ID #100600216, Angie U Wilkie, Keller Williams Innovate-OIB Mainland. Hive MLS
- $375,0003 bd2 ba1.9k sqft229 Eagle Claw Drive, Calabash, NC 28467For SaleMLS ID #100602509, Mary B Conover, Coldwell Banker Sea Coast Advantage. Hive MLS
- $345,0003 bd2 ba1.7k sqft225 Eagle Claw Drive, Calabash, NC 28467For SaleMLS ID #100608164, Patricia M Earp, Realty ONE Group Dockside North. Hive MLS
- $383,9003 bd2 ba1.7k sqft1053 Ridge Walk Way NW, Calabash, NC 28467For SaleMLS ID #100611992, Josh R Meetre, Century 21 Palms Realty. Hive MLS
- $385,0003 bd2 ba1.7k sqft8718 Nottoway Avenue NW, Calabash, NC 28467For SaleMLS ID #100610233, Wendy B Flynn, REMAX Southern Shores. Hive MLS
- $365,0003 bd2 ba1.7k sqft9056 Island Shore Avenue, Calabash, NC 28467For SaleMLS ID #100595575, Suzanne M Polino, ASAP Realty. Hive MLS
- $395,0003 bd3 ba1.8k sqft790 Thistle Trail NW, Calabash, NC 28467For SaleMLS ID #100607692, Zachary Barnes, Century 21 Collective. Hive MLS
- $325,0003 bd2 ba1.7k sqft920 Elderberry Lane SW, Sunset Beach, NC 28468For SaleMLS ID #100587812, Beth S McCormick, Coldwell Banker Sea Coast Advantage. Hive MLS
- $394,9993 bd2 ba1.9k sqft9410 Barnstormer Drive NW, Calabash, NC 28467For SaleMLS ID #100607178, Jillian W. Burkard, Realty ONE Group Dockside North. Hive MLS
- $359,9003 bd2 ba1.4k sqft941 Witherbee Way, Little River, SC 29566For SaleMLS ID #2627339, Brendan D'Anna, Palmetto Coastal Homes. CCAR
- $334,4003 bd2 ba1.3k sqft177 Northside Dr., Little River, SC 29566For SaleMLS ID #2624271, Palmetto and Pine Group Team, INNOVATE Real Estate. CCAR
- $289,9993 bd3 ba1.9k sqft303 Bulkhead Bend, Calabash, NC 28467For SaleMLS ID #100540522, Paul M Snider, Premier Realty Group. Hive MLS
- $335,0003 bd3 ba2.3k sqft254 Red Ridge Lane SW, Sunset Beach, NC 28468For SaleMLS ID #100583875, Holly R Stacy, Coldwell Banker Sea Coast Advantage-Leland. Hive MLS
