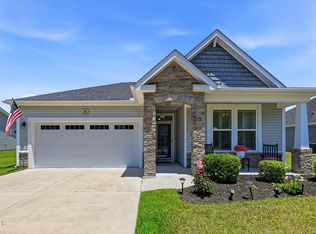
Beautifully maintained 3-bedroom, 2 bath duet style home featuring a desirable split-bedroom floor plan and numerous upgrades throughout. The open and inviting living area flows seamlessly into the dining space and kitchen, creating a great layout for both everyday living and entertaining. The kitchen includes ample cabinetry, solid surface counters, breakfast bar seating, large work island, tile backsplash, pantry and a new microwave. Large primary bedroom offers a vaulted ceiling, a great walk-in closet and a private bathroom with a double sink vanity and full-size shower. Comfortable guest bedrooms with great closet space. Upgraded light fixtures throughout the home add a modern touch, while thoughtful features such as lever door handles, comfort-height toilets, all closets offer motion censored lighting and a whole-house water filtration system with reverse osmosis drinking water provide everyday convenience and comfort. You'll find low maintenance LVP flooring throughout the living areas and carpet in the bedrooms. One of the standout features of this home is the glass-enclosed patio overlooking an incredible pond view, creating a peaceful setting that is perfect for relaxing or bird watching. Outside you'll enjoy a new 14' x 6' pavered patio with beautiful pond views. Residents enjoy wonderful community amenities including a beautiful clubhouse with fitness room and meeting space, along with a fantastic community saltwater pool. Conveniently located near the area's beautiful beaches and close to an endless variety of shopping, dining, and golf courses. This home offers the perfect combination of comfort, upgrades, scenic views, and great amenities.
For sale
$307,900
1932 Coleman Lake Dr. #1932, Carolina Shores, NC 28467
3beds
1,440sqft
:
Get pre-qualified$2,171/mo
Townhouse
Built in 2019
-- sqft lot
$302,300 Zestimate®
$214/sqft
$400/mo HOA
What's special
Comfort-height toiletsVaulted ceilingLarge work islandFull-size showerKitchen includes ample cabinetryBreakfast bar seatingDesirable split-bedroom floor plan
- 149 days |
- 208 |
- 10 |
Zillow last checked:
Listing updated:
Listed by:
Cheryl Helmecki 910-279-4610,
RE/MAX at The Beach / Calabash,
Craig Helmecki 910-393-9094,
RE/MAX at The Beach / Calabash
Source: CCAR,MLS#: 2606903 Originating MLS: Coastal Carolinas Association of Realtors
Originating MLS: Coastal Carolinas Association of RealtorsFacts & features
Interior
Bedrooms & bathrooms
- Bedrooms: 3
- Bathrooms: 2
- Full bathrooms: 2
Rooms
- Room types: Carolina Room, Utility Room
Primary bedroom
- Features: Ceiling Fan(s), Main Level Primary, Vaulted Ceiling(s), Walk-In Closet(s)
- Level: First
- Dimensions: 14.33x13.8
Bedroom 1
- Dimensions: 11x10.25
Bedroom 2
- Dimensions: 11.33x11.18
Primary bathroom
- Features: Dual Sinks, Separate Shower
Dining room
- Features: Kitchen/Dining Combo, Vaulted Ceiling(s)
- Dimensions: 8x10
Family room
- Features: Ceiling Fan(s)
Great room
- Dimensions: 7.67x14.5
Kitchen
- Features: Breakfast Bar, Dishwasher, Kitchen Island, Pantry, Stainless Steel Appliances, Solid Surface Counters
- Dimensions: 12.5x16.75
Living room
- Features: Ceiling Fan(s), Vaulted Ceiling(s)
- Dimensions: 14.33x14.2
Other
- Features: Bedroom on Main Level, Utility Room
Heating
- Central, Electric
Cooling
- Central Air
Appliances
- Included: Dishwasher, Disposal, Microwave, Range, Refrigerator, Dryer, Water Purifier, Washer
- Laundry: Washer Hookup
Features
- Ceiling Fan(s), Dual Sinks, Main Level Primary, Split Bedrooms, Separate Shower, Vaulted Ceiling(s), Walk-In Closet(s), Window Treatments, Breakfast Bar, Bedroom on Main Level, Kitchen Island, Stainless Steel Appliances, Solid Surface Counters
- Flooring: Carpet, Luxury Vinyl, Luxury VinylPlank
- Doors: Insulated Doors, Storm Door(s)
- Common walls with other units/homes: End Unit
Interior area
- Total structure area: 1,977
- Total interior livable area: 1,440 sqft
Property
Parking
- Total spaces: 2
- Parking features: Two Car Garage, Private, Garage Door Opener
- Garage spaces: 2
Features
- Levels: One
- Stories: 1
- Pool features: Community, Outdoor Pool
- Has view: Yes
- View description: Lake, Pond
- Has water view: Yes
- Water view: Lake,Pond
- Waterfront features: Pond
Lot
- Dimensions: 42.05 x 120 x 40 x 120
- Features: City Lot, Lake Front, Pond on Lot, Rectangular, Rectangular Lot
Details
- Additional parcels included: ,
- Parcel number: 240DC052
- Zoning: Res.
- Special conditions: None
Construction
Type & style
- Home type: Townhouse
- Property subtype: Townhouse
- Attached to another structure: Yes
Materials
- Vinyl Siding
- Foundation: Slab
Condition
- Resale
- Year built: 2019
Utilities & green energy
- Water: Public
- Utilities for property: Cable Available, Electricity Available, Phone Available, Sewer Available, Water Available
Green energy
- Energy efficient items: Doors, Windows
Community & HOA
Community
- Features: Clubhouse, Golf Carts OK, Recreation Area, Tennis Court(s), Long Term Rental Allowed, Pool
- Security: Security System, Smoke Detector(s)
- Subdivision: Calabash Lakes
HOA
- Has HOA: Yes
- Amenities included: Clubhouse, Owner Allowed Golf Cart, Pet Restrictions, Tennis Court(s), Maintenance Grounds
- Services included: Association Management, Common Areas, Insurance, Legal/Accounting, Maintenance Grounds, Recreation Facilities
- HOA fee: $400 monthly
Location
- Region: Calabash
Financial & listing details
- Price per square foot: $214/sqft
- Date on market: 3/17/2026
- Listing terms: Cash,Conventional,FHA,VA Loan
- Electric utility on property: Yes
Estimated market value
$302,300
$287,000 - $317,000
$1,825/mo
Price history
| Date | Event | Price |
|---|---|---|
| 4/24/2026 | Price change | $307,900-3.8%$214/sqft |
Source:  CCAR #2606903 Report a problem CCAR #2606903 Report a problem | ||
| 4/9/2026 | Price change | $319,900-3%$222/sqft |
Source: CCAR #2606903 Report a problem | ||
| 3/17/2026 | Listed for sale | $329,900+3.4%$229/sqft |
Source: CCAR #2606903 Report a problem | ||
| 3/8/2023 | Sold | $319,000-0.9%$222/sqft |
Source: CCAR #2223171 Report a problem | ||
| 1/14/2023 | Pending sale | $322,000$224/sqft |
Source: CCAR #2223171 Report a problem | ||
| 11/8/2022 | Listed for sale | $322,000$224/sqft |
Source: CCAR #2223171 Report a problem | ||
| 10/23/2022 | Pending sale | $322,000$224/sqft |
Source: CCAR #2223171 Report a problem | ||
| 10/20/2022 | Listed for sale | $322,000$224/sqft |
Source: CCAR #2223171 Report a problem | ||
Public tax history
Tax history is unavailable.
Monthly payment
Est. payment
Payment breakdown
Explore the cost of this home by adjusting the details. Changes won't be saved.Climate risks
Neighborhood: 28467
Nearby schools
GreatSchools rating
- 4/10Jessie Mae Monroe ElementaryGrades: PK-5Distance: 2.4 mi
- 4/10Shallotte MiddleGrades: 6-8Distance: 10.8 mi
- 4/10West Brunswick HighGrades: 9-12Distance: 10.1 mi
Schools provided by the listing agent
- Elementary: Jesse Mae Monroe Elementary
- Middle: Shallotte Middle School
- High: West Brunswick High School
Source: CCAR. This data may not be complete. We recommend contacting the local school district to confirm school assignments for this home.
- $307,9003 bd2 ba1.4k sqft1932 Coleman Lake Dr, Carolina Shor, NC 28467For Sale
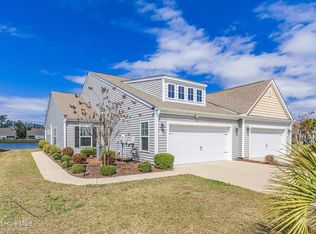
- $287,4003 bd2 ba1.5k sqft1928 Coleman Lake Dr UNIT 551B, Carolina Shores, NC 28467Off Market
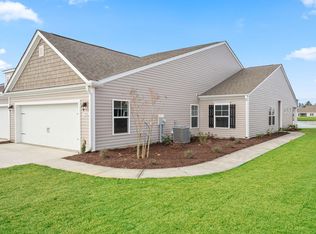
- $288,9003 bd2 ba1.5k sqft1932 Coleman Lake Dr UNIT 552A, Carolina Shores, NC 28467Off Market

- $302,6003 bd2 ba1.4k sqft1936 Coleman Lake Dr, Carolina Shor, NC 28467Off Market
- $272,1003 bd2 ba1.4k sqft1909 Coleman Lake Dr UNIT 503A, Carolina Shores, NC 28467Off Market
- $287,0003 bd2 ba1.4k sqft1928 Coleman Lake Dr, Carolina Shor, NC 28467Off Market
- $284,2003 bd2 ba1.4k sqft1940 Coleman Lake Dr, Carolina Shor, NC 28467Off Market
- $280,0003 bd2 ba1.5k sqft1940 Coleman Lake Dr UNIT 554A, Carolina Shores, NC 28467Off Market
A local agent can set up tours, give advice and negotiate with sellers.
A local lender can help you make sure your offer is ready when you are.
Similar homes
- $315,0003 bd2 ba1.4k sqft1945 Coleman Lake Drive, Calabash, NC 28467For Sale
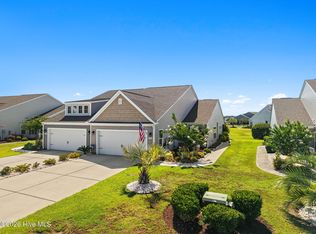
 MLS ID #100594982, Cynthia B Taylor, Coldwell Banker Sea Coast Advantage. Hive MLS
 - $307,9003 bd2 ba1.4k sqft1932 Coleman Lake Drive, Carolina Shores, NC 28467For SaleMLS ID #100560714, Cheryl Helmecki, RE/MAX at the Beach / Calabash. Hive MLS
- $319,9003 bd2 ba1.4k sqft76 Calabash Lakes Blvd. #76, Carolina Shores, NC 28467For Sale
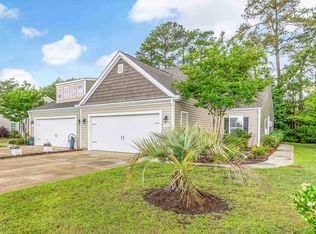
 MLS ID #2612737, Cheryl Helmecki, RE/MAX at The Beach / Calabash. CCAR
 - $306,0003 bd2 ba1.4k sqft18 Lighthouse Cove Loop, Calabash, NC 28467For Sale
 MLS ID #100575939, Jeremiah Barnett, Keller Williams Innovate-Wilmington. Hive MLS
 - $300,0003 bd3 ba1.9k sqft312 Bulkhead Bend, Calabash, NC 28467For SaleMLS ID #100543770, Michele D Johnston, Coldwell Banker Sea Coast Advantage. Hive MLS
- $299,9003 bd3 ba1.7k sqft8816 Radcliff Drive NW, Calabash, NC 28467For SaleMLS ID #100583101, Michael A Mill, Coldwell Banker Sea Coast Advantage. Hive MLS
- $325,0003 bd3 ba1.5k sqft193 Goldenrod Circle #9C, Little River, SC 29566For SaleMLS ID #2619634, Sue P Tanner, Realty ONE Group DocksideNorth. CCAR
- $272,9003 bd2 ba1.4k sqft280 Woodlands Way Unit 5, Calabash, NC 28467For SaleMLS ID #100575346, Kelly L Kosack, Carson Realty Group. Hive MLS
- $329,0003 bd2 ba1.4k sqft332 Logan St., Little River, SC 29566For SaleMLS ID #2619569, TWO LANES TEAM, INNOVATE Real Estate. CCAR
- $389,9003 bd2 ba1.7k sqft9363 Eagle Ridge Drive, Carolina Shores, NC 28467For SaleMLS ID #100575537, Mary A Bergere, The Saltwater Agency. Hive MLS
- $359,0003 bd2 ba1.8k sqft2104 Jarvis Lane NW, Calabash, NC 28467For SaleMLS ID #100565577, Mandy L Pope, The Saltwater Agency. Hive MLS
- $244,9003 bd2 ba1.4k sqft8855 Radcliff Drive NW #13d, Calabash, NC 28467For SaleMLS ID #100564419, Jonathan S Ennis, Coldwell Banker Sea Coast Advantage. Hive MLS
- $303,0003 bd2 ba1.4k sqft2012 Willow Run Dr. #A, Little River, SC 29566For SaleMLS ID #2608802, Tricia Tennyson, RE/MAX Southern Shores NMB. CCAR
- $309,0002 bd2 ba1.3k sqft235 Kings Trail SW # 2104, Sunset Beach, NC 28468For SaleMLS ID #100591074, Debbie M Morgan, CENTURY 21 Sunset Realty. Hive MLS
- $275,0002 bd2 ba1.1k sqft1215 N Middleton Drive NW #2203, Calabash, NC 28467For SaleMLS ID #100538778, Mandy L Pope, The Saltwater Agency. Hive MLS
- $309,9003 bd2 ba1.2k sqft59 Palmetto Green Dr., Longs, SC 29568For SaleMLS ID #2615711, David C Hyatt, CENTURY 21 Thomas. CCAR
- $399,0003 bd2 ba1.7k sqft8864 Lagonia Court NW, Calabash, NC 28467For SaleMLS ID #100591135, Surf & Turf Properties, Keller Williams Innovate-OIB Mainland. Hive MLS
- $327,0004 bd2 ba2k sqft383 Hidden Cove Dr., Little River, SC 29566For SaleMLS ID #2616153, Nikki Viola-Russo, S.H. June & Associates, LLC. CCAR
- $394,9003 bd2 ba1.7k sqft8850 Mobile Avenue NW, Calabash, NC 28467For SaleMLS ID #100562008, Rebecca Miller, Keller Williams Realty-Fayetteville. Hive MLS
- $339,0003 bd2 ba1.1k sqft7605 Privateer Loop, Sunset Beach, NC 28468For SaleMLS ID #100590664, Nolan K Formalarie, Discover NC Homes. Hive MLS
