Welcome to 1945 Coleman Lake Drive in the highly desirable Calabash Lakes community, where comfortable coastal living meets exceptional convenience. This beautifully maintained 3-bedroom, 2-bath townhouse features a thoughtfully designed open-concept floor plan that offers both comfort and functionality. The private primary suite is tucked away on one side of the home, creating a peaceful retreat, while the two additional bedrooms are located on the opposite side, making them ideal for guests, a home office, TV room, hobby space, or craft room with convenient access to the hall bath.
The spacious kitchen opens seamlessly to the living and dining areas, making it perfect for everyday living
and entertaining. Recent updates include a stylish tile backsplash, an updated kitchen sink, and decorative tile accents on the oversized island, adding warmth and character to the heart of the home. Luxury vinyl plank flooring has been installed throughout the entire home, providing a modern look that's both beautiful and easy to maintain. The laundry room has been enhanced with additional cabinetry above the washer and dryer for extra storage, and the attached garage also features custom cabinets, offering plenty of organized storage space.
Step outside to enjoy the screened porch overlooking the backyard, where an expanded patio with brick pavers provides the perfect spot for grilling, relaxing, or enjoying your morning coffee.
Living in Calabash Lakes means enjoying a vibrant community with outstanding amenities. The amenity center features a fitness room, game room, and a spacious multi-purpose room that hosts numerous homeowner activities, including bingo, card games, meetings, and social events. Outdoors, residents enjoy a sparkling saltwater pool with ample sun deck space, covered picnic areas, and pickleball and tennis courts.
Ideally situated between Myrtle Beach International Airport and Wilmington International Airport, this location offers convenient travel while keeping you close to some of the Carolina coast's most popular
destinations. Just minutes away is the charming fishing village of Calabash, known as the ''Seafood Capital of the World,'' along with the beautiful shores of Sunset Beach, Ocean Isle Beach, Cherry Grove Beach, and North Myrtle Beach, where you'll enjoy endless opportunities for dining, shopping, golf, boating, fishing, and beach days. Whether you're looking for a full-time residence, a seasonal getaway, or a low-maintenance coastal retreat, 1945 Coleman Lake Drive offers an exceptional opportunity to enjoy the best of coastal Carolina living.
For sale
$315,000
1945 Coleman Lake Drive, Calabash, NC 28467
3beds
1,403sqft
Townhouse
Built in 2019
5,009 Square Feet Lot
$307,400 Zestimate®
$225/sqft
$400/mo HOA
What's special
- 20 days |
- 184 |
- 4 |
Likely to sell faster than
Zillow last checked:
Listing updated:
Listed by:
Cynthia B Taylor 704-975-4431,
Coldwell Banker Sea Coast Advantage
Source: Hive MLS,MLS#: 100594982 Originating MLS: Brunswick County Association of Realtors
Originating MLS: Brunswick County Association of RealtorsFacts & features
Interior
Bedrooms & bathrooms
- Bedrooms: 3
- Bathrooms: 2
- Full bathrooms: 2
Rooms
- Room types: Master Bedroom, Bedroom 1, Bedroom 3, Dining Room, Great Room
Primary bedroom
- Description: Vaulted Ceiling, walkin closet
- Level: Main
- Dimensions: 13.1 x 14.4
Bedroom 1
- Level: Main
- Dimensions: 14.9 x 13.6
Bedroom 3
- Description: Office/den/bedroom
- Level: Main
- Dimensions: 10.7 x 10.9
Dining room
- Description: Vaulted Ceiling, open
- Level: Main
- Dimensions: 16.3 x 11.1
Great room
- Description: Vaulted, open to kitchen and dining
- Level: Main
- Dimensions: 14 x 14.2
Kitchen
- Description: Vaulted, open to dining, great room
- Level: Main
- Dimensions: 16.9 x 12.1
Heating
- Electric, Heat Pump
Cooling
- Central Air
Appliances
- Included: Electric Oven, Electric Cooktop, Built-In Microwave, Self Cleaning Oven, Disposal, Dishwasher
- Laundry: Dryer Hookup, Washer Hookup, Laundry Room
Features
- Vaulted Ceiling(s), Kitchen Island, Pantry, Blinds/Shades, Smart Thermostat
- Flooring: LVT/LVP
- Basement: None
- Has fireplace: No
- Common walls with other units/homes: End Unit
Interior area
- Total structure area: 1,403
- Total interior livable area: 1,403 sqft
Property
Parking
- Total spaces: 4
- Parking features: Garage Faces Front, Garage Door Opener
- Attached garage spaces: 2
Features
- Levels: One
- Patio & porch: Covered, Screened, Rear Porch
- Exterior features: End Unit
- Pool features: None
- Fencing: None
- Has view: Yes
- View description: None
- Waterfront features: None
- Frontage type: See Remarks
Lot
- Size: 5,009 Square Feet
- Dimensions: 40 x 123 x 41 x 125
- Features: Landscaped
Details
- Parcel number: 240dc012
- Zoning: CS-R8
- Special conditions: Standard
Construction
Type & style
- Home type: Townhouse
- Property subtype: Townhouse
Materials
- Vinyl Siding, Wood Frame
- Foundation: Slab
- Roof: Architectural Shingle
Condition
- New construction: No
- Year built: 2019
Utilities & green energy
- Sewer: Public Sewer
- Water: Public
- Utilities for property: Sewer Connected, Water Connected
Community & HOA
Community
- Security: Smoke Detector(s)
- Subdivision: Calabash Lakes
HOA
- Has HOA: Yes
- Amenities included: Roof Maintenance, Clubhouse, Pool, Fitness Center, Maintenance Common Areas, Management, Master Insure, Pickleball, Street Lights, Tennis Court(s), Termite Bond, Trash
- HOA fee: $4,800 annually
- HOA name: Calabash Lakes HOA
- HOA phone: 717-435-3687
Location
- Region: Carolina Shor
Financial & listing details
- Price per square foot: $225/sqft
- Tax assessed value: $297,280
- Annual tax amount: $1,513
- Date on market: 8/9/2026
- Cumulative days on market: 20 days
- Listing agreement: Exclusive Right To Sell
- Listing terms: Cash,Conventional,VA Loan
- Road surface type: Paved
Estimated market value
$307,400
$292,000 - $323,000
$1,821/mo
Price history
| Date | Event | Price |
|---|---|---|
| 8/9/2026 | Listed for sale | $315,000+58.7%$225/sqft |
Source:  Hive MLS #100594982 Report a problem Hive MLS #100594982 Report a problem | ||
| 7/31/2019 | Sold | $198,500$141/sqft |
Source: Public Record Report a problem | ||
Public tax history
| Year | Property taxes | Tax assessment |
|---|---|---|
| 2025 | $1,514 | $297,280 |
| 2024 | $1,514 | $297,280 |
| 2023 | $1,514 +13.6% | $297,280 +53.9% |
| 2022 | $1,333 0% | $193,190 |
| 2021 | $1,333 +3.4% | $193,190 |
| 2020 | $1,290 +756.5% | $193,190 +740% |
| 2019 | $151 +215.6% | $23,000 +283.3% |
| 2018 | $48 +5.5% | $6,000 |
| 2017 | $45 | $6,000 |
| 2016 | $45 | $6,000 |
| 2015 | $45 | $6,000 |
| 2010 | -- | -- |
| 2009 | -- | -- |
| 2008 | -- | -- |
Find assessor info on the county website
Monthly payment
Est. payment
Payment breakdown
Explore the cost of this home by adjusting the details. Changes won't be saved.Climate risks
Neighborhood: 28467
Nearby schools
GreatSchools rating
- 4/10Jessie Mae Monroe ElementaryGrades: PK-5Distance: 2.4 mi
- 4/10Shallotte MiddleGrades: 6-8Distance: 10.8 mi
- 4/10West Brunswick HighGrades: 9-12Distance: 10.1 mi
Schools provided by the listing agent
- Elementary: Jessie Mae Monroe Elementary
- Middle: Shallotte Middle
- High: West Brunswick
Source: Hive MLS. This data may not be complete. We recommend contacting the local school district to confirm school assignments for this home.
- $282,3003 bd2 ba1.4k sqft1949 Coleman Lake Dr, Carolina Shor, NC 28467Off Market
- $289,4003 bd2 ba1.4k sqft1941 Coleman Lake Dr, Carolina Shor, NC 28467Off Market
- $---- bd-- ba-- sqft1941 Coleman Lake Dr UNIT 511A, Calabash, NC 28467Off Market
- $278,9003 bd2 ba1.5k sqft1933 Coleman Lake Dr UNIT 509A, Carolina Shores, NC 28467Off Market
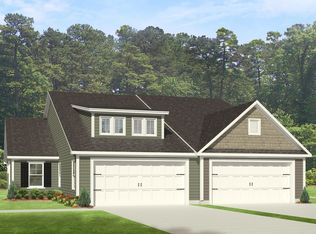
- $295,7003 bd2 ba1.5k sqft1945 Coleman Lake Drive Tuscan #B-LOT 512, Calabash, NC 28467Off Market
- $277,4003 bd2 ba1.5k sqft1937 Coleman Lake Dr UNIT 510B, Carolina Shores, NC 28467Off Market
- $304,7003 bd2 ba1.5k sqft1940 Coleman Lake Drive Tuscan #A-LOT 554, Calabash, NC 28467Off Market
- $292,2003 bd2 ba1.5k sqft1936 Coleman Lake Dr UNIT 553B, Carolina Shores, NC 28467Off Market
A local agent can set up tours, give advice and negotiate with sellers.
A local lender can help you make sure your offer is ready when you are.
Similar homes
- $319,9003 bd2 ba1.4k sqft76 Calabash Lakes Blvd. #76, Carolina Shores, NC 28467For Sale
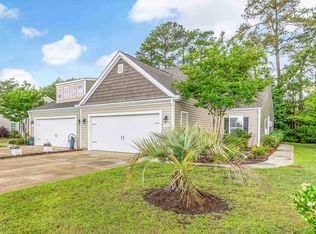
 MLS ID #2612737, Cheryl Helmecki, RE/MAX at The Beach / Calabash. CCAR
 - $309,0003 bd2 ba1.6k sqft947 Corn Planters Circle, Calabash, NC 28467For Sale
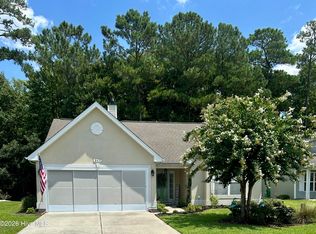
 MLS ID #100592952, Angie U Wilkie, Keller Williams Innovate-OIB Mainland. Hive MLS
 - $292,0003 bd2 ba1.5k sqft461 Slippery Rock Way, Calabash, NC 28467For Sale
 MLS ID #100596177, Zachary Barnes, Century 21 Collective. Hive MLS
 - $338,0003 bd2 ba1.6k sqft618 Tullimore Ln., Calabash, NC 28467For Sale
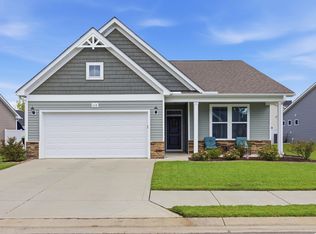 MLS ID #2620997, Jocasa L Relf, Keller Williams Innovate South. CCAR
 - $300,0004 bd3 ba1.8k sqft737 Landmark Cove, Carolina Shores, NC 28467For SaleMLS ID #100563374, Jayne A Anderson, Coldwell Banker Sloane Realty OIB. Hive MLS
- $338,0003 bd2 ba1.6k sqft618 NW Tullimore Lane NW Lot 141 Harmony, Calabash, NC 28467For SaleMLS ID #100598734, Jocasa Relf, Keller Williams Innovate South dba Core Myrtle Beach. Hive MLS
- $289,9993 bd3 ba1.9k sqft303 Bulkhead Bend, Calabash, NC 28467For SaleMLS ID #100540522, Paul M Snider, Premier Realty Group. Hive MLS
- $299,9003 bd3 ba1.7k sqft8816 Radcliff Drive NW, Calabash, NC 28467For SaleMLS ID #100583101, Michael A Mill, Coldwell Banker Sea Coast Advantage. Hive MLS
- $300,0003 bd3 ba1.9k sqft312 Bulkhead Bend, Calabash, NC 28467For SaleMLS ID #100543770, Michele D Johnston, Coldwell Banker Sea Coast Advantage. Hive MLS
- $291,8882 bd2 ba1.3k sqft8697 Radcliff Drive NW, Calabash, NC 28467For SaleMLS ID #100561089, Jerry L Helms, Brunswick Forest Realty, LLC. Hive MLS
- $272,9003 bd2 ba1.4k sqft280 Woodlands Way Unit 5, Calabash, NC 28467For SaleMLS ID #100575346, Kelly L Kosack, Carson Realty Group. Hive MLS
- $279,9003 bd3 ba1.5k sqftCypress Village, Little River, SC 29566For SaleMLS ID #2619847, Kemp C Nash, Century 21 Coastal Lifestyles. CCAR
- $329,0003 bd2 ba1.4k sqft332 Logan St., Little River, SC 29566For SaleMLS ID #2619569, TWO LANES TEAM, INNOVATE Real Estate. CCAR
- $319,9003 bd2 ba1.3k sqft48 Palmetto Green Dr., Longs, SC 29568For SaleMLS ID #2620024, Paul Schindler, REMAX Results. CCAR
- $275,0003 bd3 ba1.6k sqft2042 Parow Lane NW, Calabash, NC 28467For SaleMLS ID #100585681, Alli E Pendergrass, eXp Realty. Hive MLS
- $357,5003 bd2 ba1.7k sqft871 Callant Dr., Little River, SC 29566For SaleMLS ID #2620799, Amberlee J Powers, Keller Williams Realty-BC. CCAR
- $389,9003 bd2 ba1.9k sqft305 Eagle Claw Drive, Calabash, NC 28467For SaleMLS ID #100598646, Sheila A Romo, Realty ONE Group Dockside North. Hive MLS
- $299,9002 bd2 ba1.2k sqft141 Avian Drive Apt 3810, Sunset Beach, NC 28468For SaleMLS ID #100594670, Seth C Barbee, The Saltwater Agency. Hive MLS
- $394,9003 bd2 ba1.7k sqft8864 Lagonia Court NW, Calabash, NC 28467For SaleMLS ID #100591135, Surf & Turf Properties, Keller Williams Innovate-OIB Mainland. Hive MLS
- $329,9003 bd2 ba1.4k sqft1852 Melville Ct., Little River, SC 29566For SaleMLS ID #2616505, Lesa B Cala, Weichert Realtors Southern Coast. CCAR
