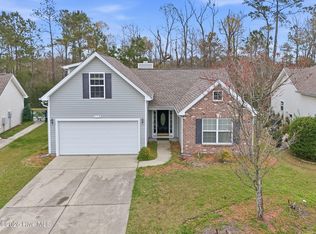
Charming and well-loved home has much to offer.
Hardwood floors throughout shared living spaces and bedrooms. Vaulted ceilings in the living room & kitchen provides open area main living area.
The living area with gas fireplace adjoins a well-appointed kitchen with new stainless appliances and granite countertops.
Home features dining area and open Carolina room as well.
Spacious primary bedroom with vaulted ceiling, garden tub & double vanity.
Bedroom #3 has a built in Murphy bed.
Tiled enclosed back porch with 3 season clear vinyl windows overlooks a wooded natural area.
The Farm is an established neighborhood with amenities that include a large community pool, playground, community center/clubhouse, and exercise facility.
All within a short drive to Sunset & Cherry Grove beaches, shopping, restaurants, and health services
More legible RPD & documents will be uploaded at a later date and professional photos will be taken next week an uploaded on Aug 6th.
Contact Agents to schedule showing:
Russ Adams 336-253-4350
or
Angie Wilkie 336-451-9519.
For sale
$319,000
947 Corn Planters Circle, Calabash, NC 28467
3beds
1,617sqft
:
Get pre-qualified$1,987/mo
Single Family Residence
Built in 2006
6,578 Square Feet Lot
$309,300 Zestimate®
$197/sqft
$132/mo HOA
What's special
Open carolina roomDining area
- 3 days |
- 117 |
- 3 |
Likely to sell faster than
Zillow last checked:
Listing updated:
Listed by:
Angie U Wilkie 336-451-9519,
Keller Williams Innovate-OIB Mainland,
Russell T Adams 336-253-4350,
Keller Williams Innovate-OIB Mainland
Source: Hive MLS,MLS#: 100592952 Originating MLS: Brunswick County Association of Realtors
Originating MLS: Brunswick County Association of RealtorsFacts & features
Interior
Bedrooms & bathrooms
- Bedrooms: 3
- Bathrooms: 2
- Full bathrooms: 2
Rooms
- Room types: Great Room, Dining Room, Master Bedroom, Bedroom 1, Bedroom 2, Bathroom 1
Heating
- Electric, Heat Pump
Cooling
- Central Air
Appliances
- Included: Electric Oven, Built-In Microwave, Disposal, Dishwasher
- Laundry: Dryer Hookup, Washer Hookup, Laundry Closet
Features
- Master Downstairs, Walk-in Closet(s), Vaulted Ceiling(s), Entrance Foyer, Ceiling Fan(s), Pantry, Walk-in Shower, Blinds/Shades, Gas Log, Walk-In Closet(s)
- Flooring: Tile, Wood
- Basement: None
- Attic: Access Only
- Has fireplace: Yes
- Fireplace features: Gas Log
Interior area
- Total structure area: 1,617
- Total interior livable area: 1,617 sqft
Property
Parking
- Total spaces: 2
- Parking features: Attached, Concrete, Garage Door Opener
- Attached garage spaces: 2
Accessibility
- Accessibility features: None
Features
- Levels: One
- Patio & porch: Enclosed
- Exterior features: Irrigation System
- Fencing: None
- Has view: Yes
- View description: See Remarks
- Frontage type: See Remarks
Lot
- Size: 6,578 Square Feet
- Dimensions: 65 x 99.29 x 24.94 x 45.14 x 113.46
- Features: Wooded
Details
- Parcel number: 225mc030
- Zoning: Cs-Prd
- Special conditions: Standard
Construction
Type & style
- Home type: SingleFamily
- Property subtype: Single Family Residence
Materials
- Stucco, Vinyl Siding, Wood Frame
- Foundation: Slab
- Roof: Architectural Shingle
Condition
- New construction: No
- Year built: 2006
Utilities & green energy
- Sewer: Public Sewer
- Water: Public
- Utilities for property: Sewer Available, Water Available
Green energy
- Green verification: None
Community & HOA
Community
- Security: Smoke Detector(s)
- Subdivision: The Farm
HOA
- Has HOA: Yes
- Amenities included: Clubhouse, Pool, Maintenance Common Areas, Management, Playground, Street Lights, Trail(s)
- HOA fee: $1,584 annually
- HOA name: Priestly Management
- HOA phone: 910-509-7276
Location
- Region: Carolina Shor
Financial & listing details
- Price per square foot: $197/sqft
- Tax assessed value: $282,900
- Annual tax amount: $1,450
- Date on market: 7/31/2026
- Cumulative days on market: 3 days
- Listing agreement: Exclusive Right To Sell
- Listing terms: Cash,Conventional,FHA,VA Loan
Estimated market value
$309,300
$294,000 - $325,000
$2,026/mo
Price history
| Date | Event | Price |
|---|---|---|
| 7/31/2026 | Listed for sale | $319,000+6.3%$197/sqft |
Source:  Hive MLS #100592952 Report a problem Hive MLS #100592952 Report a problem | ||
| 10/14/2022 | Sold | $300,000-3.2%$186/sqft |
Source: Hive MLS #100347412 Report a problem | ||
| 9/19/2022 | Pending sale | $310,000$192/sqft |
Source: Hive MLS #100347412 Report a problem | ||
| 9/2/2022 | Listed for sale | $310,000+36.8%$192/sqft |
Source: Hive MLS #100347412 Report a problem | ||
| 6/30/2006 | Sold | $226,632$140/sqft |
Source: Hive MLS #20079072 Report a problem | ||
Public tax history
| Year | Property taxes | Tax assessment |
|---|---|---|
| 2025 | $1,450 | $282,900 |
| 2024 | $1,450 | $282,900 |
| 2023 | $1,450 +16.6% | $282,900 +59% |
| 2022 | $1,244 +0% | $177,960 |
| 2021 | $1,244 +3.6% | $177,960 |
| 2020 | $1,200 | $177,960 |
| 2019 | $1,200 +11.7% | $177,960 +578.5% |
| 2018 | $1,075 +2.4% | $26,230 |
| 2017 | $1,050 | $26,230 |
| 2016 | $1,050 | $26,230 -83.8% |
| 2015 | $1,050 +6.3% | $161,920 -0.7% |
| 2014 | $987 | $163,068 |
| 2013 | -- | -- |
| 2012 | -- | -- |
| 2011 | -- | -- |
| 2010 | -- | -- |
| 2009 | -- | -- |
| 2008 | -- | -- |
| 2007 | -- | -- |
Find assessor info on the county website
Monthly payment
Est. payment
Payment breakdown
Explore the cost of this home by adjusting the details. Changes won't be saved.Climate risks
Neighborhood: 28467
Nearby schools
GreatSchools rating
- 4/10Jessie Mae Monroe ElementaryGrades: PK-5Distance: 2.3 mi
- 4/10Shallotte MiddleGrades: 6-8Distance: 10.9 mi
- 4/10West Brunswick HighGrades: 9-12Distance: 10.1 mi
Schools provided by the listing agent
- Elementary: Jessie Mae Monroe Elementary
- Middle: Shallotte Middle
- High: West Brunswick
Source: Hive MLS. This data may not be complete. We recommend contacting the local school district to confirm school assignments for this home.
- $310,4003 bd2 ba1.9k sqft951 Corn Planters Cir, Carolina Shor, NC 28467Off Market
- $357,0004 bd3 ba2.1k sqft943 Corn Planters Cir, Carolina Shor, NC 28467Off Market
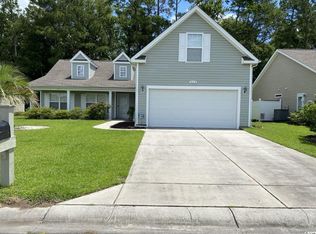
- $332,6004 bd2 ba1.7k sqft939 Corn Planters Cir, Carolina Shor, NC 28467Off Market
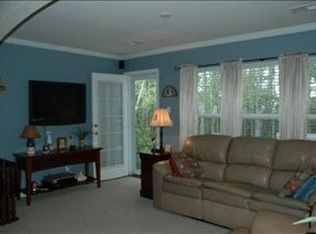
- $459,0003 bd3 ba3.1k sqft955 Corn Planters Cir, Carolina Shor, NC 28467Off Market
- $352,5003 bd2 ba1.8k sqft168 Planters Row Ln, Carolina Shor, NC 28467Off Market
- $350,0004 bd3 ba2.3k sqft912 Corn Planters Cir, Carolina Shor, NC 28467Sold
- $309,9003 bd2 ba1.5k sqft166 Planters Row Ln, Carolina Shor, NC 28467Off Market
- $302,1003 bd2 ba1.6k sqft935 Corn Planters Cir, Carolina Shor, NC 28467Off Market
A local agent can set up tours, give advice and negotiate with sellers.
A local lender can help you make sure your offer is ready when you are.
Similar homes
- $345,0003 bd2 ba1.7k sqft23 Bayberry Circle, Carolina Shores, NC 28467For Sale
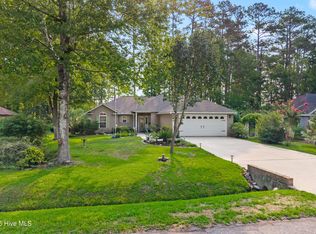
 MLS ID #100592398, Jayne A Anderson, Coldwell Banker Sloane Realty OIB. Hive MLS
 - $300,0003 bd2 ba1.5k sqft146 Planters Row Lane, Calabash, NC 28467For Sale
 MLS ID #100584191, Michelle Roberts, Coldwell Banker Sea Coast Advantage. Hive MLS
 - $324,5003 bd2 ba1.6k sqft465 Slippery Rock Way, Carolina Shores, NC 28467For Sale
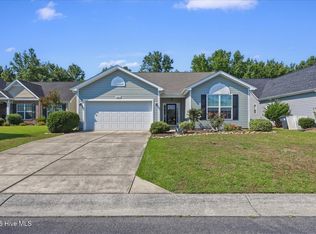 MLS ID #100588057, Beth Berger, The Saltwater Agency. Hive MLS
 - $322,5004 bd3 ba1.6k sqft179 Carolina Farms Boulevard, Calabash, NC 28467For Sale
 MLS ID #100559211, Carolina Key Group, eXp Realty. Hive MLS
 - $275,0003 bd2 ba1.3k sqft110 Carolina Farms Boulevard, Carolina Shores, NC 28467For SaleMLS ID #100587853, Ann Glotfelty, Coldwell Banker Sloane. Hive MLS
- $364,9004 bd2 ba1.9k sqft1221 Fence Post Ln, Calabash, NC 28467For Sale By Owner
- $359,9003 bd2 ba1.9k sqft777 Haystack Way #62, Calabash, NC 28467For SaleMLS ID #100553746, Kathy S Stamp, Starheel Properties, Inc.. Hive MLS
- $349,5003 bd2 ba1.7k sqft212 Cable Lake Circle, Calabash, NC 28467For SaleMLS ID #100577980, Janet M Heinis, Wit Realty LLC. Hive MLS
- $310,0003 bd2 ba1.5k sqft34 Lighthouse Cove Loop #113, Calabash, NC 28467For SaleMLS ID #100553647, Mandy L Pope, The Saltwater Agency. Hive MLS
- $319,9003 bd2 ba1.4k sqft76 Calabash Lakes Boulevard, Carolina Shores, NC 28467For SaleMLS ID #100574626, Cheryl Helmecki, RE/MAX at the Beach / Calabash. Hive MLS
- $277,5003 bd2 ba1.4k sqft27 Cattle Run Lane, Carolina Shores, NC 28467For SaleMLS ID #100588275, Tracy D Blumberg, TJ Blumberg Realty, LLC. Hive MLS
- $349,9003 bd3 ba1.9k sqft741 Landmark Cove, Carolina Shores, NC 28467For SaleMLS ID #100591600, Karen L Knight, Shoreline Realty. Hive MLS
- $306,0003 bd2 ba1.4k sqft18 Lighthouse Cove Loop, Calabash, NC 28467For SaleMLS ID #100575939, Jeremiah Barnett, Keller Williams Innovate-Wilmington. Hive MLS
- $365,0003 bd2 ba2k sqft3078 Crescent Lake Drive, Calabash, NC 28467For SaleMLS ID #100569756, Suzanne M Polino, ASAP Realty. Hive MLS
- $349,0004 bd2 ba1.7k sqft117 Cedar Tree Lane SW, Calabash, NC 28467For SaleMLS ID #100585937, Aspyre Collective, eXp Realty. Hive MLS
- $319,9003 bd2 ba1.4k sqft76 Calabash Lakes Blvd. #76, Carolina Shores, NC 28467For Sale
 MLS ID #2612737, Cheryl Helmecki, RE/MAX at The Beach / Calabash. CCAR
 - $279,9003 bd2 ba1.2k sqft57 Cedar Tree Lane SW, Calabash, NC 28467For SaleMLS ID #100585167, Tom Bailey, Berkshire Hathaway HomeServices Carolina Premier Properties. Hive MLS
- $299,0003 bd2 ba1.4k sqft1933 Coleman Lake Drive, Calabash, NC 28467For SaleMLS ID #100554412, Shirley Johnson, Coldwell Banker Sloane. Hive MLS
- $349,0004 bd3 ba2.2k sqft1331 Sunny Slope Circle, Calabash, NC 28467For SaleMLS ID #100583660, Laurinda M Wedra, Keller Williams Innovate-OIB Mainland. Hive MLS
- $289,9003 bd3 ba1.6k sqft1 Yellow Jacket Court, Calabash, NC 28467For SaleMLS ID #100565725, Amy A Crooks, eXp Realty. Hive MLS
