
** BRAND NEW HVAC ** Beautifully maintained and freshly painted, this 4 bedroom, 3 bathroom home in The Farm at Brunswick offers a light coastal feel and a flexible floor plan just minutes from Sunset Beach and North Myrtle Beach. The main level features a spacious primary suite with walk-in closet and private bath, along with two additional guest bedrooms and a full bathroom.
Upstairs you'll find a fourth bedroom with its own full bath and separate thermostat, creating a second private suite that works perfectly for guests, extended family, or a private retreat. The open layout connects the kitchen, dining, and living areas with vaulted ceilings and a cozy wood burning fireplace, while the private backyard and patio offer a relaxing space to unwind or entertain. Located in the highly desirable Farm at Brunswick community, residents enjoy resort-style amenities including a clubhouse, fitness center, zero-entry pool, playground, scenic ponds, sidewalks, and high-speed internet included in the HOA. Conveniently located near Highway 17 with easy access to Sunset Beach, North Myrtle Beach, shopping, dining, golf courses, and everyday conveniences, this 4 bedroom, 3 bathroom coastal home offers the perfect balance of comfort, location, and community living. Seller is open to selling the home partially furnished with acceptable terms.
For sale
$322,500
179 Carolina Farms Boulevard, Calabash, NC 28467
4beds
1,619sqft
:
Get pre-qualified$2,007/mo
Single Family Residence
Built in 2006
6,926 Square Feet Lot
$-- Zestimate®
$199/sqft
$131/mo HOA
What's special
- 146 days |
- 348 |
- 16 |
Zillow last checked:
Listing updated:
Listed by:
Carolina Key Group 843-447-9496,
eXp Realty,
Alisha R Brown 843-447-9496,
eXp Realty
Source: Hive MLS,MLS#: 100559211 Originating MLS: Brunswick County Association of Realtors
Originating MLS: Brunswick County Association of RealtorsFacts & features
Interior
Bedrooms & bathrooms
- Bedrooms: 4
- Bathrooms: 3
- Full bathrooms: 3
Rooms
- Room types: Master Bedroom, Bedroom 2, Bedroom 3, Bedroom 4, Living Room, Breakfast Nook, Bathroom 1
Primary bedroom
- Level: First
Bedroom 2
- Level: First
Bedroom 3
- Level: First
Bedroom 4
- Level: Second
Bathroom 1
- Level: First
Breakfast nook
- Level: First
Kitchen
- Level: First
Living room
- Level: First
Heating
- Heat Pump, Fireplace(s), Electric, Forced Air
Cooling
- Central Air, Heat Pump
Appliances
- Included: Electric Oven, Electric Cooktop, Built-In Microwave, Washer, Refrigerator, Range, Dryer, Disposal
- Laundry: Dryer Hookup, Washer Hookup, Laundry Closet
Features
- Master Downstairs, Walk-in Closet(s), Vaulted Ceiling(s), High Ceilings, Entrance Foyer, Ceiling Fan(s), Walk-in Shower, Blinds/Shades, Walk-In Closet(s)
- Flooring: Carpet, Tile, Vinyl
- Doors: Thermal Doors
- Windows: Thermal Windows
- Basement: None
- Attic: Access Only
Interior area
- Total structure area: 1,619
- Total interior livable area: 1,619 sqft
Video & virtual tour
Property
Parking
- Total spaces: 2
- Parking features: Garage Faces Front, Concrete, Garage Door Opener, Off Street, Paved
- Attached garage spaces: 2
Accessibility
- Accessibility features: None
Features
- Levels: Two
- Patio & porch: Patio
- Exterior features: Thermal Doors
- Pool features: None
- Fencing: None
- Has view: Yes
- View description: See Remarks
- Waterfront features: None
- Frontage type: See Remarks
Lot
- Size: 6,926 Square Feet
- Dimensions: 55 x 12 x 82 x 29 x 46 x 105 x 14
- Features: Level
Details
- Parcel number: 225md007
- Zoning: Cs-Prd
- Special conditions: Standard
Construction
Type & style
- Home type: SingleFamily
- Property subtype: Single Family Residence
Materials
- Brick Veneer, Vinyl Siding, Wood Frame
- Foundation: Slab
- Roof: Architectural Shingle
Condition
- New construction: No
- Year built: 2006
Utilities & green energy
- Sewer: County Sewer
- Water: County Water
- Utilities for property: Sewer Connected, Water Connected
Green energy
- Green verification: None
Community & HOA
Community
- Security: Smoke Detector(s)
- Subdivision: The Farm
HOA
- Has HOA: Yes
- Amenities included: Clubhouse, Pool, Fitness Center, Maintenance Common Areas, Maintenance Grounds, Maintenance Roads, Maintenance Structure, Management, Playground
- HOA fee: $1,572 annually
- HOA name: The Farm at Brunswick
- HOA phone: 910-509-7276
Location
- Region: Calabash
Financial & listing details
- Price per square foot: $199/sqft
- Tax assessed value: $272,120
- Annual tax amount: $1,402
- Date on market: 3/16/2026
- Cumulative days on market: 146 days
- Listing agreement: Exclusive Right To Sell
- Listing terms: Cash,Conventional,FHA,VA Loan
- Road surface type: Paved
Estimated market value
Not available
Estimated sales range
Not available
$2,034/mo
Price history
| Date | Event | Price |
|---|---|---|
| 5/3/2026 | Price change | $322,500-0.3%$199/sqft |
Source:  Hive MLS #100559211 Report a problem Hive MLS #100559211 Report a problem | ||
| 3/24/2026 | Price change | $323,500-3.4%$200/sqft |
Source: eXp Realty #100559211 Report a problem | ||
| 3/16/2026 | Listed for sale | $334,900+10.7%$207/sqft |
Source: eXp Realty #100559211 Report a problem | ||
| 9/9/2025 | Sold | $302,500-4%$187/sqft |
Source: Hive MLS #100516173 Report a problem | ||
| 7/11/2025 | Pending sale | $315,000$195/sqft |
Source: Hive MLS #100516173 Report a problem | ||
| 6/27/2025 | Listed for sale | $315,000+82.7%$195/sqft |
Source: Hive MLS #100516173 Report a problem | ||
| 2/26/2009 | Sold | $172,400-13.8%$106/sqft |
Source: Hive MLS #20634509 Report a problem | ||
| 6/21/2008 | Listing removed | $200,000$124/sqft |
Source: Century 21 #729962 Report a problem | ||
| 5/8/2008 | Listed for sale | $200,000$124/sqft |
Source: Century 21 #729962 Report a problem | ||
Public tax history
| Year | Property taxes | Tax assessment |
|---|---|---|
| 2025 | $1,403 | $272,120 |
| 2024 | $1,403 | $272,120 |
| 2023 | $1,403 +14.2% | $272,120 +55.3% |
| 2022 | $1,228 +0% | $175,240 |
| 2021 | $1,228 +3.7% | $175,240 |
| 2020 | $1,184 | $175,240 |
| 2019 | $1,184 +14% | $175,240 +568.1% |
| 2018 | $1,039 +2.5% | $26,230 |
| 2017 | $1,014 | $26,230 |
| 2016 | $1,014 | $26,230 -83.2% |
| 2015 | $1,014 +5.6% | $155,850 -1.4% |
| 2014 | $960 | $158,118 |
| 2013 | -- | -- |
| 2012 | -- | -- |
| 2011 | -- | -- |
| 2010 | -- | -- |
| 2009 | -- | -- |
| 2008 | -- | -- |
| 2007 | -- | -- |
Find assessor info on the county website
Monthly payment
Est. payment
Payment breakdown
Explore the cost of this home by adjusting the details. Changes won't be saved.Climate risks
Neighborhood: 28467
Nearby schools
GreatSchools rating
- 4/10Jessie Mae Monroe ElementaryGrades: PK-5Distance: 2.2 mi
- 4/10Shallotte MiddleGrades: 6-8Distance: 10.9 mi
- 4/10West Brunswick HighGrades: 9-12Distance: 10 mi
Schools provided by the listing agent
- Elementary: Jessie Mae Monroe Elementary
- Middle: Shallotte Middle
- High: West Brunswick
Source: Hive MLS. This data may not be complete. We recommend contacting the local school district to confirm school assignments for this home.
- $272,4003 bd2 ba1.3k sqft181 Carolina Farms Blvd, Carolina Shor, NC 28467Off Market
- $290,3004 bd2 ba1.5k sqft177 Carolina Farms Blvd, Carolina Shor, NC 28467Off Market
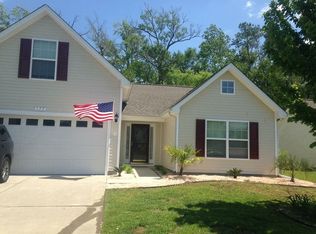
- $314,6003 bd2 ba1.7k sqft183 Carolina Farms Blvd, Carolina Shores, NC 28467Off Market
- $259,5003 bd2 ba1.3k sqft175 Carolina Farms Blvd, Carolina Shor, NC 28467Sold
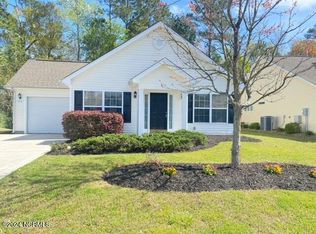
- $281,900-- bd-- ba-- sqft120 Carolina Farms Blvd #1, Carolina Shores, NC 28467Off Market
- $290,0004 bd2 ba1.6k sqft108 Carolina Farms Blvd, Calabash, NC 28467Off Market
- $305,0003 bd2 ba1.9k sqft34 Field Planters Cir, Carolina Shor, NC 28467Sold
- $275,0003 bd2 ba1.3k sqft110 Carolina Farms Blvd, Carolina Shor, NC 28467For Sale
A local agent can set up tours, give advice and negotiate with sellers.
A local lender can help you make sure your offer is ready when you are.
Similar homes
- $345,0003 bd2 ba1.7k sqft23 Bayberry Circle, Carolina Shores, NC 28467For Sale
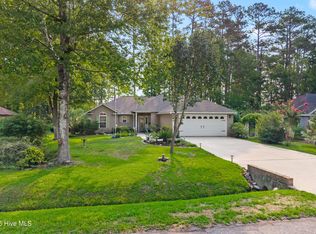
 MLS ID #100592398, Jayne A Anderson, Coldwell Banker Sloane Realty OIB. Hive MLS
 - $275,0003 bd2 ba1.3k sqft110 Carolina Farms Boulevard, Carolina Shores, NC 28467For Sale
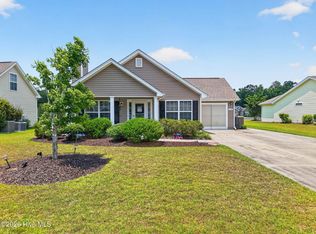 MLS ID #100587853, Ann Glotfelty, Coldwell Banker Sloane. Hive MLS
 - $349,0004 bd2 ba1.7k sqft117 Cedar Tree Lane SW, Calabash, NC 28467For Sale
 MLS ID #100585937, Aspyre Collective, eXp Realty. Hive MLS
 - $310,0003 bd2 ba1.5k sqft34 Lighthouse Cove Loop #113, Calabash, NC 28467For Sale
 MLS ID #100553647, Mandy L Pope, The Saltwater Agency. Hive MLS
 - $345,0003 bd3 ba1.8k sqft36 Swamp Fox Drive, Calabash, NC 28467For SaleMLS ID #100585816, Karen L Knight, Shoreline Realty. Hive MLS
- $279,9003 bd2 ba1.2k sqft57 Cedar Tree Lane SW, Calabash, NC 28467For SaleMLS ID #100585167, Tom Bailey, Berkshire Hathaway HomeServices Carolina Premier Properties. Hive MLS
- $299,0003 bd2 ba2.2k sqft6 Court 1 Northwest Drive, Calabash, NC 28467For SaleMLS ID #100572336, Adrianna G Derrick, eXp Realty. Hive MLS
- $399,9903 bd2 ba1.9k sqft1207 Fence Post Lane, Carolina Shores, NC 28467For SaleMLS ID #100572726, Jessie A Mahoney, Kinstle & Company LLC.. Hive MLS
- $286,0003 bd2 ba1.5k sqft1 Golfview Court, Carolina Shores, NC 28467For SaleMLS ID #100590908, Nichole R. McLean, Berkshire Hathaway HomeServices Carolina Premier Properties. Hive MLS
- $334,9003 bd3 ba1.8k sqft8966 Smithfield Drive NW Apt 3, Calabash, NC 28467For SaleMLS ID #100587897, Colleen Teifer, Silver Coast Properties. Hive MLS
- $380,0004 bd3 ba2k sqft777 Marsh Rose Path NW, Calabash, NC 28467For SaleMLS ID #100574734, Mandy L Pope, The Saltwater Agency. Hive MLS
- $299,9003 bd3 ba1.9k sqft315 Bulkhead Bend, Calabash, NC 28467For SaleMLS ID #100564272, Christy C Davis, Century 21 Barefoot Realty. Hive MLS
- $337,5003 bd2 ba1.7k sqft920 Elderberry Lane SW, Sunset Beach, NC 28468For SaleMLS ID #100587812, Beth S McCormick, Coldwell Banker Sea Coast Advantage. Hive MLS
- $390,0003 bd2 ba1.7k sqft8711 Nottoway Avenue NW, Calabash, NC 28467For SaleMLS ID #100591166, Jeff G Lott, Coldwell Banker Sea Coast Advantage. Hive MLS
- $310,0003 bd2 ba1.3k sqft910 Elderberry Lane SW, Sunset Beach, NC 28468For SaleMLS ID #100569453, Carisa R Walcott, Redfin Corporation. Hive MLS
- $270,0003 bd2 ba1.8k sqft1041 Palm Court SW, Calabash, NC 28467For SaleMLS ID #100535102, Burt B Elmore, Northrop Realty. Hive MLS
- $304,5753 bd2 ba1.5k sqft521 Ramblewood Circle, Little River, SC 29566For Sale
 MLS ID #2618793, Mark Loomis, INNOVATE Real Estate. CCAR
 - $425,0003 bd2 ba2.2k sqft646 W Chatman Drive NW, Calabash, NC 28467For SaleMLS ID #100591511, Seth C Barbee, The Saltwater Agency. Hive MLS
- $430,0003 bd3 ba2.2k sqft8872 Broughton Place NW, Calabash, NC 28467For SaleMLS ID #100578714, Laney H Pierce, Coldwell Banker Sea Coast Advantage. Hive MLS
- $390,0004 bd3 ba1.8k sqft4457 Woodyard Bay Rd., Loris, SC 29569For SaleMLS ID #2618978, MCMT Global Team, CB Sea Coast Advantage CF. CCAR
