Skip main navigation
For sale
  • $404,500

    8711 Nottoway Avenue NW, Calabash, NC 28467

    3beds
    1,734sqft
    : 
    Loading
    Get pre-qualified
    Single Family Residence
    Built in 2022
    10,019 Square Feet Lot
    $397,100 Zestimate®
    $233/sqft
    $100/mo HOA

    What's special

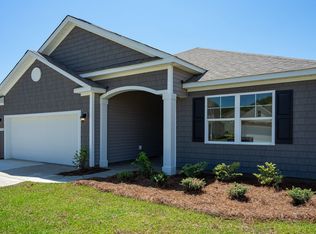
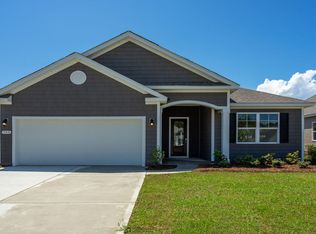
    Living is easy in this Nearly New Tasteful Open Concept ''Smart'' Home in a Gated Resort-Like Community! Fabulous 10' Ceilings create a cozy elegance, highlighted by exquisite LVP Flooring, stunning Windows and Electrical Décor. Every inch of this home is fully maximized, blending beauty with function. A welcoming entrance of stacked stone with an 8' front door brings you into its foyer, accented with a trey ceiling and a 'Wow' factor that will delight you. You'll love the spaciousness of the Great Room with its windows galore, along with an oversized slider leading to the screened porch. Enjoy a bright white kitchen, designed with a long center island, balanced with granite & an attractive backsplash, Whirlpool appliances & a large pantry. The master bedroom boasts a trey ceiling, comfortably holds a king size bed, plush carpeting underfoot, a walk-in closet & its ensuite has double sinks with its shower tiled to the ceiling in a neutral tone enclosed in glass. The guest rooms are up front & private, currently functioning as a den & office with a bath between them. Its laundry room has added cabinetry while the garage has built-in wire shelving. On the exterior, its curb appeal gleams with thoughtful architectural lines & professional landscaping. Making this home special is the new black aluminum & wood fencing in the rear, setup & ready for your dog. Let's talk Lifestyle: travel in a golf cart to indoor & outdoor salt pools, fitness center, 27 holes of golf, lunch in the pro shop or multiple social clubs while you admire friendly neighbors & coastal landscaping in this popular 24/7 manned security community. Premier location to multiple pristine beaches & golf courses in 15 minutes. Groceries, restaurants, banks, medical & shopping all within 10 minutes. Myrtle Beach offers big box stores, entertainment & an int'l airport just 35 miles away or head NE to historic Wilmington, adventures are limitless. Your Good Life awaits in this little piece of Paradise!
    145 days
    |
    210
    |
    9
    |

    Zillow last checked:

    Listing updated:

    Listed by:

    Ann Glotfelty 910-604-1248,

    Coldwell Banker Sloane

    Source: Hive MLS,MLS#: 100555418MLS LogoOriginating MLS: Brunswick County Association of Realtors

    Loading...

      Facts & features

      Interior

      Bedrooms & bathrooms
      • Bedrooms: 3
      • Bathrooms: 2
      • Full bathrooms: 2
      Rooms
      • Room types: Bathroom 2, Bathroom 3, Bedroom 2, Dining Room, Laundry, Living Room, Bathroom 1, Master Bedroom, Office
      Primary bedroom
      • Dimensions: 13.35 x 14.91
      Bedroom 2
      • Dimensions: 1.65 x 3.45
      Bathroom 1
      • Dimensions: 5.84 x 8.38
      Bathroom 2
      • Dimensions: 5.89 x 4.85
      Bathroom 3
      • Dimensions: 5.84 x 2.54
      Laundry
      • Dimensions: 7.14 x 5.87
      Heating
      • Electric, Heat Pump
      Cooling
      • Central Air
      Appliances
      • Included: Built-In Microwave, Washer, Refrigerator, Dryer, Dishwasher, Electric Range
      • Laundry: Laundry Room
      Features
      • Walk-in Closet(s), Tray Ceiling(s), High Ceilings, Entrance Foyer, Solid Surface, Kitchen Island, Ceiling Fan(s), Pantry, Walk-in Shower, Blinds/Shades, Walk-In Closet(s)
      • Flooring: LVT/LVP, Carpet, Tile
      • Attic: Pull Down Stairs
      Interior area
      • Total structure area: 1,734
      • Total interior livable area: 1,734 sqft

      Property

      Parking
      • Total spaces: 2
      • Parking features: Garage Faces Front, Attached, Garage Door Opener
      • Attached garage spaces: 2
      Features
      • Levels: One
      • Patio & porch: Covered, Screened, Front Porch, Rear Porch
      • Fencing: Metal/Ornamental,Back Yard,Wood
      • Has view: Yes
      • View description: See Remarks
      • Frontage type: See Remarks
      Lot
      • Size: 10,019 Square Feet
      • Dimensions: 63' x 143' x 77' x 140'
      • Features: Level, Landscaped
      Details
      • Parcel number: 210ha040
      • Zoning: R60
      • Special conditions: Standard

      Construction

      Type & style
      • Home type: SingleFamily
      • Property subtype: Single Family Residence
      Materials
      • Vinyl Siding, Wood Frame, Stone Veneer
      • Foundation: Slab
      • Roof: Shingle
      Condition
      • New construction: No
      • Year built: 2022

      Utilities & green energy

      • Sewer: County Sewer
      • Water: County Water
      • Utilities for property: Sewer Connected, Water Connected

      Community & HOA

      Community
      • Security: Smoke Detector(s)
      • Subdivision: Brunswick Plantation
      HOA
      • Has HOA: Yes
      • Amenities included: Clubhouse, Pool, Fitness Center, Gated, Golf Course, Indoor Pool, Maintenance Common Areas, Maintenance Roads, Meeting Room, Pickleball, Picnic Area, Restaurant, Security, Spa/Hot Tub, Tennis Court(s)
      • HOA fee: $1,200 annually
      • HOA name: Brunswick Plantation POA
      • HOA phone: 843-314-0568
      Location
      • Region: Calabash

      Financial & listing details

      • Price per square foot: $233/sqft
      • Tax assessed value: $379,390
      • Annual tax amount: $1,497
      • Date on market: 2/19/2026
      • Cumulative days on market: 145 days
      • Listing agreement: Exclusive Right To Sell
      • Listing terms: Cash,Conventional,FHA,VA Loan
      • Road surface type: Paved

        Estimated market value

        $397,100

        $377,000 - $417,000

        $2,250/mo

        Price history

        DateEventPrice
        4/6/2026Price change$404,500-1.2%$233/sqft
        Source: Hive MLS #100555418 Report a problem
        2/19/2026Listed for sale$409,500+6.4%$236/sqft
        Source: Hive MLS #100555418 Report a problem
        11/25/2025Sold$385,000$222/sqft
        Source: Hive MLS #100536386 Report a problem
        11/12/2025Pending sale$385,000$222/sqft
        Source: Hive MLS #100536386 Report a problem
        10/30/2025Price change$385,000-2.4%$222/sqft
        Source: Hive MLS #100536386 Report a problem
        10/16/2025Listed for sale$394,500+22.5%$228/sqft
        Source: Hive MLS #100536386 Report a problem
        10/4/2022Listing removed--
        Source: DR Horton Report a problem
        4/23/2022Listed for sale$322,055+3290.1%$186/sqft
        Source: DR Horton Report a problem
        11/25/2018Listing removed$9,500$5/sqft
        Source: RE/MAX at the Beach / Calabash #100104443 Report a problem
        4/19/2018Listed for sale$9,500-67.1%$5/sqft
        Source: RE/MAX at the Beach / Calabash #100104443 Report a problem
        7/12/2005Sold$28,900$17/sqft
        Source: Hive MLS #20068691 Report a problem

        Public tax history

        YearProperty taxesTax assessment
        2025$1,498 $379,390
        2024$1,498 $379,390
        2023$1,498 +2070.3%$379,390 +3693.9%
        2022$69 +0.7%$10,000
        2021$69 +6.8%$10,000
        2020$64 $10,000
        2019$64 -72.2%$10,000 -77.8%
        2018$231 +1.1%$45,000
        2017$228 $45,000
        2016$228 $45,000
        2015$228 $45,000
        Find assessor info on the county website

        Monthly payment

        Est. payment

        Payment breakdown

        Explore the cost of this home by adjusting the details. Changes won't be saved.
        All calculations are estimates and provided by Zillow, Inc. for informational purposes only. Actual amounts may vary.
        HOA fees may include property taxes on listings classified as Co-Ops. Contact the listing agent and/or owner for fee details.
        Mortgage interest rates are dependent on a number of factors, including credit score, down payment, and repayment length. Interest rate data provided by Zillow Group Marketplace, Inc. as of 1/1/1970 from various mortgage lenders with which we have lead or other similar arrangements; the Estimated Payment is an average of those rates.
        See how much you could borrow to make a competitive offer.

        Climate risks

        Neighborhood: 28467

        Getting around

        0 / 100
        Car-Dependent
        25 / 100
        Somewhat Bikeable

        Nearby schools

        GreatSchools rating
        Schools provided by the listing agent
        • Elementary: Jessie Mae Monroe Elementary
        • Middle: Shallotte Middle
        • High: West Brunswick

        Source: Hive MLS. This data may not be complete. We recommend contacting the local school district to confirm school assignments for this home.

        A local agent can set up tours, give advice and negotiate with sellers.

        Browse local experts

        Similar homes