Welcome to coastal living at its finest in the highly desirable, gated community of Brunswick Plantation! This beautiful home, only 4 years young, offers a bright, sunny, open floor plan with 9+ foot ceilings and a stunning vaulted ceiling in the spacious living room, creating an airy and inviting atmosphere. The kitchen is perfect for entertaining, featuring a large center island, granite countertops, stainless steel appliances, and 36-inch cabinetry with crown molding. You'll love the easy maintenance of this home with NO CARPET--laminate and tile flooring throughout!
The desirable split-bedroom floor plan provides privacy for family and guests. The spacious primary suite features an elegant tray ceiling and a beautifully appointed bathroom complete with a tiled walk-in shower, dual vanities, a private water closet, TWO linen closets, and plenty of storage.
Step outside and enjoy coastal living at its best! The oversized screened porch is perfect for morning coffee, relaxing afternoons, or entertaining friends and family. Just beyond, the spacious patio with a pergola provides another wonderful outdoor gathering space, all surrounded by beautifully maintained landscaping. Additional features include pull-down attic stairs in the garage for convenient extra storage.
Located in the sought-after Brunswick Plantation community, residents enjoy an impressive array of resort-style amenities, including indoor and outdoor pools, fitness center, tennis and pickleball courts, clubhouse, and championship golf. All of this is just minutes from the charming Calabash waterfront, famous for its delicious seafood restaurants, shopping, and local attractions. The beautiful sandy shores of Sunset Beach and Ocean Isle Beach are just a short drive away!
For sale
$395,000
8718 Nottoway Avenue NW, Calabash, NC 28467
3beds
1,733sqft
Single Family Residence
Built in 2022
6,970 Square Feet Lot
$391,000 Zestimate®
$228/sqft
$100/mo HOA
What's special
Elegant tray ceilingTiled walk-in showerAiry and inviting atmosphereLarge center islandPlenty of storageDesirable split-bedroom floor planGranite countertops
- 2 days
- 204
- 19
Zillow last checked:
Listing updated:
Listed by:
Wendy B Flynn 828-238-2345,
RE/MAX Southern Shores
Source: Hive MLS,MLS#: 100610233 Originating MLS: Brunswick County Association of Realtors
Originating MLS: Brunswick County Association of RealtorsFacts & features
Interior
Bedrooms & bathrooms
- Bedrooms: 3
- Bathrooms: 2
- Full bathrooms: 2
Rooms
- Room types: Great Room, Master Bedroom, Bedroom 1, Bedroom 2, Laundry, Bathroom 1
Primary bedroom
- Level: First
Bedroom 1
- Level: First
Bedroom 2
- Level: First
Great room
- Level: First
Kitchen
- Level: First
Heating
- Electric, Heat Pump
Cooling
- Central Air
Appliances
- Included: Electric Oven, Built-In Microwave, Refrigerator, Ice Maker, Disposal, Dishwasher, Electric Range
- Laundry: Laundry Room
Features
- Master Downstairs, Walk-in Closet(s), Vaulted Ceiling(s), High Ceilings, Entrance Foyer, Solid Surface, Kitchen Island, Ceiling Fan(s), Pantry, Walk-in Shower, Blinds/Shades, Walk-In Closet(s)
- Flooring: LVT/LVP, Tile, Vinyl
- Basement: None
- Attic: Pull Down Stairs
- Has fireplace: No
Interior area
- Total structure area: 1,733
- Total interior livable area: 1,733 sqft
Property
Parking
- Total spaces: 2
- Parking features: Garage Faces Front, Garage Door Opener, Paved, Garage
- Attached garage spaces: 2
Accessibility
- Accessibility features: None
Features
- Levels: One
- Patio & porch: Patio, Front Porch, Rear Porch
- Exterior features: None
- Pool features: None
- Fencing: None
- View description: None
- Frontage type: See Remarks
Lot
- Size: 6,970 Square Feet
- Dimensions: 65 x 111
Details
- Parcel number: 210ha094
- Zoning: Co-Sbr-6000
- Special conditions: Standard
Construction
Type & style
- Home type: SingleFamily
- Property subtype: Single Family Residence
Materials
- Vinyl Siding, Wood Frame, Stone Veneer
- Foundation: Slab
- Roof: Shingle
Condition
- New construction: No
- Year built: 2022
Utilities & green energy
- Utilities for property: Sewer Available, Water Available
Community & HOA
Community
- Security: Smoke Detector(s)
- Subdivision: Brunswick Plantation
HOA
- Has HOA: Yes
- Amenities included: Clubhouse, Pool, Fitness Center, Gated, Golf Course, Indoor Pool, Maintenance Common Areas, Maintenance Roads, Meeting Room, Pickleball, Picnic Area, Restaurant, Security, Tennis Court(s)
- HOA fee: $1,200 annually
- HOA name: Waccamaw Management
- HOA phone: 843-314-0568
Location
- Region: Calabash
Financial & listing details
- Price per square foot: $228/sqft
- Tax assessed value: $377,290
- Annual tax amount: $1,520
- Date on market: 10/14/2026
- Cumulative days on market: 185 days
- Listing agreement: Exclusive Right To Sell
- Listing terms: Cash,Conventional,FHA,VA Loan
- Road surface type: Paved
Estimated market value
$391,000
$371,000 - $411,000
$2,197/mo
Price history
| Date | Event | Price |
|---|---|---|
| 10/14/2026 | Listed for sale | $395,000-1.2%$228/sqft |
Source:  Hive MLS #100610233 Report a problem Hive MLS #100610233 Report a problem | ||
| 10/4/2026 | Listing removed | $399,900$231/sqft |
Source: Hive MLS #100564699 Report a problem | ||
| 8/13/2026 | Price change | $399,900-1.3%$231/sqft |
Source: Hive MLS #100564699 Report a problem | ||
| 5/9/2026 | Price change | $405,000-1.7%$234/sqft |
Source: Hive MLS #100564699 Report a problem | ||
| 4/3/2026 | Listed for sale | $412,000+17.7%$238/sqft |
Source: Hive MLS #100564699 Report a problem | ||
| 4/1/2023 | Listing removed | -- |
Source:  DR Horton Report a problem DR Horton Report a problem | ||
| 3/30/2023 | Sold | $350,000-7.2%$202/sqft |
Source: Public Record Report a problem | ||
| 5/14/2022 | Listed for sale | $377,055+661.7%$218/sqft |
Source: DR Horton Report a problem | ||
| 7/1/2021 | Listing removed | -- |
Source: Hive MLS #100007935 Report a problem | ||
| 10/27/2020 | Listed for sale | $49,500$29/sqft |
Source: Hive MLS #100007935 Report a problem | ||
| 7/18/2018 | Listing removed | $49,500$29/sqft |
Source: Brunswick Plantation Homes & Real Estate Sales, LLC #100007935 Report a problem | ||
| 4/19/2018 | Listed for sale | $49,500$29/sqft |
Source: Brunswick Plantation Homes & Real Estate Sales, LLC #100007935 Report a problem | ||
Public tax history
| Year | Property taxes | Tax assessment |
|---|---|---|
| 2025 | $1,490 | $377,290 |
| 2024 | $1,490 | $377,290 |
| 2023 | $1,490 +596.4% | $377,290 +843.2% |
| 2022 | $214 | $40,000 |
| 2021 | $214 +2.1% | $40,000 |
| 2020 | $210 | $40,000 |
| 2019 | $210 -9.2% | $40,000 -11.1% |
| 2018 | $231 +1.1% | $45,000 |
| 2017 | $228 | $45,000 |
| 2016 | $228 | $45,000 |
| 2015 | $228 | $45,000 |
Find assessor info on the county website
Monthly payment
Est. payment
Payment breakdown
Explore the cost of this home by adjusting the details. Changes won't be saved.Climate risks
Neighborhood: 28467
Nearby schools
Schools provided by the listing agent
- Elementary: Jessie Mae Monroe Elementary
- Middle: Shallotte Middle
- High: West Brunswick
Source: Hive MLS. This data may not be complete. We recommend contacting the local school district to confirm school assignments for this home.
Similar homes
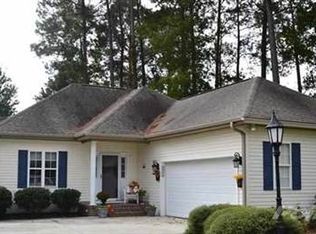
- $389,9003 bd2 ba1.7k sqft8864 Lagonia Court NW, Calabash, NC 28467For Sale
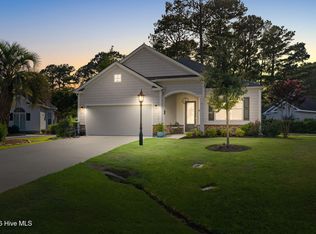
 MLS ID #100591135, Surf & Turf Properties, Keller Williams Innovate-OIB Mainland. Hive MLS
 - $390,0003 bd2 ba1.7k sqft8760 Birmingham Lane NW, Calabash, NC 28467For Sale
 MLS ID #100599119, Wendy B Flynn, RE/MAX Southern Shores. Hive MLS
 - $395,0003 bd3 ba1.8k sqft790 Thistle Trail NW, Calabash, NC 28467For Sale
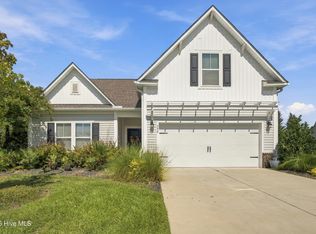 MLS ID #100607692, Zachary Barnes, Century 21 Collective. Hive MLS
 - $387,0003 bd2 ba1.7k sqft8850 Mobile Avenue NW, Calabash, NC 28467For Sale
 MLS ID #100562008, Rebecca Miller, Keller Williams Realty-Fayetteville. Hive MLS
 - $449,0003 bd2 ba1.7k sqft8845 Lansdowne Drive NW, Calabash, NC 28467For SaleMLS ID #100599372, Patrick A Alderson, Flat Fee Realty and Management LLC. Hive MLS
- $399,9003 bd2 ba1.6k sqft690 Boundary Loop Road NW, Calabash, NC 28467For SaleMLS ID #100588795, David Enzor, Coldwell Banker Sea Coast Advantage. Hive MLS
- $375,0003 bd2 ba1.9k sqft229 Eagle Claw Drive, Calabash, NC 28467For SaleMLS ID #100602509, Mary B Conover, Coldwell Banker Sea Coast Advantage. Hive MLS
- $380,0004 bd3 ba2.3k sqft1501 Fence Post Lane, Calabash, NC 28467For SaleMLS ID #100598650, Shawna M Miller, Coldwell Banker Sea Coast Advantage. Hive MLS
- $435,0004 bd2 ba2.2k sqft333 Mayflower Drive NW Lot 118, Calabash, NC 28467For SaleMLS ID #100599660, Justine Galdorise-Alfano, Mungo Homes. Hive MLS
- $409,9003 bd2 ba2.3k sqft647 Blackthorne Circle NW, Calabash, NC 28467For SaleMLS ID #100608744, Hamilton Realty Group, eXp Realty. Hive MLS
- $349,0003 bd2 ba1.7k sqft455 Cornflower Street, Calabash, NC 28467For SaleMLS ID #100601808, Bob Trotter, Fred Thorne Realty. Hive MLS
- $395,0004 bd2 ba2.3k sqft605 Blackthorne Circle NW, Calabash, NC 28467For SaleMLS ID #100601898, Chrissy A Webb, RE/MAX Southern Shores. Hive MLS
- $345,0003 bd2 ba1.7k sqft225 Eagle Claw Drive, Calabash, NC 28467For SaleMLS ID #100608164, Patricia M Earp, Realty ONE Group Dockside North. Hive MLS
- $335,0003 bd2 ba1.6k sqft504 Slippery Rock Way, Calabash, NC 28467For SaleMLS ID #100605782, Debbie M Morgan, CENTURY 21 Sunset Realty. Hive MLS
- $325,0004 bd2 ba1.7k sqft117 Cedar Tree Lane SW, Calabash, NC 28467For SaleMLS ID #100585937, Aspyre Collective, eXp Realty. Hive MLS
- $369,0003 bd2 ba1.4k sqft243 Sundew Loop, Little River, SC 29566For Sale
 MLS ID #2611883, Lea Webster, North Beach Realty. CCAR
 - $448,0002 bd2 ba1.3k sqft1535 Harbour Place Drive, Calabash, NC 28467For SaleMLS ID #100593714, Bob Smolinski, Coldwell Banker Sea Coast Advantage. Hive MLS
- $339,9003 bd3 ba1.9k sqft741 Landmark Cove, Carolina Shores, NC 28467For SaleMLS ID #100591600, Karen L Knight, Shoreline Realty. Hive MLS
- $479,9004 bd4 ba2.5k sqft567 Dellcastle Court NW, Calabash, NC 28467For SaleMLS ID #100607899, Christian S Kohler, Coldwell Banker Sloane Realty OIB. Hive MLS
- $463,9003 bd2 ba1.8k sqft9145 Village Lake Drive SW, Calabash, NC 28467For SaleMLS ID #100594372, Megan C Sauciuc, Keller Williams Innovate-OIB Mainland. Hive MLS
