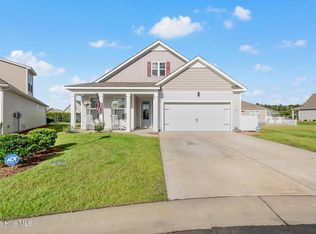
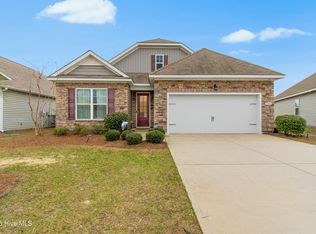
Looking for your place to call home near the beach? This 3-bedroom 2-bathroom gem, available in Calabash/Carolina Shores could be what you've been waiting for. This well-appointed home, sits on a spacious corner lot. The wide-open floorplan has a granite topped kitchen island and a spacious pantry. The owner's suite has a walk-in closet, and an enclosed toilet closet for privacy. There are 2 guest bedrooms, a mudroom off of the garage and a separate laundry room. There is a screened porch and a large grilling patio area to enjoy the outdoors. There's plenty of storage space in the attached, side loaded, 2 car garage. The lawn care and high-speed internet is currently covered through the HOA. The Farm is a well-established, thriving community located in Brunswick County. It's close to area beaches, shopping, hospitals, golf, the attractions of Myrtle Beach and of course the world-famous Calabash seafood. Whether your relocating, downsizing, or simply looking for a new place to relax, this property checks the boxes. We'll see you when you get here. Welcome home!
For sale
Price cut: $10K (10/1)
$349,000
455 Cornflower Street, Calabash, NC 28467
3beds
1,726sqft
Single Family Residence
Built in 2019
10,539 Square Feet Lot
$342,800 Zestimate®
$202/sqft
$210/mo HOA
What's special
- 35 days
- 537
- 29
Likely to sell faster than
Zillow last checked:
Listing updated:
Listed by:
Bob Trotter 910-880-1235,
Fred Thorne Realty
Source: Hive MLS,MLS#: 100601808 Originating MLS: Brunswick County Association of Realtors
Originating MLS: Brunswick County Association of RealtorsFacts & features
Interior
Bedrooms & bathrooms
- Bedrooms: 3
- Bathrooms: 2
- Full bathrooms: 2
Rooms
- Room types: Master Bedroom, Bedroom 1, Bedroom 2, Laundry, Dining Room
Primary bedroom
- Level: Main
- Dimensions: 15.1 x 13.11
Bedroom 1
- Level: Main
- Dimensions: 11.9 x 14.1
Bedroom 2
- Level: Main
- Dimensions: 11.9 x 12.1
Dining room
- Level: Main
- Dimensions: 14.5 x 7.1
Kitchen
- Level: Main
- Dimensions: 205 x 11.1
Laundry
- Level: Main
- Dimensions: 7.1 x 5.11
Heating
- Heat Pump, Electric
Cooling
- Central Air, Heat Pump
Appliances
- Included: Built-In Microwave, Washer, Refrigerator, Range, Dryer, Disposal, Dishwasher
- Laundry: Laundry Room
Features
- Master Downstairs, Walk-in Closet(s), Entrance Foyer, Mud Room, Bookcases, Kitchen Island, Ceiling Fan(s), Pantry, Blinds/Shades, Walk-In Closet(s)
- Flooring: Carpet, Tile, Vinyl
- Basement: None
- Attic: Access Only
- Has fireplace: Yes
Interior area
- Total structure area: 1,726
- Total interior livable area: 1,726 sqft
Property
Parking
- Total spaces: 2
- Parking features: Attached, Off Street, Paved
- Attached garage spaces: 2
Accessibility
- Accessibility features: None
Features
- Levels: One
- Patio & porch: Enclosed, Patio, Porch, Screened
- Pool features: None
- Fencing: None
- View description: None
- Waterfront features: None
- Frontage type: See Remarks
Lot
- Size: 10,539 Square Feet
- Dimensions: 157.88 x 72.49
- Features: Corner Lot
Details
- Parcel number: 225lc003
- Zoning: Cs-Prd
- Special conditions: Standard
Construction
Type & style
- Home type: SingleFamily
- Architectural style: Patio
- Property subtype: Single Family Residence
Materials
- Vinyl Siding, Wood Frame, Stone Veneer
- Foundation: Slab
- Roof: Shingle
Condition
- New construction: No
- Year built: 2019
Utilities & green energy
- Sewer: Public Sewer
- Water: Public
- Utilities for property: Sewer Connected, Underground Utilities, Water Connected
Community & HOA
Community
- Security: Security System, Smoke Detector(s)
- Subdivision: Grove at The Farm at Brunswick
HOA
- Has HOA: Yes
- Amenities included: Clubhouse, Maintenance Common Areas, Maintenance Roads, Management
- HOA fee: $2,520 annually
- HOA name: The Farm at Brunswick HOA
- HOA phone: 910-509-7276
Location
- Region: Calabash
Financial & listing details
- Price per square foot: $202/sqft
- Tax assessed value: $342,740
- Annual tax amount: $1,714
- Date on market: 9/6/2026
- Cumulative days on market: 36 days
- Listing agreement: Exclusive Right To Sell
- Listing terms: Cash,Conventional,FHA,VA Loan
- Road surface type: Paved
Estimated market value
$342,800
$326,000 - $360,000
$2,170/mo
Price history
| Date | Event | Price |
|---|---|---|
| 10/1/2026 | Price change | $349,000-2.8%$202/sqft |
Source:  Hive MLS #100601808 Report a problem Hive MLS #100601808 Report a problem | ||
| 9/6/2026 | Listed for sale | $359,000+26%$208/sqft |
Source: Hive MLS #100601808 Report a problem | ||
| 8/4/2025 | Listing removed | $2,100$1/sqft |
Source: Hive MLS #100518874 Report a problem | ||
| 7/13/2025 | Listed for rent | $2,100-4.5%$1/sqft |
Source: Hive MLS #100518874 Report a problem | ||
| 6/11/2025 | Listing removed | $2,200$1/sqft |
Source: Zillow Rentals Report a problem | ||
| 5/21/2025 | Listed for rent | $2,200$1/sqft |
Source: Zillow Rentals Report a problem | ||
| 6/3/2021 | Sold | $285,000-3.4%$165/sqft |
Source: Public Record Report a problem | ||
| 5/6/2021 | Pending sale | $294,900$171/sqft |
Source:  RE/MAX International #100265559 Report a problem RE/MAX International #100265559 Report a problem | ||
| 4/9/2021 | Listed for sale | $294,900+23.6%$171/sqft |
Source: RE/MAX International #100265559 Report a problem | ||
| 9/11/2019 | Sold | $238,500$138/sqft |
Source: Public Record Report a problem | ||
Public tax history
| Year | Property taxes | Tax assessment |
|---|---|---|
| 2025 | $1,730 | $346,200 |
| 2024 | $1,730 | $346,200 |
| 2023 | $1,730 +17.5% | $346,200 +59.6% |
| 2022 | $1,472 0% | $216,910 |
| 2021 | $1,472 +3.1% | $216,910 |
| 2020 | $1,429 | $216,910 +767.6% |
| 2019 | -- | $25,000 |
Find assessor info on the county website
Monthly payment
Est. payment
Payment breakdown
Explore the cost of this home by adjusting the details. Changes won't be saved.Climate risks
Neighborhood: 28467
Nearby schools
Schools provided by the listing agent
- Elementary: Union
- Middle: Shallotte Middle
- High: West Brunswick
Source: Hive MLS. This data may not be complete. We recommend contacting the local school district to confirm school assignments for this home.
- $338,9003 bd2 ba1.7k sqft475 Cornflower St, Calabash, NC 28467Off Market
- $339,3003 bd4 ba2.2k sqft460 Cornflower St UNIT 597, Belfort C Carolina Shores, NC 28467Off Market

- $332,7003 bd2 ba1.8k sqft459 Cornflower St, Calabash, NC 28467Off Market
- $317,9003 bd3 ba1.7k sqft456 Corn Flower St LOT 596, Clifton A Carolina Shores, NC 28467Off Market

Similar homes
- $335,0003 bd2 ba1.6k sqft504 Slippery Rock Way, Calabash, NC 28467For Sale

 MLS ID #100605782, Debbie M Morgan, CENTURY 21 Sunset Realty. Hive MLS
 - $380,0004 bd3 ba2.3k sqft1501 Fence Post Lane, Calabash, NC 28467For Sale
 MLS ID #100598650, Shawna M Miller, Coldwell Banker Sea Coast Advantage. Hive MLS
 - $344,0004 bd3 ba2.2k sqft1331 Sunny Slope Circle, Calabash, NC 28467For Sale
 MLS ID #100583660, Laurinda M Wedra, Keller Williams Innovate-OIB Mainland. Hive MLS
 - $339,9003 bd3 ba1.9k sqft741 Landmark Cove, Carolina Shores, NC 28467For Sale
 MLS ID #100591600, Karen L Knight, Shoreline Realty. Hive MLS
 - $345,0003 bd2 ba1.7k sqft225 Eagle Claw Drive, Calabash, NC 28467For SaleMLS ID #100608164, Patricia M Earp, Realty ONE Group Dockside North. Hive MLS
- $395,0003 bd3 ba1.8k sqft790 Thistle Trail NW, Calabash, NC 28467For SaleMLS ID #100607692, Zachary Barnes, Century 21 Collective. Hive MLS
- $359,0003 bd2 ba1.8k sqft2104 Jarvis Lane NW, Calabash, NC 28467For SaleMLS ID #100565577, Mandy L Pope, The Saltwater Agency. Hive MLS
- $360,0003 bd2 ba1.8k sqft669 Blackthorne Circle NW, Calabash, NC 28467For SaleMLS ID #100600736, Tidal Realty Partners, REAL Broker LLC. Hive MLS
- $399,9003 bd2 ba1.6k sqft690 Boundary Loop Road NW, Calabash, NC 28467For SaleMLS ID #100588795, David Enzor, Coldwell Banker Sea Coast Advantage. Hive MLS
- $374,9004 bd2 ba1.9k sqft305 Eagle Claw Drive, Calabash, NC 28467For SaleMLS ID #100598646, Sheila A Romo, Realty ONE Group Dockside North. Hive MLS
- $389,9003 bd2 ba1.7k sqft8864 Lagonia Court NW, Calabash, NC 28467For SaleMLS ID #100591135, Surf & Turf Properties, Keller Williams Innovate-OIB Mainland. Hive MLS
- $299,0003 bd2 ba1.4k sqft1933 Coleman Lake Drive, Calabash, NC 28467For SaleMLS ID #100554412, Shirley Johnson, Coldwell Banker Sloane. Hive MLS
- $390,0003 bd2 ba1.7k sqft8760 Birmingham Lane NW, Calabash, NC 28467For SaleMLS ID #100599119, Wendy B Flynn, RE/MAX Southern Shores. Hive MLS
- $369,0003 bd3 ba2.2k sqft864 Callant Dr., Little River, SC 29566For Sale
 MLS ID #2624531, Alexandra L Osborn, EXP Realty LLC. CCAR
 - $349,5003 bd2 ba1.6k sqft955 Irving Dr., Little River, SC 29566For SaleMLS ID #2604918, Amberlee J Powers, Keller Williams Realty-BC. CCAR
- $523,0003 bd3 ba2.4k sqft73 Eagle Claw Drive, Carolina Shores, NC 28467For SaleMLS ID #100592623, Surf & Turf Properties, Keller Williams Innovate-OIB Mainland. Hive MLS
- $435,0004 bd2 ba2.2k sqft333 Mayflower Drive NW Lot 118, Calabash, NC 28467For SaleMLS ID #100599660, Justine Galdorise-Alfano, Mungo Homes. Hive MLS
- $449,0003 bd2 ba1.7k sqft8845 Lansdowne Drive NW, Calabash, NC 28467For SaleMLS ID #100599372, Patrick A Alderson, Flat Fee Realty and Management LLC. Hive MLS
- $395,0004 bd2 ba2.3k sqft605 Blackthorne Circle NW, Calabash, NC 28467For SaleMLS ID #100601898, Chrissy A Webb, RE/MAX Southern Shores. Hive MLS
