Skip the wait -- this one's already built, barely lived in, and ready for you!
Enjoy all the perks of new construction without the months of permits, delays, and selection appointments. Just over a year old in the sought-after Calabash Station community, this 3-bedroom, 2-bath (approx. 1,834 sq ft), energy efficient home offers an open-concept layout, modern finishes, and a move-in-ready feel with landscaping already settled in.
The backyard comes with a vinyl privacy fence already installed -- no extra cost or permission needed -- plus a blank canvas ready for you to design your own coastal oasis: fire pit, hot tub, garden, or outdoor kitchen, the choice is yours.
Minutes from Sunset Beach and Ocean Isle Beach, close to Calabash's famous waterfront seafood restaurants, top-rated golf courses, and a quick drive to Myrtle Beach shopping and entertainment.
For sale
$360,000
669 Blackthorne Circle NW, Calabash, NC 28467
3beds
1,834sqft
Single Family Residence
Built in 2024
7,841 Square Feet Lot
$352,300 Zestimate®
$196/sqft
$63/mo HOA
What's special
Modern finishesLandscaping already settled inEnergy efficient homeMove-in-ready feelOpen-concept layout
- 71 days
- 156
- 14
Zillow last checked:
Listing updated:
Listed by:
Tidal Realty Partners 910-372-6720,
REAL Broker LLC,
Scott H Sheble 804-334-9072,
REAL Broker LLC
Source: Hive MLS,MLS#: 100600736 Originating MLS: Cape Fear Realtors MLS, Inc.
Facts & features
Interior
Bedrooms & bathrooms
- Bedrooms: 3
- Bathrooms: 2
- Full bathrooms: 2
Rooms
- Room types: Dining Room, Master Bedroom, Office, Great Room, Bedroom 1, Bedroom 2
Primary bedroom
- Level: First
- Dimensions: 14 x 13
Bedroom 1
- Level: First
- Dimensions: 11 x 10
Bedroom 2
- Level: First
- Dimensions: 11 x 10
Dining room
- Level: First
- Dimensions: 10 x 15
Great room
- Level: First
- Dimensions: 15 x 15
Kitchen
- Dimensions: 21 x 7
Office
- Level: First
- Dimensions: 11 x 11
Heating
- Electric, Heat Pump
Cooling
- Central Air
Appliances
- Included: Electric Oven, Built-In Microwave, Refrigerator, Dryer, Disposal, Dishwasher, ENERGY STAR Qualified Appliances, Electric Range
- Laundry: Laundry Room
Features
- Walk-in Closet(s), High Ceilings, Kitchen Island, Pantry, Blinds/Shades, Walk-In Closet(s)
- Flooring: LVT/LVP, Carpet, Tile
- Basement: None
- Has fireplace: No
Interior area
- Total structure area: 1,834
- Total interior livable area: 1,834 sqft
Property
Parking
- Total spaces: 2
- Parking features: Attached, Garage Door Opener, Paved, Garage
- Attached garage spaces: 2
Features
- Levels: One
- Patio & porch: Patio, Front Porch
- Pool features: None
- Fencing: Privacy,Back Yard,Vinyl
- View description: None
- Waterfront features: None
- Frontage type: See Remarks
Lot
- Size: 7,841 Square Feet
- Dimensions: 100 x 70
- Features: Irregular Lot
Details
- Parcel number: 225pf024
- Zoning: Co-R-7500
- Special conditions: Standard
Construction
Type & style
- Home type: SingleFamily
- Property subtype: Single Family Residence
Materials
- Concrete, Brick Veneer, Vinyl Siding, Wood Frame
- Foundation: Slab
- Roof: Architectural Shingle
Condition
- New construction: No
- Year built: 2024
Utilities & green energy
- Sewer: County Sewer
- Water: County Water
- Utilities for property: Sewer Connected, Underground Utilities, Water Connected
Green energy
- Energy efficient items: Thermostat
Community & HOA
Community
- Subdivision: Calabash Station
HOA
- Has HOA: Yes
- Amenities included: Cabana, Pool, Maintenance Common Areas, Trail(s)
- HOA fee: $756 annually
- HOA name: CEPCO
- HOA phone: 910-395-1500
Location
- Region: Calabash
Financial & listing details
- Price per square foot: $196/sqft
- Tax assessed value: $342,820
- Annual tax amount: $1,372
- Date on market: 9/2/2026
- Cumulative days on market: 71 days
- Listing agreement: Exclusive Agency
- Listing terms: Cash,Conventional,FHA,VA Loan
- Road surface type: Paved
Estimated market value
$352,300
$335,000 - $370,000
$2,375/mo
Price history
| Date | Event | Price |
|---|---|---|
| 9/2/2026 | Listed for sale | $360,000+12.1%$196/sqft |
Source:  Hive MLS #100600736 Report a problem | ||
| 4/30/2025 | Sold | $321,000-11.3%$175/sqft |
Source: Hive MLS #100491292 Report a problem | ||
| 4/1/2025 | Pending sale | $361,990$197/sqft |
Source: Hive MLS #100491292 Report a problem | ||
| 3/25/2025 | Price change | $361,990+1.4%$197/sqft |
Source: Hive MLS #100491292 Report a problem | ||
| 2/27/2025 | Listed for sale | $356,990-1%$195/sqft |
Source: Hive MLS #100491292 Report a problem | ||
| 12/19/2019 | Sold | $360,500$197/sqft |
Source: Public Record Report a problem | ||
Public tax history
| Year | Property taxes | Tax assessment |
|---|---|---|
| 2025 | $1,372 +645.2% | $342,820 +614.2% |
| 2024 | $184 | $48,000 |
Find assessor info on the county website
Monthly payment
Est. payment
Payment breakdown
Explore the cost of this home by adjusting the details. Changes won't be saved.Climate risks
Neighborhood: 28467
Nearby schools
Schools provided by the listing agent
- Elementary: Jessie Mae Monroe Elementary
- Middle: Shallotte Middle
- High: West Brunswick
Source: Hive MLS. This data may not be complete. We recommend contacting the local school district to confirm school assignments for this home.


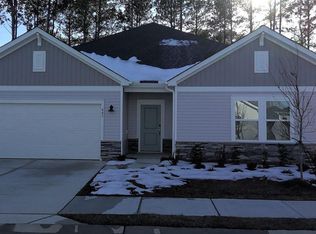
Similar homes
- $395,0004 bd2 ba2.3k sqft605 Blackthorne Circle NW, Calabash, NC 28467For Sale
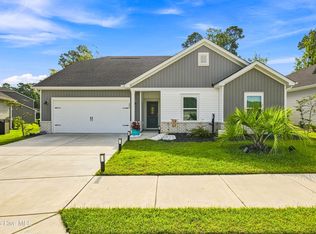
 MLS ID #100601898, Chrissy A Weiss, REMAX Southern Shores. Hive MLS
- from $354,9902 bd2 ba2.2k sqftBelair II Plan, Calabash Station, Calabash, NC 28467New Construction
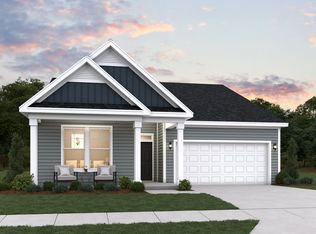 Dream Finders Homes
- $399,0003 bd2 ba2.3k sqft647 Blackthorne Circle NW, Calabash, NC 28467For Sale
 MLS ID #100608744, Hamilton Realty Group, eXp Realty. Hive MLS
- $349,9904 bd3 ba2.4k sqft1096 Rosefield Way NW, Calabash, NC 28467New Construction
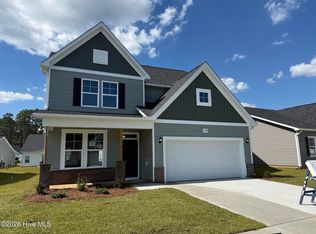 MLS ID #100596902, Brad D Norris, Dream Finders Realty LLC. Hive MLS
- $370,0004 bd3 ba2.3k sqft1501 Fence Post Lane, Calabash, NC 28467For SaleMLS ID #100598650, Shawna M Miller, Coldwell Banker Sea Coast Advantage. Hive MLS
- $309,9903 bd2 ba1.6k sqft1139 NW Forest Bend Dr NW, Calabash, NC 28467New Construction
 MLS ID #2611782, Matthew M Branson, DFH Realty Georgia, LLC. CCAR
- $345,0003 bd2 ba1.7k sqft225 Eagle Claw Drive, Calabash, NC 28467For SaleMLS ID #100608164, Patricia M Earp, Realty ONE Group Dockside North. Hive MLS
- $389,9003 bd2 ba1.6k sqft1184 Halter Place NW, Calabash, NC 28467New ConstructionHive MLS
- $439,4103 bd3 ba2.2k sqft1107 NW Rosefield Way Lot 53, Calabash, NC 28467New ConstructionMLS ID #2613924, Matthew M Branson, DFH Realty Georgia, LLC. CCAR
- $529,9003 bd3 ba2.3k sqft1630 Myrica Trail NW, Calabash, NC 28467New ConstructionMLS ID #100615232, Sandra M Finch, Today Homes Realty NC, LLC. Hive MLS
- $345,0003 bd2 ba1.5k sqft2180 Seaford Dr., Longs, SC 29568For SaleMLS ID #2622330, Karen L Knight, Shoreline Realty. CCAR
- $349,9904 bd3 ba2k sqft4134 Generations Circle NW #012 Gibson T, Ash, NC 28420New ConstructionMLS ID #2622183, Matthew Downing, Meritage Homes of the Carolina. CCAR
- $342,9903 bd2 ba1.8k sqft4154 Generations Circle NW #007 Newport F, Ash, NC 28420New ConstructionMLS ID #2622195, Matthew Downing, Meritage Homes of the Carolina. CCAR
- $379,9904 bd3 ba2k sqft4141 Generations Circle NW #226 Gibson T, Ash, NC 28420New ConstructionMLS ID #2622186, Matthew Downing, Meritage Homes of the Carolina. CCAR
- $335,0003 bd2 ba1.4k sqft1225 Pyxie Moss Dr., Little River, SC 29566For SaleMLS ID #2613333, Lea Webster, North Beach Realty. CCAR
- $379,9904 bd3 ba2k sqft4141 Generations Circle NW, Ash, NC 28420New ConstructionHive MLS
- $419,9005 bd4 ba2.4k sqft8850 Baton Rouge Avenue NW, Calabash, NC 28467For SaleMLS ID #100574387, Kathleen Sherman, Keller Williams Innovate-OIB Mainland. Hive MLS
- $342,9903 bd2 ba1.8k sqft4154 Generations Circle NW, Ash, NC 28420New ConstructionHive MLS
- $349,9904 bd3 ba2k sqft4134 Generations Circle NW, Ash, NC 28420New ConstructionHive MLS
- $324,9903 bd2 ba1.6k sqft4146 Generations Circle NW #009 Chandler T, Ash, NC 28420New ConstructionMLS ID #2622170, Matthew Downing, Meritage Homes of the Carolina. CCAR
