Enjoy carefree coastal living in the highly sought-after Cypress Village community of Little River! This beautifully maintained 3-bedroom, 2-bath home is move-in ready and designed for easy living with a peaceful pond view from the backyard and all the comforts you want without the upkeep you don’t. The HOA takes care of the lawn maintenance, including mowing and edging of the front and side yards, bush trimming, annual power washing, trash and recycling pickup, allowing you more time to enjoy the lifestyle Cypress Village has to offer. Inside, the spacious split-bedroom floor plan provides privacy for owners and guests. The open-concept living area features luxury vinyl plank flooring, soaring 12-foot vaulted ceilings, and a well-appointed kitchen with granite countertops, large island with seating, stainless steel appliances, gas range, and undermount sink. A 5-stage reverse osmosis system and whole-house water filtration system provide filtered water throughout the home. The private primary suite includes a walk-in closet and ensuite bath with tile flooring, double sinks, raised granite vanity, and a large enclosed shower. Additional features include carpeting in the guest bedrooms, Rinnai tankless gas water heater, irrigation system, and an oversized 1-car garage with extra storage space. Step outside to enjoy the extended paver patio, perfect for grilling and entertaining, or relax on the front paver porch with your rocking chairs. With a natural-gas community, low-maintenance HOA, resort-style amenities, and an active social calendar filled with events and activities, Cypress Village makes it easy to enjoy your time and leave the work behind. Golf carts and motorcycles are allowed, adding to the relaxed coastal lifestyle. Conveniently located near shopping, dining, golf, entertainment, beaches, and all that the Grand Strand has to offer. Whether you’re looking for a primary residence, second home, or coastal getaway, this is an opportunity to enjoy the best of carefree living in an active, resort-style community!
For sale
Price cut: $20K (8/14)
$345,000
1225 Pyxie Moss Dr., Little River, SC 29566
3beds
1,426sqft
Single Family Residence
Built in 2021
5,662 Square Feet Lot
$336,700 Zestimate®
$242/sqft
$172/mo HOA
What's special
Large island with seatingWhole-house water filtration systemStainless steel appliancesWell-appointed kitchenLuxury vinyl plank flooringIrrigation systemSpacious split-bedroom floor plan
- 141 days
- 596
- 13
Zillow last checked:
Listing updated:
Listed by:
Lea Webster 843-457-3989,
North Beach Realty
Source: CCAR,MLS#: 2613333 Originating MLS: Coastal Carolinas Association of Realtors
Originating MLS: Coastal Carolinas Association of RealtorsFacts & features
Interior
Bedrooms & bathrooms
- Bedrooms: 3
- Bathrooms: 2
- Full bathrooms: 2
Rooms
- Room types: Bathroom, Foyer, Utility Room
Primary bedroom
- Features: Linen Closet, Main Level Primary, Vaulted Ceiling(s), Walk-In Closet(s)
- Level: First
Primary bathroom
- Features: Dual Sinks, Separate Shower, Vanity
Dining room
- Features: Living/Dining Room, Vaulted Ceiling(s)
Kitchen
- Features: Breakfast Bar, Dishwasher, Kitchen Island, Pantry, Stainless Steel Appliances, Solid Surface Counters
Living room
- Features: Vaulted Ceiling(s)
Other
- Features: Bedroom on Main Level, Entrance Foyer, Utility Room
Heating
- Central, Electric, Gas
Cooling
- Central Air
Appliances
- Included: Dishwasher, Disposal, Microwave, Range, Refrigerator, Water Purifier
- Laundry: Washer Hookup
Features
- Attic, Dual Sinks, Linen Closet, Main Level Primary, Pull Down Attic Stairs, Permanent Attic Stairs, Split Bedrooms, Separate Shower, Vanity, Vaulted Ceiling(s), Walk-In Closet(s), Window Treatments, Breakfast Bar, Bedroom on Main Level, Entrance Foyer, Kitchen Island, Stainless Steel Appliances, Solid Surface Counters
- Flooring: Carpet, Laminate, Luxury Vinyl, Luxury VinylPlank, Tile
- Doors: Insulated Doors
- Windows: Window Treatments
- Attic: Pull Down Stairs,Permanent Stairs
Interior area
- Total structure area: 1,894
- Total interior livable area: 1,426 sqft
Video & virtual tour
Property
Parking
- Total spaces: 2
- Parking features: Attached, Garage, One Space, Garage Door Opener
- Attached garage spaces: 1
Features
- Levels: One
- Stories: 1
- Patio & porch: Rear Porch, Front Porch, Patio
- Exterior features: Sprinkler/Irrigation, Porch, Patio
- Pool features: Community, Outdoor Pool
- Has view: Yes
- View description: Lake
- Has water view: Yes
- Water view: Lake
Lot
- Size: 5,662 Square Feet
- Dimensions: 53 x 100 x 57 x 98
- Features: Corner Lot, Outside City Limits, Rectangular, Rectangular Lot
Details
- Additional parcels included: ,
- Parcel number: 31203030132
- Zoning: PUD
- Special conditions: None
Construction
Type & style
- Home type: SingleFamily
- Architectural style: Ranch
- Property subtype: Single Family Residence
Materials
- Brick Veneer, Vinyl Siding, Wood Frame
- Foundation: Slab
Condition
- Resale
- Year built: 2021
Utilities & green energy
- Water: Public
- Utilities for property: Cable Available, Electricity Available, Natural Gas Available, Phone Available, Sewer Available, Underground Utilities, Water Available
Green energy
- Energy efficient items: Doors, Windows
Community & HOA
Community
- Features: Clubhouse, Golf Carts OK, Recreation Area, Long Term Rental Allowed, Pool
- Security: Smoke Detector(s)
- Subdivision: Cypress Village
HOA
- Has HOA: Yes
- Amenities included: Clubhouse, Owner Allowed Golf Cart, Owner Allowed Motorcycle, Pet Restrictions
- Services included: Association Management, Common Areas, Insurance, Legal/Accounting, Maintenance Grounds, Pool(s), Recycling, Recreation Facilities, Trash
- HOA fee: $172 monthly
Location
- Region: Little River
Financial & listing details
- Price per square foot: $242/sqft
- Date on market: 5/23/2026
- Listing terms: Cash,Conventional,FHA
- Electric utility on property: Yes
Estimated market value
$336,700
$320,000 - $354,000
$1,967/mo
Price history
| Date | Event | Price |
|---|---|---|
| 8/14/2026 | Price change | $345,000-5.5%$242/sqft |
Source:  CCAR #2613333 Report a problem CCAR #2613333 Report a problem | ||
| 6/26/2026 | Price change | $365,000-2.7%$256/sqft |
Source: CCAR #2613333 Report a problem | ||
| 5/23/2026 | Listed for sale | $375,000$263/sqft |
Source: CCAR #2613333 Report a problem | ||
Public tax history
Tax history is unavailable.
Monthly payment
Est. payment
Payment breakdown
Explore the cost of this home by adjusting the details. Changes won't be saved.Climate risks
Neighborhood: 29566
Nearby schools
Schools provided by the listing agent
- Elementary: Waterway Elementary
- Middle: North Myrtle Beach Middle School
- High: North Myrtle Beach High School
Source: CCAR. This data may not be complete. We recommend contacting the local school district to confirm school assignments for this home.
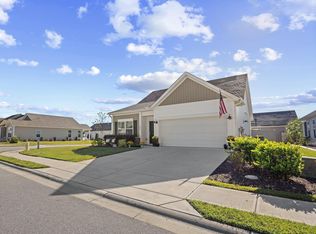
- $387,0003 bd3 ba1.6k sqft1235 Pyxie Moss Dr, Little River, SC 29566Sold
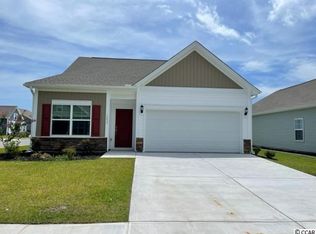
- $353,2003 bd3 ba1.6k sqft1235 Pyxie Moss Dr LOT 219, Little River, SC 29566Off Market
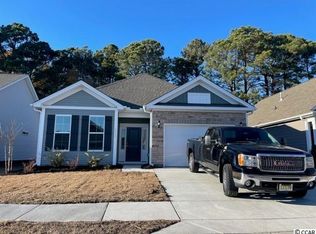
- $300,8003 bd2 ba1.4k sqft1222 Pyxie Moss Dr LOT 190, Callaway B Little River, SC 29566Off Market

- $326,0003 bd3 ba1.6k sqft1226 Pyxie Moss Dr LOT 191, Hatcher B Little River, SC 29566Off Market
Similar homes
- $379,9003 bd2 ba1.7k sqft675 Wailea Circle, Little River, SC 29566For Sale

 MLS ID #2615933, Robin H Chestnutt, INNOVATE Real Estate. CCAR
 - $289,9003 bd3 ba1.7k sqft172 Cypress Hollow Dr., Little River, SC 29566For Sale
 MLS ID #2624195, The Dulhagen Group, INNOVATE Real Estate. CCAR
 - $298,0004 bd2 ba1.7k sqft2820 Desert Rose St., Little River, SC 29566For Sale
 MLS ID #2622620, Taylor T Sweat, Greyfeather Group EXP Realty. CCAR
 - $359,0003 bd2 ba1.8k sqft2104 Jarvis Lane NW, Calabash, NC 28467For Sale
 MLS ID #100565577, Mandy L Pope, The Saltwater Agency. Hive MLS
 - $345,0003 bd2 ba1.7k sqft225 Eagle Claw Drive, Calabash, NC 28467For SaleMLS ID #100608164, Patricia M Earp, Realty ONE Group Dockside North. Hive MLS
- $309,9904 bd2 ba1.7k sqft730 Gryffindor Dr., Longs, SC 29568For SaleMLS ID #2621878, Casie Grasso, S.H. June & Associates, LLC. CCAR
- $352,9903 bd2 ba1.6k sqft301 Jessamine St. #150 Chandler T, Longs, SC 29568New ConstructionMLS ID #2606308, Matthew Downing, Meritage Homes of the Carolina. CCAR
- $350,0004 bd2 ba2k sqft719 Londonberry Ct., Conway, SC 29526For SaleMLS ID #2624109, Sandra ''Sandy'' S Sanders, Beach & Forest Realty North. CCAR
- $344,9903 bd2 ba2k sqft1135 NW Forest Bend Dr NW, Calabash, NC 28467New ConstructionMLS ID #2610121, Cheryl Crary, DFH Realty Georgia, LLC. CCAR
- $344,9903 bd2 ba2k sqft1135 Forest Bend Drive NW, Calabash, NC 28467New ConstructionHive MLS
- $346,9903 bd2 ba1.6k sqft313 Jessamine St. #147 Chandler F, Longs, SC 29568New ConstructionMLS ID #2609623, Matthew Downing, Meritage Homes of the Carolina. CCAR
- $360,0003 bd2 ba1.8k sqft669 Blackthorne Circle NW, Calabash, NC 28467For SaleMLS ID #100600736, Tidal Realty Partners, REAL Broker LLC. Hive MLS
- $349,9903 bd2 ba2k sqft1124 NW Forest Bend Dr NW, Calabash, NC 28467New ConstructionMLS ID #2610120, Cheryl Crary, DFH Realty Georgia, LLC. CCAR
- $317,5003 bd2 ba1.6k sqft708 Hobonny Loop, Longs, SC 29568For SaleMLS ID #2614296, Jerry D String, Realty ONE Group DocksideSouth. CCAR
- $309,9003 bd2 ba1.4k sqft941 Oak Hollow St., Longs, SC 29568For SaleMLS ID #2621181, Stacy M Dawson, Realty ONE Group Dockside. CCAR
- $345,0003 bd2 ba1.7k sqft8857 Baton Rouge Avenue NW, Calabash, NC 28467For SaleMLS ID #100573621, Casey J Roman, Bannister Real Estate. Hive MLS
- $319,9903 bd2 ba1.6k sqft1139 NW Forest Bend Dr NW, Calabash, NC 28467New ConstructionMLS ID #2611782, Cheryl Crary, DFH Realty Georgia, LLC. CCAR
- $325,0003 bd2 ba1.6k sqft1890 Moonseed Dr., Longs, SC 29568For SaleMLS ID #2620734, The Morales Group, RE/MAX Southern Shores. CCAR
- $298,9903 bd3 ba1.5k sqft618 Red Tide Rd. #Villa 131, Little River, SC 29566New ConstructionMLS ID #2624390, Kevin L Wright, Ashton Charleston Residential. CCAR
