INCLUDED FEATURES: Full-yard irrigation system, spray foam insulation throughout, 9’ ceilings on the first floor, and smart home technology. The kitchen is equipped with 42” upper cabinets with crown molding and tile backsplash, along with a full appliance package including washer and dryer. The primary bath features a tile shower surround, and bathrooms offer 36” vanities. Additional upgrades include 2” blinds throughout, crown molding in the foyer and tray ceilings, architectural shingles, and installed gutters. Brand new, energy-efficient home ready NOW! Enjoy happy hour on the Chandler's covered back patio. Inside, the sprawling kitchen island overlooks the great room. In the primary suite, dual sinks and a walk-in closet simplify busy mornings. Discover Palmetto Place, where spacious homesites and thoughtfully designed single-level, energy-efficient floorplans create the perfect blend of comfort and convenience. Located in Longs, just minutes from Barefoot Landing and North Myrtle Beach, you’ll enjoy easy access to premier shopping, dining, and entertainment. *Some of the photos in this listing are virtually staged.
New construction
$352,990
301 Jessamine St. #150 Chandler T, Longs, SC 29568
3beds
1,649sqft
Single Family Residence
Built in 2026
9,147 Square Feet Lot
$348,900 Zestimate®
$214/sqft
$103/mo HOA
What's special
Smart home technologyInstalled guttersArchitectural shinglesSpray foam insulation throughoutTile backsplashCovered back patioFull-yard irrigation system
- 18 days
- 142
- 9
Zillow last checked:
Listing updated:
Listed by:
Matthew Downing 704-517-1570,
Meritage Homes of the Carolina
Source: CCAR,MLS#: 2606308 Originating MLS: Coastal Carolinas Association of Realtors
Originating MLS: Coastal Carolinas Association of RealtorsFacts & features
Interior
Bedrooms & bathrooms
- Bedrooms: 3
- Bathrooms: 2
- Full bathrooms: 2
Rooms
- Room types: Bathroom, Foyer
Primary bedroom
- Features: Linen Closet, Main Level Primary, Walk-In Closet(s)
- Level: First
- Dimensions: 14X15
Bedroom 2
- Level: First
- Dimensions: 12X12
Bedroom 3
- Level: First
- Dimensions: 11X12
Primary bathroom
- Features: Dual Sinks, Separate Shower
Dining room
- Dimensions: 11X12
Great room
- Dimensions: 13X18
Kitchen
- Features: Dishwasher, Kitchen Exhaust Fan, Pantry, Stainless Steel Appliances, Solid Surface Counters
Other
- Features: Bedroom on Main Level, Entrance Foyer
Heating
- Electric
Cooling
- Central Air
Appliances
- Included: Dishwasher, Disposal, Microwave, Refrigerator, Range Hood, Dryer, Washer
- Laundry: Washer Hookup
Features
- Attic, Dual Sinks, Linen Closet, Main Level Primary, Pull Down Attic Stairs, Permanent Attic Stairs, Separate Shower, Walk-In Closet(s), Bedroom on Main Level, Entrance Foyer, Stainless Steel Appliances, Solid Surface Counters
- Flooring: Carpet, Tile
- Attic: Pull Down Stairs,Permanent Stairs
Interior area
- Total structure area: 2,361
- Total interior livable area: 1,649 sqft
Property
Parking
- Total spaces: 4
- Parking features: Attached, Garage, Two Car Garage, Garage Door Opener
- Attached garage spaces: 2
Features
- Levels: One
- Stories: 1
- Patio & porch: Rear Porch, Front Porch
- Exterior features: Porch
Lot
- Size: 9,147 Square Feet
- Features: Cul-De-Sac, Outside City Limits, Rectangular, Rectangular Lot
Details
- Additional parcels included: ,
- Parcel number: 31614030041
- Zoning: RES
- Special conditions: None
Construction
Type & style
- Home type: SingleFamily
- Architectural style: Ranch
- Property subtype: Single Family Residence
Materials
- Brick Veneer, Masonry, Vinyl Siding
- Foundation: Slab
Condition
- Never Occupied
- New construction: Yes
- Year built: 2026
Details
- Builder model: Chandler
- Builder name: Meritage Homes
- Warranty included: Yes
Utilities & green energy
- Water: Public
- Utilities for property: Electricity Available, Sewer Available, Underground Utilities, Water Available
Community & HOA
Community
- Security: Smoke Detector(s)
- Subdivision: Palmetto Place
HOA
- Has HOA: Yes
- Services included: Common Areas, Trash
- HOA fee: $103 monthly
Location
- Region: Chandler T Longs
Financial & listing details
- Price per square foot: $214/sqft
- Date on market: 3/11/2026
- Listing terms: Cash,Conventional
- Electric utility on property: Yes
Estimated market value
$348,900
$331,000 - $366,000
$2,052/mo
Price history
| Date | Event | Price |
|---|---|---|
| 9/16/2026 | Listed for sale | $352,990+3.8%$214/sqft |
Source:  CCAR #2606308 Report a problem CCAR #2606308 Report a problem | ||
| 6/11/2026 | Listing removed | $339,990$206/sqft |
Source: CCAR #2606308 Report a problem | ||
| 6/8/2026 | Price change | $339,990+0.9%$206/sqft |
Source: CCAR #2606308 Report a problem | ||
| 5/29/2026 | Price change | $336,990-2.3%$204/sqft |
Source: CCAR #2606308 Report a problem | ||
| 5/15/2026 | Price change | $344,990-1.4%$209/sqft |
Source: CCAR #2606308 Report a problem | ||
| 4/1/2026 | Price change | $349,990-1.1%$212/sqft |
Source: CCAR #2606308 Report a problem | ||
| 3/26/2026 | Price change | $353,990-0.8%$215/sqft |
Source: CCAR #2606308 Report a problem | ||
| 3/11/2026 | Listed for sale | $356,990$216/sqft |
Source: CCAR #2606308 Report a problem | ||
Public tax history
Tax history is unavailable.
Monthly payment
Est. payment
Payment breakdown
Explore the cost of this home by adjusting the details. Changes won't be saved.Climate risks
Neighborhood: 29568
Nearby schools
Schools provided by the listing agent
- Elementary: Riverside Elementary
- Middle: North Myrtle Beach Middle School
- High: North Myrtle Beach High School
Source: CCAR. This data may not be complete. We recommend contacting the local school district to confirm school assignments for this home.
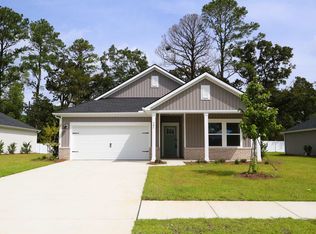
- $366,9904 bd2 ba1.8k sqft305 Jessamine St #149, Newport F Longs, SC 29568New Construction
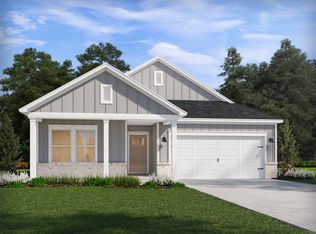
- $366,9904 bd2 ba1.8k sqft305 Jessamine St, Longs, SC 29568New Construction
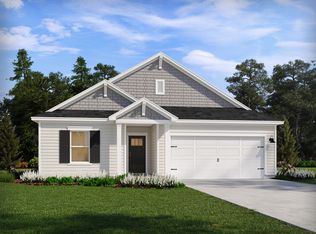
- $334,4004 bd3 ba2k sqft221 Evergreen St, Longs, SC 29568Off Market
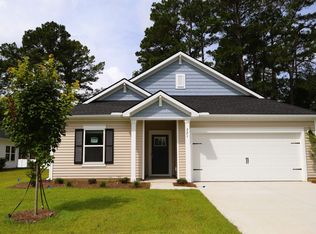
- $337,9904 bd3 ba2k sqft221 Evergreen Saint Gibson S #151, Longs, SC 29568Pending
Similar homes
- $349,9904 bd3 ba2k sqft127 Jasmine Dr, Longs, SC 29568New Construction
 Meritage Homes
 - $359,9904 bd2 ba1.8k sqft142 Jessamine St. #127 Newport F, Longs, SC 29568New Construction
 MLS ID #2622780, Matthew Downing, Meritage Homes of the Carolina. CCAR
 - $346,9903 bd2 ba1.6k sqft313 Jessamine St. #147 Chandler F, Longs, SC 29568New Construction
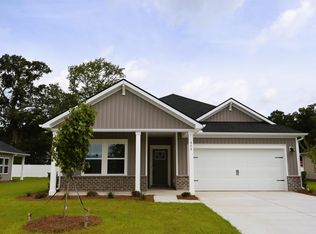 MLS ID #2609623, Matthew Downing, Meritage Homes of the Carolina. CCAR
 - $349,9903 bd2 ba1.6k sqft420 Congaree St, Longs, SC 29568New Construction
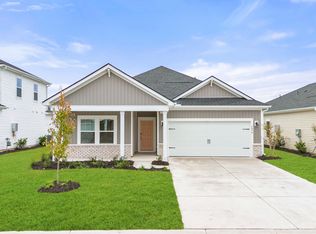 Meritage Homes
 - $366,9904 bd2 ba1.8k sqft305 Jessamine St. #149 Newport F, Longs, SC 29568New ConstructionMLS ID #2606316, Matthew Downing, Meritage Homes of the Carolina. CCAR
- $317,9903 bd2 ba1.6k sqft205 Evergreen St. #155 Chandler S, Longs, SC 29568New ConstructionMLS ID #2606297, Matthew Downing, Meritage Homes of the Carolina. CCAR
- $359,9904 bd2 ba1.8k sqft432 Congaree Ln. #135 Newport T, Longs, SC 29568New ConstructionMLS ID #2613332, Matthew Downing, Meritage Homes of the Carolina. CCAR
- $314,9903 bd2 ba1.5k sqft316 Jessamine St. #145 Buchanan F, Longs, SC 29568New ConstructionMLS ID #2621332, Matthew Downing, Meritage Homes of the Carolina. CCAR
- $323,9903 bd2 ba1.5k sqft126 Jasmine Dr. #159 Buchanan S, Longs, SC 29568New ConstructionMLS ID #2606291, Matthew Downing, Meritage Homes of the Carolina. CCAR
- $309,9904 bd2 ba1.8k sqft308 Jessamine St. #143 Newport E, Longs, SC 29568New ConstructionMLS ID #2610307, Matthew Downing, Meritage Homes of the Carolina. CCAR
- $293,9903 bd2 ba1.5k sqft300 Jessamine St. #141 Buchanan E, Longs, SC 29568New ConstructionMLS ID #2608528, Matthew Downing, Meritage Homes of the Carolina. CCAR
