Welcome to this beautifully designed Avondale home, offering the perfect blend of comfort, style, and functionality. Enjoy outdoor living on the spacious covered rear porch, ideal for relaxing or entertaining year-round. Inside, the home features luxury vinyl plank (LVP) flooring throughout entire home. The bright, open-concept design is enhanced by a dramatic 12-foot ceiling in the gathering room, oversized six-foot windows, and an array of thoughtful upgrades. The first-floor owner's suite features a walk-in shower, dual vanity, and two spacious walk-in closets. The kitchen is designed for both everyday living and entertaining, featuring: Granite countertops, Large island with pendant lighting, Stylish tile backsplash, Stainless steel appliances, Spacious walk-in pantry Located in the desirable Chestnut Farms community, this home is just 7 miles from the beautiful beaches of Arcadian Shores and minutes from the shopping, dining, golf, entertainment, and attractions that make the Grand Strand such a sought-after destination. Don't miss your opportunity to make this exceptional Avondale home yours and enjoy the best of coastal living in a convenient, desirable location! Photos are from another Avondale home and are for illustrative purposes only. Colors, finishes, features, and selections may vary.
New construction
$359,990
124 Joyce Dr #3, Longs, SC 29568
3beds
1,663sqft
Single Family Residence
Built in 2026
10,018 Square Feet Lot
$353,900 Zestimate®
$216/sqft
$75/mo HOA
What's special
Two spacious walk-in closetsSpacious walk-in pantryStainless steel appliancesStylish tile backsplashBright open-concept designSpacious covered rear porchOversized six-foot windows
- 10 days
- 65
- 2
Likely to sell faster than
Zillow last checked:
Listing updated:
Listed by:
Renee V Lilly 843-890-6870,
DRB Group South Carolina, LLC
Source: CCAR,MLS#: 2622704 Originating MLS: Coastal Carolinas Association of Realtors
Originating MLS: Coastal Carolinas Association of RealtorsFacts & features
Interior
Bedrooms & bathrooms
- Bedrooms: 3
- Bathrooms: 2
- Full bathrooms: 2
Rooms
- Room types: Bathroom, Foyer, Utility Room
Heating
- Central, Electric
Cooling
- Central Air
Appliances
- Included: Dishwasher, Disposal, Microwave, Range
- Laundry: Washer Hookup
Features
- Attic, Dual Sinks, Linen Closet, Main Level Primary, Pull Down Attic Stairs, Permanent Attic Stairs, Split Bedrooms, Separate Shower, Vanity, Walk-In Closet(s), Bedroom on Main Level, Entrance Foyer, Kitchen Island, Stainless Steel Appliances, Solid Surface Counters
- Flooring: Luxury Vinyl, Luxury VinylPlank
- Doors: Insulated Doors
- Attic: Pull Down Stairs,Permanent Stairs
Interior area
- Total structure area: 2,306
- Total interior livable area: 1,663 sqft
Property
Parking
- Total spaces: 4
- Parking features: Attached, Garage, Two Car Garage, Garage Door Opener
- Attached garage spaces: 2
Features
- Levels: One
- Stories: 1
- Patio & porch: Rear Porch, Front Porch
- Exterior features: Porch
Lot
- Size: 10,018 Square Feet
- Features: Outside City Limits, Rectangular, Rectangular Lot
Details
- Additional parcels included: ,
- Parcel number: 34609040004
- Zoning: Res
- Special conditions: None
Construction
Type & style
- Home type: SingleFamily
- Architectural style: Ranch
- Property subtype: Single Family Residence
Materials
- Vinyl Siding, Wood Frame
- Foundation: Slab
Condition
- Under Construction
- New construction: Yes
- Year built: 2026
Details
- Builder model: Avondale
- Builder name: DRB Homes
- Warranty included: Yes
Utilities & green energy
- Water: Public
- Utilities for property: Cable Available, Electricity Available, Phone Available, Sewer Available, Underground Utilities, Water Available
Green energy
- Energy efficient items: Doors, Windows
Community & HOA
Community
- Features: Golf Carts OK, Long Term Rental Allowed
- Security: Smoke Detector(s)
- Subdivision: Chestnut Farms
HOA
- Has HOA: Yes
- Amenities included: Owner Allowed Golf Cart, Owner Allowed Motorcycle, Pet Restrictions, Tenant Allowed Golf Cart, Tenant Allowed Motorcycle
- Services included: Association Management, Common Areas, Legal/Accounting, Trash
- HOA fee: $75 monthly
Location
- Region: Longs
Financial & listing details
- Price per square foot: $216/sqft
- Date on market: 9/12/2026
- Listing terms: Cash,Conventional,FHA,VA Loan
- Electric utility on property: Yes
Estimated market value
$353,900
$336,000 - $372,000
Not available
Price history
| Date | Event | Price |
|---|---|---|
| 9/14/2026 | Listed for sale | $359,990$216/sqft |
Source:  CCAR #2622704 Report a problem CCAR #2622704 Report a problem | ||
Public tax history
Tax history is unavailable.
Monthly payment
Est. payment
Payment breakdown
Explore the cost of this home by adjusting the details. Changes won't be saved.Climate risks
Neighborhood: 29568
Nearby schools
Schools provided by the listing agent
- Elementary: Riverside Elementary
- Middle: North Myrtle Beach Middle School
- High: North Myrtle Beach High School
Source: CCAR. This data may not be complete. We recommend contacting the local school district to confirm school assignments for this home.

Similar homes
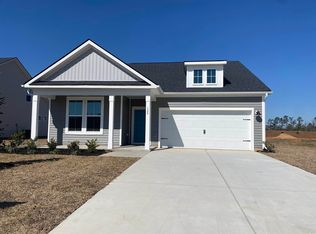
- $364,9903 bd2 ba1.6k sqft409 Joseph St #27, Longs, SC 29568New Construction

 CCAR
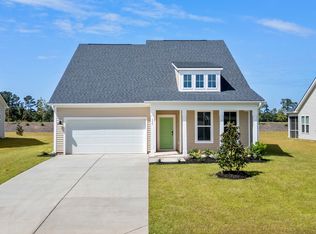
CCAR - $339,9903 bd2 ba1.8k sqft218 Letha Dr #56, Longs, SC 29568New Construction
 CCAR
CCAR - $329,9903 bd2 ba1.4k sqft151 Joyce Dr #64, Longs, SC 29568New Construction
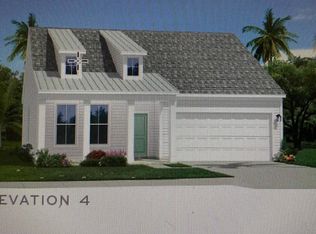 MLS ID #2607417, Renee V Lilly, DRB Group South Carolina, LLC. CCAR
 - $346,9903 bd2 ba1.5k sqft424 Congaree St, Longs, SC 29568New Construction
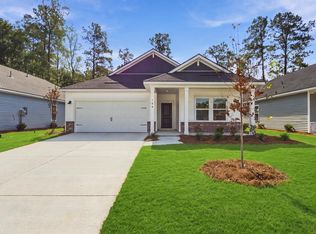 Meritage Homes
 - $351,9903 bd2 ba1.6k sqft313 Jessamine St. #147 Chandler F, Longs, SC 29568New ConstructionMLS ID #2609623, Matthew Downing, Meritage Homes of the Carolina. CCAR
- $362,9904 bd2 ba1.8k sqft432 Congaree Ln. #135 Newport T, Longs, SC 29568New ConstructionMLS ID #2613332, Matthew Downing, Meritage Homes of the Carolina. CCAR
- $387,9903 bd2 ba1.6k sqft2934 Tranquility Loop #2047 Chandler F, Longs, SC 29568New ConstructionMLS ID #2622772, Matthew Downing, Meritage Homes of the Carolina. CCAR
- $317,9903 bd2 ba1.6k sqft205 Evergreen St. #155 Chandler S, Longs, SC 29568New ConstructionMLS ID #2606297, Matthew Downing, Meritage Homes of the Carolina. CCAR
- $314,9903 bd2 ba1.5k sqft316 Jessamine St. #145 Buchanan F, Longs, SC 29568New ConstructionMLS ID #2621332, Matthew Downing, Meritage Homes of the Carolina. CCAR
- $323,9903 bd2 ba1.5k sqft126 Jasmine Dr. #159 Buchanan S, Longs, SC 29568New ConstructionMLS ID #2606291, Matthew Downing, Meritage Homes of the Carolina. CCAR
- $309,9904 bd2 ba1.8k sqft308 Jessamine St. #143 Newport E, Longs, SC 29568New ConstructionMLS ID #2610307, Matthew Downing, Meritage Homes of the Carolina. CCAR
- $325,0005 bd3 ba2.3k sqft1209 Patchouli Dr., Longs, SC 29568For SaleMLS ID #2612154, The Dulhagen Group, INNOVATE Real Estate. CCAR
- $293,9903 bd2 ba1.5k sqft300 Jessamine St. #141 Buchanan E, Longs, SC 29568New ConstructionMLS ID #2608528, Matthew Downing, Meritage Homes of the Carolina. CCAR
- $319,9903 bd2 ba1.3k sqft3124 Tranquility Loop #2067 Pendleton T, Longs, SC 29568New ConstructionMLS ID #2614201, Matthew Downing, Meritage Homes of the Carolina. CCAR
