Experience the perfect blend of community and coastal convenience in Tupelo Park. This stunning 5-bedroom home is designed for those who love to entertain and relax. Situated on a premium pond-view lot, the open-concept living area boasts sleek LVP flooring and a modern kitchen with granite counters, white cabinets, stainless appliances and large pantry, all overlooking your private backyard oasis with cover patio that backs directly up to a serene pond. With the primary bedroom and ensuite conveniently located on the first floor, this home provides a functional "main-level living" feel while still offering four large bedrooms & bonus room upstairs for guests or a growing family. Spend your weekends at the Tupelo Park community pool, tending to the community garden, or taking a quick 10-minute drive to the beaches of North Myrtle Beach. Whether you’re a sports enthusiast heading to the nearby NMB Sports Complex or a foodie looking for the best local restaurants, this location puts you in the center of it all.
For sale
Price cut: $10K (9/18)
$325,000
1209 Patchouli Dr., Longs, SC 29568
5beds
2,345sqft
Single Family Residence
Built in 2025
7,405 Square Feet Lot
$320,300 Zestimate®
$139/sqft
$108/mo HOA
What's special
Premium pond-view lotLarge pantryStainless appliancesModern kitchenSleek lvp flooringGranite countersWhite cabinets
- 153 days
- 275
- 21
Zillow last checked:
Listing updated:
Listed by:
The Dulhagen Group 843-360-0674,
INNOVATE Real Estate,
Kathy Dulhagen 843-360-0674,
INNOVATE Real Estate
Source: CCAR,MLS#: 2612154 Originating MLS: Coastal Carolinas Association of Realtors
Originating MLS: Coastal Carolinas Association of RealtorsFacts & features
Interior
Bedrooms & bathrooms
- Bedrooms: 5
- Bathrooms: 3
- Full bathrooms: 2
- 1/2 bathrooms: 1
Rooms
- Room types: Bathroom, Bonus Room, Foyer, Utility Room
Primary bedroom
- Features: Main Level Primary, Walk-In Closet(s)
- Level: First
- Dimensions: 14.10x16.4
Bedroom 1
- Level: Second
- Dimensions: 17.1x12
Bedroom 2
- Level: Second
- Dimensions: 12x13
Bedroom 3
- Level: Second
- Dimensions: 11.3x13.4
Primary bathroom
- Features: Dual Sinks, Separate Shower
Dining room
- Dimensions: 9.1x13.11
Kitchen
- Features: Breakfast Bar, Dishwasher, Kitchen Island, Pantry, Stainless Steel Appliances, Solid Surface Counters
- Dimensions: 10.10x14
Living room
- Dimensions: 15x16.8
Other
- Features: Bedroom on Main Level, Entrance Foyer, Utility Room
Heating
- Central
Cooling
- Central Air
Appliances
- Included: Dishwasher, Disposal, Microwave, Range
- Laundry: Washer Hookup
Features
- Attic, Dual Sinks, Main Level Primary, Pull Down Attic Stairs, Permanent Attic Stairs, Split Bedrooms, Separate Shower, Walk-In Closet(s), Window Treatments, Breakfast Bar, Bedroom on Main Level, Entrance Foyer, Kitchen Island, Stainless Steel Appliances, Solid Surface Counters
- Flooring: Carpet, Luxury Vinyl, Luxury VinylPlank, Tile
- Doors: Insulated Doors
- Windows: Window Treatments
- Attic: Pull Down Stairs,Permanent Stairs
Interior area
- Total structure area: 2,805
- Total interior livable area: 2,345 sqft
Video & virtual tour
Property
Parking
- Total spaces: 4
- Parking features: Attached, Garage, Two Car Garage
- Attached garage spaces: 2
Features
- Levels: Two
- Stories: 2
- Patio & porch: Patio
- Exterior features: Patio
- Pool features: Community, Outdoor Pool
- On waterfront: Yes
- Waterfront features: Pond
Lot
- Size: 7,405 Square Feet
- Dimensions: 60 x 125 x 60 x 125
- Features: Lake Front, Pond on Lot, Rectangular, Rectangular Lot
Details
- Additional parcels included: ,
- Parcel number: 31714030047
- Zoning: PUD
- Special conditions: None
Construction
Type & style
- Home type: SingleFamily
- Architectural style: Traditional
- Property subtype: Single Family Residence
Materials
- Vinyl Siding
- Foundation: Slab
Condition
- Resale
- Year built: 2025
Details
- Builder model: Columbia
- Builder name: Lennar
Utilities & green energy
- Water: Public
- Utilities for property: Cable Available, Electricity Available, Natural Gas Available, Other, Phone Available, Sewer Available, Underground Utilities, Water Available
Green energy
- Energy efficient items: Doors, Windows
Community & HOA
Community
- Features: Clubhouse, Golf Carts OK, Recreation Area, Long Term Rental Allowed, Pool
- Security: Smoke Detector(s)
- Subdivision: Tupelo Park
HOA
- Has HOA: Yes
- Amenities included: Clubhouse, Owner Allowed Golf Cart, Owner Allowed Motorcycle, Pet Restrictions
- Services included: Common Areas, Recreation Facilities, Trash
- HOA fee: $108 monthly
Location
- Region: Longs
Financial & listing details
- Price per square foot: $139/sqft
- Date on market: 5/11/2026
- Listing terms: Cash,Conventional,FHA,VA Loan
- Electric utility on property: Yes
Estimated market value
$320,300
$304,000 - $336,000
$2,446/mo
Price history
| Date | Event | Price |
|---|---|---|
| 9/18/2026 | Price change | $325,000-3%$139/sqft |
Source:  CCAR #2612154 Report a problem CCAR #2612154 Report a problem | ||
| 5/11/2026 | Listed for sale | $335,000+2%$143/sqft |
Source: CCAR #2612154 Report a problem | ||
| 9/26/2025 | Listing removed | $328,545$140/sqft |
Source:  Lennar Homes Report a problem Lennar Homes Report a problem | ||
| 9/12/2025 | Price change | $328,545+0.2%$140/sqft |
Source: Lennar Homes Report a problem | ||
| 9/6/2025 | Price change | $328,045+0.2%$140/sqft |
Source: Lennar Homes Report a problem | ||
| 9/4/2025 | Price change | $327,545+0.2%$140/sqft |
Source: Lennar Homes Report a problem | ||
| 8/28/2025 | Price change | $327,045+0.2%$139/sqft |
Source: Lennar Homes Report a problem | ||
| 8/19/2025 | Price change | $326,545+0.2%$139/sqft |
Source: Lennar Homes Report a problem | ||
| 8/17/2025 | Price change | $326,045+0.2%$139/sqft |
Source: Lennar Homes Report a problem | ||
| 8/14/2025 | Price change | $325,545+0.2%$139/sqft |
Source: Lennar Homes Report a problem | ||
| 8/10/2025 | Price change | $325,045+0.2%$139/sqft |
Source: Lennar Homes Report a problem | ||
| 8/1/2025 | Price change | $324,545+0.2%$138/sqft |
Source: Lennar Homes Report a problem | ||
| 7/29/2025 | Listed for sale | $324,045$138/sqft |
Source: Lennar Homes Report a problem | ||
Public tax history
Tax history is unavailable.
Monthly payment
Est. payment
Payment breakdown
Explore the cost of this home by adjusting the details. Changes won't be saved.Climate risks
Neighborhood: 29568
Nearby schools
Schools provided by the listing agent
- Elementary: Riverside Elementary
- Middle: North Myrtle Beach Middle School
- High: North Myrtle Beach High School
Source: CCAR. This data may not be complete. We recommend contacting the local school district to confirm school assignments for this home.
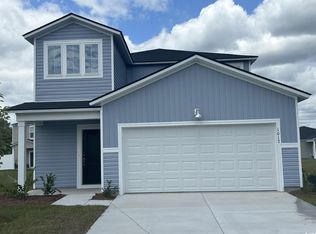
- $315,0005 bd3 ba2.3k sqft1209 Patchouli Dr LOT 97, Columbia Longs, SC 29568Sold
- $240,0003 bd2 ba1.4k sqft860 Long Beach Dr LOT 110, Annapolis Longs, SC 29568Sold

- $304,9004 bd3 ba2.1k sqft359 Kindred Spirit Dr, Longs, SC 29568Sold

- $260,0003 bd2 ba1.4k sqft1212 Patchouli Dr LOT 93, Annapolis Longs, SC 29568Sold

Similar homes
- $309,0003 bd2 ba1.3k sqft115 Avery Woods Dr., Longs, SC 29568For Sale
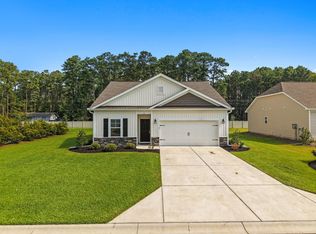
 MLS ID #2620824, Blackwater Team, Welcome Home Realty. CCAR
 - $309,9904 bd2 ba1.8k sqft308 Jessamine St. #143 Newport E, Longs, SC 29568New Construction
 MLS ID #2610307, Matthew Downing, Meritage Homes of the Carolina. CCAR
 - $349,9904 bd3 ba2k sqft127 Jasmine Dr, Longs, SC 29568New Construction
 Meritage Homes
 - $324,9004 bd3 ba2.3k sqft512 Duvall St., Longs, SC 29568New Construction
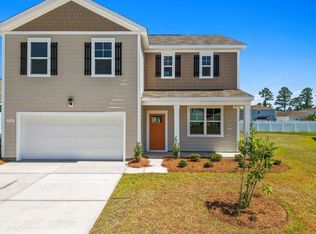 CCAR
CCAR - $359,9904 bd2 ba1.8k sqft432 Congaree Ln. #135 Newport T, Longs, SC 29568New ConstructionMLS ID #2613332, Matthew Downing, Meritage Homes of the Carolina. CCAR
- $317,9903 bd2 ba1.6k sqft205 Evergreen St. #155 Chandler S, Longs, SC 29568New ConstructionMLS ID #2606297, Matthew Downing, Meritage Homes of the Carolina. CCAR
- $314,9903 bd2 ba1.5k sqft316 Jessamine St. #145 Buchanan F, Longs, SC 29568New ConstructionMLS ID #2621332, Matthew Downing, Meritage Homes of the Carolina. CCAR
- $323,9903 bd2 ba1.5k sqft126 Jasmine Dr. #159 Buchanan S, Longs, SC 29568New ConstructionMLS ID #2606291, Matthew Downing, Meritage Homes of the Carolina. CCAR
- $329,9903 bd2 ba1.4k sqft151 Joyce Dr Lot 64, Longs, SC 29568New ConstructionMLS ID #2607417, Renee V Lilly, DRB Group South Carolina, LLC. CCAR
- $352,9903 bd2 ba1.6k sqft301 Jessamine St. #150 Chandler T, Longs, SC 29568New ConstructionMLS ID #2606308, Matthew Downing, Meritage Homes of the Carolina. CCAR
- $346,9903 bd2 ba1.6k sqft313 Jessamine St. #147 Chandler F, Longs, SC 29568New ConstructionMLS ID #2609623, Matthew Downing, Meritage Homes of the Carolina. CCAR
- $349,9903 bd2 ba1.6k sqft409 Joseph St Lot 27, Longs, SC 29568New ConstructionCCAR
- $359,9903 bd2 ba1.6k sqft124 Joyce Dr Lot 3, Longs, SC 29568New ConstructionMLS ID #2622704, Renee V Lilly, DRB Group South Carolina, LLC. CCAR
- $293,9903 bd2 ba1.5k sqft300 Jessamine St. #141 Buchanan E, Longs, SC 29568New ConstructionMLS ID #2608528, Matthew Downing, Meritage Homes of the Carolina. CCAR
