Welcome to 115 Avery Woods in Longs, SC, a 3-bedroom, 2-bath home situated on a 0.23-acre lot with a 2-car attached garage and a convenient location near Highway 22 for easy access throughout the Grand Strand. Inside, the spacious kitchen features granite countertops, stainless steel ENERGY STAR® appliances, and a large eat-at island that provides additional prep space and seating. The functional floor plan offers comfortable living and entertaining spaces, while a tankless gas water heater adds efficiency and convenience. Step outside to the covered rear porch, providing additional space to relax, entertain, or enjoy the outdoors. An irrigation system adds another practical feature to the property. Conveniently located near Hwy 22 with access to Myrtle Beach, North Myrtle Beach, Conway, area beaches, golf courses, shopping, dining, entertainment, and everything the Grand Strand has to offer, 115 Avery Woods combines modern features, outdoor living, garage space, and a location that makes getting around the Myrtle Beach area easy. Schedule your showing today and discover what this Longs, SC home has to offer!
For sale
$315,500
115 Avery Woods Dr., Longs, SC 29568
3beds
1,390sqft
Single Family Residence
Built in 2024
10,018 Square Feet Lot
$306,000 Zestimate®
$227/sqft
$76/mo HOA
What's special
Spacious kitchenLarge eat-at islandIrrigation systemFunctional floor planCovered rear porchTankless gas water heaterGranite countertops
- 13 days
- 307
- 14
Likely to sell faster than
Zillow last checked:
Listing updated:
Listed by:
Blackwater Team Cell:603-205-3273,
Welcome Home Realty,
Alicia Holmquist 603-205-3273,
Welcome Home Realty
Source: CCAR,MLS#: 2620824 Originating MLS: Coastal Carolinas Association of Realtors
Originating MLS: Coastal Carolinas Association of RealtorsFacts & features
Interior
Bedrooms & bathrooms
- Bedrooms: 3
- Bathrooms: 2
- Full bathrooms: 2
Rooms
- Room types: Bathroom
Heating
- Central
Cooling
- Central Air
Appliances
- Included: Dishwasher, Disposal, Microwave, Range, Refrigerator, Dryer, Washer
- Laundry: Washer Hookup
Features
- Ceiling Fan(s), Main Level Primary, Separate Shower, Walk-In Closet(s), Bedroom on Main Level, Stainless Steel Appliances, Solid Surface Counters
- Flooring: Carpet, Luxury Vinyl, Luxury VinylPlank
Interior area
- Total structure area: 1,890
- Total interior livable area: 1,390 sqft
Property
Parking
- Total spaces: 4
- Parking features: Attached, Garage, Two Car Garage, Garage Door Opener
- Attached garage spaces: 2
Features
- Levels: One
- Stories: 1
- Patio & porch: Rear Porch
- Exterior features: Porch
Lot
- Size: 10,018 Square Feet
- Features: Rectangular, Rectangular Lot
Details
- Additional parcels included: ,
- Parcel number: 34603030022
- Zoning: Res Primar
- Special conditions: None
Construction
Type & style
- Home type: SingleFamily
- Architectural style: Ranch
- Property subtype: Single Family Residence
Materials
- Wood Frame
- Foundation: Slab
Condition
- Resale
- Year built: 2024
Utilities & green energy
- Water: Public
- Utilities for property: Sewer Available, Water Available
Community & HOA
Community
- Features: Long Term Rental Allowed
- Subdivision: Avery Woods
HOA
- Has HOA: Yes
- Services included: Association Management, Common Areas, Legal/Accounting, Trash
- HOA fee: $76 monthly
Location
- Region: Longs
Financial & listing details
- Price per square foot: $227/sqft
- Date on market: 8/23/2026
- Listing terms: Cash,Conventional,FHA,VA Loan
Estimated market value
$306,000
$291,000 - $321,000
$2,021/mo
Price history
| Date | Event | Price |
|---|---|---|
| 8/23/2026 | Listed for sale | $315,500+5.2%$227/sqft |
Source:  CCAR #2620824 Report a problem CCAR #2620824 Report a problem | ||
| 6/17/2024 | Listing removed | -- |
Source: Zillow Rentals Report a problem | ||
| 5/29/2024 | Listed for rent | $2,200$2/sqft |
Source: Zillow Rentals Report a problem | ||
| 5/12/2024 | Listing removed | $299,900$216/sqft |
Source:  Great Southern Homes Report a problem Great Southern Homes Report a problem | ||
| 12/22/2023 | Price change | $299,900-9.6%$216/sqft |
Source: Great Southern Homes Report a problem | ||
| 12/17/2023 | Price change | $331,899+12.7%$239/sqft |
Source: Great Southern Homes Report a problem | ||
| 12/11/2023 | Listed for sale | $294,422$212/sqft |
Source: Great Southern Homes Report a problem | ||
Public tax history
Tax history is unavailable.
Monthly payment
Est. payment
Payment breakdown
Explore the cost of this home by adjusting the details. Changes won't be saved.Climate risks
Neighborhood: 29568
Nearby schools
Schools provided by the listing agent
- Elementary: Riverside Elementary
- Middle: North Myrtle Beach Middle School
- High: North Myrtle Beach High School
Source: CCAR. This data may not be complete. We recommend contacting the local school district to confirm school assignments for this home.
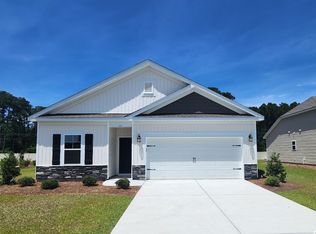
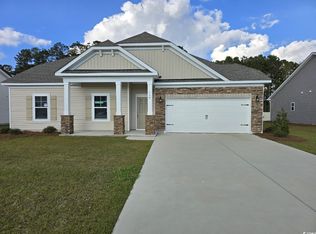


Similar homes
- $314,9003 bd2 ba1.4k sqft941 Oak Hollow St., Longs, SC 29568For Sale

 MLS ID #2621181, Stacy M Dawson, Realty ONE Group Dockside. CCAR
 - $254,5003 bd2 ba1.3k sqft408 Sage Cedar Place, Longs, SC 29568For Sale
 MLS ID #2616759, Julie Broadwater, Realty ONE Group DocksideNorth. CCAR
 - from $310,9903 bd2 ba1.8k sqftThe Sullivan Plan, The Tides of Little Creek, Longs, SC 29568New Construction
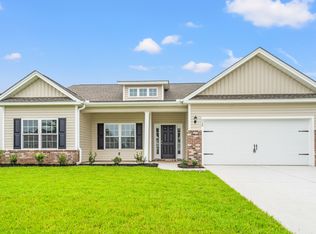 Beverly Homes
 - $322,4243 bd2 ba1.5k sqft256 Sweetbridge Way Lot 3 Mingo Floor Plan, Longs, SC 29568New Construction
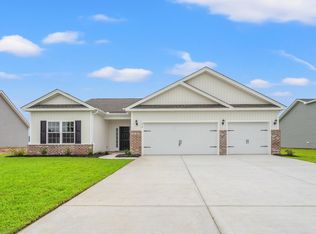 CCAR
CCAR - $279,0004 bd3 ba1.9k sqft125 Birchwood Dr., Longs, SC 29568For SaleMLS ID #2621372, Sherman Beach Group, EXP Realty LLC. CCAR
- $259,0004 bd2 ba1.5k sqft108 Birchwood Dr., Longs, SC 29568For SaleMLS ID #2621366, Sherman Beach Group, EXP Realty LLC. CCAR
- $295,6093 bd2 ba1.4k sqft207 Stillbrook Dr. Lot 73 Busbee Floor Plan, Longs, SC 29568New ConstructionCCAR
- $285,0004 bd2 ba1.7k sqft331 Gringott Ln., Longs, SC 29568For SaleMLS ID #2618059, Alexandra L Osborn, EXP Realty LLC. CCAR
- $310,0003 bd2 ba1.4k sqft309 Barony Dr., Conway, SC 29526For SaleMLS ID #2612046, Grand Strand Team, INNOVATE Real Estate. CCAR
- $306,6593 bd2 ba1.5k sqft194 Stillbrook Dr. Lot 81 Laurel Oak Plan, Longs, SC 29568New ConstructionCCAR
- $322,9503 bd2 ba1.5k sqft195 Stillbrook Dr. Lot 76 Mingo Floor Plan, Longs, SC 29568New ConstructionCCAR
- $269,0003 bd2 ba1.4k sqft518 Carrick Loop, Longs, SC 29568For SaleMLS ID #2608738, Sylvia J Hickman, CENTURY 21 Broadhurst. CCAR
- $339,0003 bd2 ba1.3k sqft909 Cypress Way, Little River, SC 29566For SaleMLS ID #2617033, The Weiss Team, RE/MAX Southern Shores NMB. CCAR
- $322,9473 bd2 ba1.7k sqft260 Sweetbridge Way Lot 2 Sanibel Floor Plan, Longs, SC 29568New ConstructionCCAR
