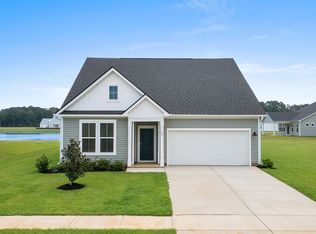
You'll fall in love with this Easton floorplan. Six-foot windows and a vaulted ceiling bring in tons of natural light into this home. Granite countertops, stainless steel appliances, a walk-in pantry, and a generous island are features of the kitchen that overlooks spacious family room. The ensuite bath features a dual vanity with a walk-in shower, private water closet, and large owner’s closet. Take advantage of this ideal location, just minutes from the best beaches, restaurants, and shopping the Grand Strand has to offer! Under 7 miles to the beach of Arcadian Shores.* Pictures are taken from another Easton plan, selections and colors will vary.*
New construction
Price increase: $35K (9/5)
$329,990
151 Joyce Dr #64, Longs, SC 29568
3beds
1,458sqft
Single Family Residence
Built in 2026
10,454 Square Feet Lot
$-- Zestimate®
$226/sqft
$75/mo HOA
What's special
Generous islandWalk-in pantrySpacious family roomStainless steel appliancesEnsuite bathVaulted ceilingSix-foot windows
- 180 days
- 10
- 0
Zillow last checked:
Listing updated:
Listed by:
Renee V Lilly 843-890-6870,
DRB Group South Carolina, LLC
Source: CCAR,MLS#: 2607417 Originating MLS: Coastal Carolinas Association of Realtors
Originating MLS: Coastal Carolinas Association of RealtorsFacts & features
Interior
Bedrooms & bathrooms
- Bedrooms: 3
- Bathrooms: 2
- Full bathrooms: 2
Rooms
- Room types: Bathroom, Foyer, Utility Room
Primary bedroom
- Features: Linen Closet, Main Level Primary, Walk-In Closet(s)
- Level: First
- Dimensions: 11.11x14
Bedroom 2
- Dimensions: 10.4X10.7
Bedroom 3
- Dimensions: 10.4X11.1
Primary bathroom
- Features: Dual Sinks, Separate Shower, Vanity
Dining room
- Features: Family/Dining Room, Kitchen/Dining Combo, Living/Dining Room, Vaulted Ceiling(s)
- Dimensions: 11.8x8.6
Family room
- Features: Vaulted Ceiling(s)
Great room
- Dimensions: 13.3x19.9
Kitchen
- Features: Dishwasher, Kitchen Island, Pantry, Stainless Steel Appliances, Solid Surface Counters
Other
- Features: Bedroom on Main Level, Entrance Foyer, Utility Room
Heating
- Central, Electric
Cooling
- Central Air
Appliances
- Included: Dishwasher, Disposal, Microwave, Range
- Laundry: Washer Hookup
Features
- Attic, Dual Sinks, Linen Closet, Main Level Primary, Pull Down Attic Stairs, Permanent Attic Stairs, Split Bedrooms, Separate Shower, Vanity, Walk-In Closet(s), Bedroom on Main Level, Entrance Foyer, Kitchen Island, Stainless Steel Appliances, Solid Surface Counters
- Flooring: Luxury Vinyl, Luxury VinylPlank
- Attic: Pull Down Stairs,Permanent Stairs
Interior area
- Total structure area: 2,275
- Total interior livable area: 1,458 sqft
Property
Parking
- Total spaces: 4
- Parking features: Attached, Garage, Two Car Garage, Garage Door Opener
- Attached garage spaces: 2
Features
- Levels: One
- Stories: 1
- Patio & porch: Rear Porch, Front Porch
- Exterior features: Porch
Lot
- Size: 10,454 Square Feet
- Features: Outside City Limits, Rectangular, Rectangular Lot
Details
- Additional parcels included: ,
- Parcel number: 34609040027
- Zoning: Res
- Special conditions: None
Construction
Type & style
- Home type: SingleFamily
- Architectural style: Ranch
- Property subtype: Single Family Residence
Materials
- Vinyl Siding, Wood Frame
- Foundation: Slab
Condition
- Under Construction
- New construction: Yes
- Year built: 2026
Details
- Builder model: Easton
- Builder name: DRB Group South Carolina LLC
- Warranty included: Yes
Utilities & green energy
- Water: Public
- Utilities for property: Electricity Available, Phone Available, Sewer Available, Underground Utilities, Water Available
Community & HOA
Community
- Features: Golf Carts OK, Long Term Rental Allowed
- Security: Smoke Detector(s)
- Subdivision: Chestnut Farms
HOA
- Has HOA: Yes
- Amenities included: Owner Allowed Golf Cart, Owner Allowed Motorcycle, Pet Restrictions, Tenant Allowed Golf Cart, Tenant Allowed Motorcycle
- Services included: Association Management, Common Areas, Legal/Accounting, Trash
- HOA fee: $75 monthly
Location
- Region: Longs
Financial & listing details
- Price per square foot: $226/sqft
- Date on market: 3/21/2026
- Listing terms: Cash,Conventional,FHA,VA Loan
- Electric utility on property: Yes
Estimated market value
Not available
Estimated sales range
Not available
Not available
Price history
| Date | Event | Price |
|---|---|---|
| 9/5/2026 | Price change | $329,990+11.9%$226/sqft |
Source:  CCAR #2607417 Report a problem CCAR #2607417 Report a problem | ||
| 7/9/2026 | Pending sale | $294,990$202/sqft |
Source: CCAR #2607417 Report a problem | ||
| 6/26/2026 | Price change | $294,990-1%$202/sqft |
Source: CCAR #2607417 Report a problem | ||
| 6/23/2026 | Price change | $297,990-0.7%$204/sqft |
Source: CCAR #2607417 Report a problem | ||
| 4/19/2026 | Price change | $299,990-3.2%$206/sqft |
Source: CCAR #2607417 Report a problem | ||
| 3/21/2026 | Listed for sale | $309,990$213/sqft |
Source: CCAR #2607417 Report a problem | ||
Public tax history
Tax history is unavailable.
Monthly payment
Est. payment
Payment breakdown
Explore the cost of this home by adjusting the details. Changes won't be saved.Climate risks
Neighborhood: 29568
Nearby schools
Schools provided by the listing agent
- Elementary: Riverside Elementary
- Middle: North Myrtle Beach Middle School
- High: North Myrtle Beach High School
Source: CCAR. This data may not be complete. We recommend contacting the local school district to confirm school assignments for this home.

Similar homes
- $359,9903 bd2 ba1.6k sqft124 Joyce Dr #3, Longs, SC 29568New Construction

 MLS ID #2622704, Renee V Lilly, DRB Group South Carolina, LLC. CCAR
 - $364,9903 bd2 ba1.6k sqft409 Joseph St #27, Longs, SC 29568New ConstructionCCAR
- $342,9804 bd2 ba1.7k sqft720 Hadara Dr, Longs, SC 29568New Construction
 MLS ID #2622783, Adam M Brown, DR Horton. CCAR
 - $299,0003 bd2 ba1.7k sqft432 Craigflower Ct., Longs, SC 29568For Sale
 MLS ID #2622056, Jake Lee, Keller Williams Innovate South. CCAR
 - $356,9903 bd2 ba1.8k sqft218 Letha Dr #56, Longs, SC 29568New ConstructionCCAR
- $328,0003 bd2 ba1.6k sqft215 Devonbrook Pl., Longs, SC 29568For SaleMLS ID #2616830, Jackie S Edwards, INNOVATE Real Estate. CCAR
- $339,0003 bd2 ba1.6k sqft748 Hobonny Loop, Longs, SC 29568For SaleMLS ID #2618039, Crystal M Bradley, Keller Williams Innovate South. CCAR
- $324,0003 bd2 ba1.6k sqft708 Hobonny Loop, Longs, SC 29568For SaleMLS ID #2614296, Jerry D String, Realty ONE Group DocksideSouth. CCAR
- $295,0003 bd2 ba1.8k sqft245 Silverbelle Blvd., Longs, SC 29568For SaleMLS ID #2617100, Derrick Legacy Team, EXP Realty LLC. CCAR
- $335,8553 bd2 ba1.7k sqft143 Avery Woods Dr., Longs, SC 29568New ConstructionCCAR
- $322,5903 bd2 ba1.4k sqft156 Hadley Springs Ave, Longs, SC 29568New ConstructionCCAR
- $346,9604 bd2 ba1.7k sqft424 Hadley Springs Ave, Longs, SC 29568New ConstructionMLS ID #2613158, Renee Brown, DR Horton. CCAR
- $314,0003 bd2 ba1.3k sqft115 Avery Woods Dr., Longs, SC 29568For SaleMLS ID #2620824, Blackwater Team, Welcome Home Realty. CCAR
- $285,0003 bd2 ba1.5k sqft768 Hobonny Loop, Longs, SC 29568For SaleMLS ID #2617677, Blake Sloan, Sloan Realty Group. CCAR
- $274,9003 bd2 ba1.6k sqft120 Junco Circle, Longs, SC 29568For SaleMLS ID #2617236, Joseph A Barrientos Fierros, Century 21 The Harrelson Group. CCAR
