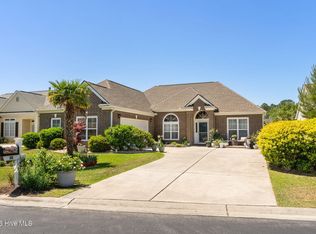
Welcome to this beautifully maintained 3-bedroom, 2-bath home in the sought after Spring Mill Plantation community. Thoughtfully designed for both comfort and functionality, the open floor plan seamlessly connects the spacious living area with a formal dining space, ideal for everyday living and effortless entertaining.
Durable luxury vinyl plank flooring runs throughout the main living areas, combining style with low-maintenance appeal. The well-appointed kitchen features a large island, corner pantry, stainless steel appliances, granite countertops, ample cabinetry, and a cozy breakfast nook. Vaulted ceilings enhance the bright, open feel as the kitchen flows into the main living space.
The oversized primary suite offers serene pond views, a walk-in closet with custom wood shelving, and a private ensuite bath complete with a double vanity, tiled walk-in shower, and linen closet. Two additional guest bedrooms provide flexibility, including one with a Murphy bed, perfect for use as both a home office and guest room.
Relax year-round in the sunroom or step outside to the open patio to enjoy peaceful pond views and local wildlife, an ideal setting for morning coffee or evening unwinding.
Residents of Spring Mill Plantation enjoy a range of community amenities that enhance both lifestyle and convenience. Located just minutes from Sunset Beach and the charming shops and dining of downtown Calabash, and only a 30 minute drive to Myrtle Beach, this home offers the perfect balance of tranquility and accessibility.
Don't miss your chance to own this inviting and well-appointed home.
*some photos have been virtually staged
For sale
Price cut: $5K (7/17)
$359,000
2104 Jarvis Lane NW, Calabash, NC 28467
3beds
1,874sqft
Single Family Residence
Built in 2010
0.27 Acres Lot
$353,200 Zestimate®
$192/sqft
$117/mo HOA
What's special
Murphy bedVaulted ceilingsPeaceful pond viewsSerene pond viewsOpen patioTiled walk-in showerOpen floor plan
- 102 days |
- 563 |
- 20 |
Zillow last checked:
Listing updated:
Listed by:
Mandy L Pope 704-838-6541,
The Saltwater Agency
Source: Hive MLS,MLS#: 100565577 Originating MLS: Brunswick County Association of Realtors
Originating MLS: Brunswick County Association of RealtorsLoading...
Facts & features
Interior
Bedrooms & bathrooms
- Bedrooms: 3
- Bathrooms: 2
- Full bathrooms: 2
Rooms
- Room types: Living Room, Dining Room, Master Bedroom, Bedroom 2, Bedroom 3, Laundry
Primary bedroom
- Level: First
Bedroom 2
- Level: First
Dining room
- Level: First
Kitchen
- Level: First
Living room
- Level: First
Heating
- Heat Pump, Electric, Forced Air
Cooling
- Central Air, Ceiling Fan(s), Heat Pump
Appliances
- Included: Built-In Microwave, Washer, Refrigerator, Dryer, Disposal, Dishwasher, Electric Range
- Laundry: Dryer Hookup, Washer Hookup, Laundry Room
Features
- Walk-in Closet(s), Vaulted Ceiling(s), Tray Ceiling(s), Entrance Foyer, Solid Surface, Kitchen Island, Ceiling Fan(s), Pantry, Walk-in Shower, Blinds/Shades, Walk-In Closet(s)
- Flooring: LVT/LVP, Carpet
- Basement: None
- Attic: Pull Down Stairs
Interior area
- Total structure area: 1,874
- Total interior livable area: 1,874 sqft
Video & virtual tour
Property
Parking
- Total spaces: 2
- Parking features: Garage Faces Front, Attached, Concrete, Garage Door Opener, Off Street, On Site
- Attached garage spaces: 2
Accessibility
- Accessibility features: None
Features
- Levels: One
- Patio & porch: Covered, Patio, Porch, Glass Enclosed
- Pool features: None
- Fencing: None
- Has view: Yes
- View description: Pond, Water
- Has water view: Yes
- Water view: Pond,Water
- Waterfront features: None, Pond
- Frontage type: Pond Front
Lot
- Size: 0.27 Acres
- Dimensions: 75 x 156 x 75 x 156
- Features: Interior Lot
Details
- Parcel number: 225pa041
- Zoning: CO-R-7500
- Special conditions: Standard
Construction
Type & style
- Home type: SingleFamily
- Property subtype: Single Family Residence
Materials
- Vinyl Siding, Wood Frame
- Foundation: Slab
- Roof: Shingle
Condition
- New construction: No
- Year built: 2010
Utilities & green energy
- Sewer: County Sewer
- Water: County Water
- Utilities for property: Sewer Connected, Water Connected
Green energy
- Green verification: None
Community & HOA
Community
- Security: Smoke Detector(s)
- Subdivision: Spring Mill
HOA
- Has HOA: Yes
- Amenities included: Clubhouse, Pool, Fitness Center, Maintenance Common Areas, Management, Street Lights
- HOA fee: $1,404 annually
- HOA name: Spring Mill Plantation POA
- HOA phone: 843-839-9704
Location
- Region: Calabash
Financial & listing details
- Price per square foot: $192/sqft
- Tax assessed value: $342,910
- Annual tax amount: $1,372
- Date on market: 4/8/2026
- Cumulative days on market: 102 days
- Listing agreement: Exclusive Right To Sell
- Listing terms: Cash,Conventional,FHA,USDA Loan,VA Loan
- Road surface type: Paved
Estimated market value
$353,200
$336,000 - $371,000
$2,234/mo
Price history
| Date | Event | Price |
|---|---|---|
| 7/17/2026 | Price change | $359,000-1.4%$192/sqft |
Source:  CCAR #2609083 Report a problem CCAR #2609083 Report a problem | ||
| 6/15/2026 | Price change | $364,000-2.7%$194/sqft |
Source:  Hive MLS #100565577 Report a problem Hive MLS #100565577 Report a problem | ||
| 5/11/2026 | Price change | $374,000-3.9%$200/sqft |
Source: CCAR #2609083 Report a problem | ||
| 4/8/2026 | Listed for sale | $389,000+122.3%$208/sqft |
Source: Hive MLS #100565577 Report a problem | ||
| 3/18/2011 | Sold | $175,000$93/sqft |
Source: Public Record Report a problem | ||
Public tax history
| Year | Property taxes | Tax assessment |
|---|---|---|
| 2025 | $1,373 | $342,910 |
| 2024 | $1,373 | $342,910 |
| 2023 | $1,373 +6.4% | $342,910 +52.6% |
| 2022 | $1,290 +0% | $224,680 |
| 2021 | $1,290 +3.5% | $224,680 |
| 2020 | $1,246 | $224,680 |
| 2019 | $1,246 +18.1% | $224,680 +602.8% |
| 2018 | $1,055 +2.4% | $31,970 |
| 2017 | $1,030 | $31,970 |
| 2016 | $1,030 | $31,970 -83.3% |
| 2015 | $1,030 +15.5% | $191,660 +7.2% |
| 2014 | $892 | $178,870 |
| 2013 | -- | -- |
| 2012 | -- | -- |
| 2011 | -- | -- |
| 2010 | -- | -- |
| 2009 | -- | -- |
| 2008 | -- | -- |
Find assessor info on the county website
Monthly payment
Est. payment
Payment breakdown
Explore the cost of this home by adjusting the details. Changes won't be saved.Climate risks
Neighborhood: 28467
Nearby schools
GreatSchools rating
- 4/10Jessie Mae Monroe ElementaryGrades: PK-5Distance: 4.2 mi
- 4/10Shallotte MiddleGrades: 6-8Distance: 13.2 mi
- 4/10West Brunswick HighGrades: 9-12Distance: 12.3 mi
Schools provided by the listing agent
- Elementary: Jessie Mae Monroe Elementary
- Middle: Shallotte Middle
- High: West Brunswick
Source: Hive MLS. This data may not be complete. We recommend contacting the local school district to confirm school assignments for this home.
- $352,2003 bd2 ba1.6k sqft2108 Jarvis Ln NW, Calabash, NC 28467Off Market

- $335,1003 bd2 ba1.6k sqft2108 Jarvis Ln, Calabash, NC 28467Off Market

- $454,6004 bd4 ba2.8k sqft2100 Jarvis Ln NW, Calabash, NC 28467Off Market
- $409,8004 bd4 ba2.4k sqft2112 Jarvis Ln, Calabash, NC 28467Off Market

- $439,1003 bd2 ba2.3k sqft2096 Jarvis Ln NW, Calabash, NC 28467Off Market
- $362,9003 bd2 ba1.8k sqft2103 Jarvis Ln NW, Calabash, NC 28467Off Market
- $327,0003 bd2 ba1.8k sqft2103 Jarvis Ln, Calabash, NC 28467Off Market
- $279,0003 bd2 ba1.3k sqft2107 Jarvis Ln, Calabash, NC 28467Off Market
A local agent can set up tours, give advice and negotiate with sellers.
A local lender can help you make sure your offer is ready when you are.
Similar homes
- $355,0003 bd2 ba1.7k sqft587 Dellcastle Court NW, Calabash, NC 28467For Sale

 MLS ID #100535232, Denise Young, PROACTIVE Real Estate. Hive MLS
 - $373,9003 bd2 ba1.8k sqft886 Willow Walk NW, Calabash, NC 28467For Sale
 MLS ID #100567181, Keri A Little, Century 21 Barefoot Realty. Hive MLS
 - $434,9003 bd2 ba2.4k sqft2124 Lindrick Court NW, Calabash, NC 28467For Sale
 MLS ID #100538854, Justin T Thompson, INNOVATE Real Estate. Hive MLS
 - $459,9003 bd2 ba1.8k sqft676 Boundary Loop Road NW, Calabash, NC 28467For Sale
 MLS ID #100580431, Natalie M Moore, NorthGroup Real Estate LLC. Hive MLS
 - $378,0003 bd2 ba1.8k sqft9414 Barnstormer Drive, Carolina Shores, NC 28467For SaleMLS ID #100572826, Cheryl L McKnight, Intracoastal Realty Corporation. Hive MLS
- $450,0003 bd2 ba2.4k sqft2152 Stonecrest Drive NW, Calabash, NC 28467For SaleMLS ID #100542898, Diana M Anderson, Intracoastal Realty Corporation. Hive MLS
- $419,9004 bd2 ba1.9k sqft521 Leatherwood Drive NW, Calabash, NC 28467For SaleMLS ID #100568491, Joshua H Pierce, Realty ONE Group Dockside North. Hive MLS
- $319,9003 bd2 ba1.5k sqft1236 Hickmans Branch Drive NW, Calabash, NC 28467For SaleMLS ID #100582097, Surf & Turf Properties, RE/MAX at the Beach / Calabash. Hive MLS
- $372,0004 bd3 ba2.3k sqft1335 Sunny Slope Circle, Calabash, NC 28467For SaleMLS ID #100555965, Colleen Teifer, Silver Coast Properties. Hive MLS
- $399,9903 bd2 ba1.9k sqft1207 Fence Post Lane, Carolina Shores, NC 28467For SaleMLS ID #100572726, Jessie A Mahoney, Kinstle & Company LLC.. Hive MLS
- $310,0003 bd2 ba1.5k sqft34 Lighthouse Cove Loop #113, Calabash, NC 28467For SaleMLS ID #100553647, Mandy L Pope, The Saltwater Agency. Hive MLS
- $404,5003 bd2 ba1.7k sqft8711 Nottoway Avenue NW, Calabash, NC 28467For SaleMLS ID #100555418, Ann Glotfelty, Coldwell Banker Sloane. Hive MLS
- $299,0003 bd2 ba1.4k sqft461 Slippery Rock Way, Calabash, NC 28467For SaleMLS ID #100565406, Karen L Knight, Shoreline Realty. Hive MLS
- $304,9003 bd2 ba1.5k sqft1280 Hickmans Branch Drive NW, Carolina Shores, NC 28467For SaleMLS ID #100583361, Crystal S Gragg, Coldwell Banker Sea Coast Advantage. Hive MLS
- $364,9003 bd2 ba1.6k sqft955 Irving Dr., Little River, SC 29566For Sale
 MLS ID #2604918, Amberlee J Powers, Keller Williams Realty-BC. CCAR
 - $306,0003 bd2 ba1.4k sqft18 Lighthouse Cove Loop, Calabash, NC 28467For SaleMLS ID #100575939, Jeremiah Barnett, Keller Williams Innovate-Wilmington. Hive MLS
- $365,0003 bd2 ba1.4k sqft1225 Pyxie Moss Dr., Little River, SC 29566For SaleMLS ID #2613333, Lea Webster, North Beach Realty. CCAR
- $335,0003 bd2 ba1.4k sqft1852 Melville Ct., Little River, SC 29566For SaleMLS ID #2616505, Lesa B Cala, Weichert Realtors Southern Coast. CCAR
- $394,9003 bd2 ba1.7k sqft1225 Wind Swept Court, Little River, SC 29566For SaleMLS ID #100588915, Anthony J Green, Realty ONE Group Dockside North. Hive MLS
- $379,9903 bd2 ba1.3k sqft1572 Jardine Loop, Little River, SC 29566For SaleMLS ID #2613241, Raymond ''Ray'' R Gramazio, Coastal Shores Realty Group. CCAR
