Skip main navigation
For sale
  • Price cut: $5K (6/29)
    $379,999

    3035 Honey Clover Ct., Longs, SC 29568

    3beds
    2,454sqft
    : 
    Loading
    Get pre-qualified
    Single Family Residence
    Built in 2020
    8,276 Square Feet Lot
    $371,500 Zestimate®
    $155/sqft
    $94/mo HOA

    What's special

    Bonus roomPlantation shuttersNew carpetingLarge islandFirst-floor primary suiteStainless steel appliancesScreened-in porch
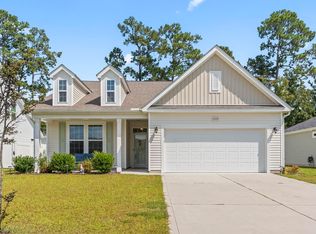
    Welcome to this stunning 3-bedroom, 3-bath home with a bonus room, thoughtfully designed for both comfort and style. Located in River Haven, a natural gas community in a non-flood zone, residents enjoy a pool, scenic walking trails, a 40-acre lake with a boat ramp to the Waccamaw River for kayaking and canoeing. The kitchen serves as the heart of the home, featuring quartz countertops, a large island, stainless steel appliances, and abundant cabinetry, all flowing seamlessly into an open and inviting living space. The first-floor primary suite features new carpeting, dual vanities, and two walk-in closets. Upstairs, you’ll find a spacious bonus room, an additional bedroom, and a full bath—ideal for guests or flexible living needs. Designer touches throughout, including updated light fixtures, LVP flooring, and plantation shutters, add a polished and welcoming feel. Step outside to enjoy the extra-wide driveway, beautiful curb appeal, fenced backyard, screened-in porch, and extended patio, perfect for relaxing or entertaining. Conveniently located just 10 minutes from North Myrtle Beach and close to shopping, dining, and entertainment, this home offers the perfect blend of comfort, convenience, and coastal lifestyle.
    103 days
    |
    361
    |
    17
    |

    Zillow last checked:

    Listing updated:

    Listed by:

    Lisa M Bernadyn 843-742-9202,

    Realty ONE Group Dockside

    Source: CCAR,MLS#: 2608805MLS LogoOriginating MLS: Coastal Carolinas Association of Realtors

    Loading...

      Facts & features

      Interior

      Bedrooms & bathrooms
      • Bedrooms: 3
      • Bathrooms: 3
      • Full bathrooms: 3
      Rooms
      • Room types: Bonus Room, Den, Screened Porch, Utility Room
      Primary bedroom
      • Features: Tray Ceiling(s), Ceiling Fan(s), Main Level Primary, Walk-In Closet(s)
      • Level: First
      • Dimensions: 17'x13'
      Bedroom 1
      • Level: First
      • Dimensions: 10'x11'
      Bedroom 2
      • Level: Second
      • Dimensions: 10'x12'
      Primary bathroom
      • Features: Dual Sinks, Separate Shower, Vanity
      Dining room
      • Dimensions: 10'x12'
      Family room
      • Features: Ceiling Fan(s)
      Great room
      • Dimensions: 19'x16'
      Kitchen
      • Features: Breakfast Bar, Dishwasher, Kitchen Island, Pantry, Stainless Steel Appliances, Solid Surface Counters
      • Dimensions: 21'x12'
      Other
      • Features: Bedroom on Main Level, Library, Utility Room
      Heating
      • Central, Electric, Gas
      Cooling
      • Central Air
      Appliances
      • Included: Dishwasher, Disposal, Microwave, Range
      • Laundry: Washer Hookup
      Features
      • Attic, Tray Ceiling(s), Ceiling Fan(s), Dual Sinks, Main Level Primary, Pull Down Attic Stairs, Permanent Attic Stairs, Sitting Area in Primary, Split Bedrooms, Separate Shower, Vanity, Walk-In Closet(s), Window Treatments, Breakfast Bar, Bedroom on Main Level, Kitchen Island, Stainless Steel Appliances, Solid Surface Counters
      • Flooring: Carpet, Luxury Vinyl, Luxury VinylPlank, Vinyl
      • Doors: Insulated Doors
      • Windows: Window Treatments
      • Attic: Pull Down Stairs,Permanent Stairs
      Interior area
      • Total structure area: 2,877
      • Total interior livable area: 2,454 sqft

      Property

      Parking
      • Total spaces: 6
      • Parking features: Attached, Garage, Two Car Garage, Garage Door Opener
      • Attached garage spaces: 2
      Features
      • Levels: One and One Half
      • Stories: 1.5
      • Patio & porch: Rear Porch, Front Porch, Patio, Porch, Screened
      • Exterior features: Fence, Sprinkler/Irrigation, Porch, Patio
      • Pool features: Community, Outdoor Pool
      • Waterfront features: River Access
      Lot
      • Size: 8,276 Square Feet
      • Features: Outside City Limits
      Details
      • Additional parcels included: ,
      • Parcel number: 30407020058
      • Zoning: Res
      • Special conditions: None

      Construction

      Type & style
      • Home type: SingleFamily
      • Architectural style: Traditional
      • Property subtype: Single Family Residence
      Materials
      • Masonry, Vinyl Siding, Wood Frame
      • Foundation: Slab
      Condition
      • Resale
      • Year built: 2020
      Details
      • Builder model: Holden
      • Builder name: H&H Homes

      Utilities & green energy

      • Water: Public
      • Utilities for property: Cable Available, Electricity Available, Natural Gas Available, Other, Phone Available, Sewer Available, Underground Utilities, Water Available
      Green energy
      • Energy efficient items: Doors, Windows

      Community & HOA

      Community
      • Features: Clubhouse, Golf Carts OK, Recreation Area, Long Term Rental Allowed, Pool
      • Security: Smoke Detector(s)
      • Subdivision: River Haven
      HOA
      • Has HOA: Yes
      • Amenities included: Clubhouse, Owner Allowed Golf Cart, Pet Restrictions
      • Services included: Common Areas, Pool(s), Recreation Facilities, Trash
      • HOA fee: $94 monthly
      Location
      • Region: Longs

      Financial & listing details

      • Price per square foot: $155/sqft
      • Tax assessed value: $393,661
      • Annual tax amount: $1,043
      • Date on market: 4/4/2026
      • Listing terms: Cash,Conventional,FHA,VA Loan
      • Electric utility on property: Yes

        Estimated market value

        $371,500

        $353,000 - $390,000

        $2,189/mo

        Price history

        DateEventPrice
        6/29/2026Price change$379,999-1.3%$155/sqft
        Source: CCAR #2608805 Report a problem
        5/6/2026Price change$384,999-1.3%$157/sqft
        Source: CCAR #2608805 Report a problem
        4/4/2026Listed for sale$389,999-2.5%$159/sqft
        Source: CCAR #2608805 Report a problem
        4/3/2026Listing removed$399,999$163/sqft
        Source: CCAR #2526174 Report a problem
        3/9/2026Price change$399,999-2.4%$163/sqft
        Source: CCAR #2526174 Report a problem
        2/24/2026Price change$409,999-2.4%$167/sqft
        Source: CCAR #2526174 Report a problem
        11/12/2025Price change$419,999-2.3%$171/sqft
        Source: CCAR #2526174 Report a problem
        10/29/2025Listed for sale$429,900$175/sqft
        Source: CCAR #2526174 Report a problem
        10/29/2025Listing removed$429,900$175/sqft
        Source: CCAR #2523998 Report a problem
        10/20/2025Price change$429,900-2.1%$175/sqft
        Source: CCAR #2523998 Report a problem
        10/2/2025Listed for sale$439,000+57.9%$179/sqft
        Source: CCAR #2523998 Report a problem
        12/21/2020Listing removed$278,000$113/sqft
        Source: CB Sea Coast Advantage NMB2 #2015437 Report a problem
        12/21/2020Listed for sale$278,000-0.5%$113/sqft
        Source: CB Sea Coast Advantage NMB2 #2015437 Report a problem
        12/17/2020Sold$279,510$114/sqft
        Source: Public Record Report a problem
        10/25/2020Price change$279,510-3.4%$114/sqft
        Source: CB Sea Coast Advantage NMB2 #2015437 Report a problem
        10/3/2020Pending sale$289,485$118/sqft
        Source: CB Sea Coast Advantage NMB2 #2015437 Report a problem
        10/3/2020Price change$289,4850%$118/sqft
        Source: CB Sea Coast Advantage NMB2 #2015437 Report a problem
        9/4/2020Price change$289,620+0%$118/sqft
        Source: HH Homes Report a problem
        7/27/2020Listed for sale$289,485$118/sqft
        Source: CB Sea Coast Advantage NMB2 #2015437 Report a problem

        Public tax history

        YearProperty taxesTax assessment
        2025$1,043 $309,557
        2024$1,043 $309,557 +15%
        2023-- $269,180
        2022$919 -17.1%$269,180
        2021$1,108 +165.7%--
        2020$417 --
        2019-- --
        Find assessor info on the county website

        Monthly payment

        Est. payment

        Payment breakdown

        Explore the cost of this home by adjusting the details. Changes won't be saved.
        All calculations are estimates and provided by Zillow, Inc. for informational purposes only. Actual amounts may vary.
        HOA fees may include property taxes on listings classified as Co-Ops. Contact the listing agent and/or owner for fee details.
        Mortgage interest rates are dependent on a number of factors, including credit score, down payment, and repayment length. Interest rate data provided by Zillow Group Marketplace, Inc. as of 1/1/1970 from various mortgage lenders with which we have lead or other similar arrangements; the Estimated Payment is an average of those rates.
        See how much you could borrow to make a competitive offer.

        Climate risks

        Neighborhood: 29568

        Getting around

        11 / 100
        Car-Dependent
        29 / 100
        Somewhat Bikeable

        Nearby schools

        GreatSchools rating
        Schools provided by the listing agent
        • Elementary: Riverside Elementary
        • Middle: North Myrtle Beach Middle School
        • High: North Myrtle Beach High School

        Source: CCAR. This data may not be complete. We recommend contacting the local school district to confirm school assignments for this home.

        A local agent can set up tours, give advice and negotiate with sellers.

        A local lender can help you make sure your offer is ready when you are.

        Browse local experts

        Similar homes