Discover coastal living at its finest in this beautifully designed 4-bedroom, 3-full-bath home with a spacious bonus room perfectly situated in a charming coastal town of Calabash. The home has been freshly painted in a neutral palette creating a bright move in ready feel. From the moment you step inside, you'll appreciate the bright, open floor plan that seamlessly connects the living, dining, and kitchen areas, creating an inviting space ideal for both everyday living and entertaining. A screened in porch right off the kitchen is a quiet, inviting space that blends the comfort of indoors with the fresh feeling of the outdoors. The thoughtfully designed kitchen features generous counter space, ample cabinetry, and a layout that keeps you connected with family and guests. The primary suite offers a relaxing retreat with a private bath, while three additional bedrooms provide comfort and flexibility for family, guests, or a home office. The upstairs bonus room adds even more versatility perfect for a media room, playroom, fitness space, or additional guest accommodations. This home offers an abundance of storage, featuring spacious closets, built-in shelving, and a convenient walk-in attic that provides plenty of room to keep everything organized. Enjoy the relaxed coastal lifestyle with nearby Sunset beach, local shops, and dining just minutes away. Whether you're looking for a full-time residence, vacation getaway, or investment opportunity, this home offers the space, comfort, and location to make it truly special. This home is situated in the newer section of The Farm, Grove at The Farm. A highly desirable neighborhood, this location offers pool access, a fitness area, a firepit and plenty of areas to walk, jog or run. The HOA provides landscaping maintenance for each individual home, including mowing the lawn, edging, pine straw and trimming shrubs. No yard work! Come see what relaxing coastal living is all about.
For sale
Price cut: $5K (10/8)
$344,000
1331 Sunny Slope Circle, Calabash, NC 28467
4beds
2,258sqft
Single Family Residence
Built in 2019
6,970 Square Feet Lot
$341,000 Zestimate®
$152/sqft
$210/mo HOA
What's special
Pool accessSpacious bonus roomGenerous counter spaceBright open floor planThoughtfully designed kitchenAbundance of storageConvenient walk-in attic
- 205 days
- 340
- 14
Zillow last checked:
Listing updated:
Listed by:
Laurinda M Wedra 843-957-3097,
Keller Williams Innovate-OIB Mainland
Source: Hive MLS,MLS#: 100583660 Originating MLS: Brunswick County Association of Realtors
Originating MLS: Brunswick County Association of RealtorsFacts & features
Interior
Bedrooms & bathrooms
- Bedrooms: 4
- Bathrooms: 3
- Full bathrooms: 3
Rooms
- Room types: Living Room, Dining Room, Master Bedroom, Bedroom 2, Bedroom 3, Bedroom 4, Bonus Room
Primary bedroom
- Level: Main
Bedroom 2
- Level: Main
Bedroom 3
- Level: Main
Bedroom 4
- Level: Second
Bonus room
- Level: Second
Dining room
- Level: Main
Kitchen
- Level: Main
Living room
- Level: Main
Heating
- Electric, Forced Air, Heat Pump, Zoned
Cooling
- Central Air, Zoned
Appliances
- Included: Electric Oven, Electric Cooktop, Built-In Microwave, Refrigerator, Disposal, Dishwasher
- Laundry: Laundry Room
Features
- Master Downstairs, Walk-in Closet(s), High Ceilings, Entrance Foyer, Kitchen Island, Ceiling Fan(s), Pantry, Walk-in Shower, Blinds/Shades, Walk-In Closet(s), Other
- Flooring: Carpet, Laminate, Tile
- Basement: None
- Attic: Walk-In
- Has fireplace: No
Interior area
- Total structure area: 2,258
- Total interior livable area: 2,258 sqft
Property
Parking
- Total spaces: 2
- Parking features: Paved
- Attached garage spaces: 2
Accessibility
- Accessibility features: None
Features
- Levels: Two
- Patio & porch: Covered, Porch, Screened
- Exterior features: Irrigation System
- Fencing: None
- View description: None
- Frontage type: See Remarks
Lot
- Size: 6,970 Square Feet
- Dimensions: 43 x 120.6 x 72.9 x 115.3
Details
- Parcel number: 225ld008
- Zoning: Cs-Prd
- Special conditions: Standard
Construction
Type & style
- Home type: SingleFamily
- Property subtype: Single Family Residence
Materials
- Stone, Vinyl Siding, Wood Frame
- Foundation: Slab
- Roof: Shingle
Condition
- New construction: No
- Year built: 2019
Utilities & green energy
- Sewer: Public Sewer
- Water: Public
- Utilities for property: Sewer Connected, Water Connected
Green energy
- Green verification: HERS Index Score
Community & HOA
Community
- Security: Smoke Detector(s)
- Subdivision: The Farm
HOA
- Has HOA: Yes
- Amenities included: Clubhouse, Pool, Fitness Center, Maintenance Common Areas, Maintenance Grounds, Management, Street Lights
- HOA fee: $2,520 annually
- HOA name: CAMS
- HOA phone: 843-249-1779
Location
- Region: Calabash
Financial & listing details
- Price per square foot: $152/sqft
- Tax assessed value: $400,760
- Annual tax amount: $2,171
- Date on market: 6/23/2026
- Cumulative days on market: 205 days
- Listing agreement: Exclusive Right To Sell
- Listing terms: Cash,Conventional
Estimated market value
$341,000
$324,000 - $358,000
$2,394/mo
Price history
| Date | Event | Price |
|---|---|---|
| 10/8/2026 | Price change | $344,000-1.4%$152/sqft |
Source:  Hive MLS #100583660 Report a problem Hive MLS #100583660 Report a problem | ||
| 6/23/2026 | Listed for sale | $349,000$155/sqft |
Source: Hive MLS #100583660 Report a problem | ||
| 6/16/2026 | Listing removed | $349,000$155/sqft |
Source: Hive MLS #100560000 Report a problem | ||
| 5/23/2026 | Price change | $349,000-1.4%$155/sqft |
Source: Hive MLS #100560000 Report a problem | ||
| 5/5/2026 | Price change | $354,000-5.6%$157/sqft |
Source: Hive MLS #100560000 Report a problem | ||
| 4/13/2026 | Price change | $374,900-2.6%$166/sqft |
Source: Hive MLS #100560000 Report a problem | ||
| 3/13/2026 | Listed for sale | $384,900+54.6%$170/sqft |
Source: Hive MLS #100560000 Report a problem | ||
| 8/25/2020 | Sold | $249,000+0%$110/sqft |
Source: Public Record Report a problem | ||
| 7/13/2020 | Pending sale | $248,900-0.4%$110/sqft |
Source: D.R. Horton - Myrtle Beach Report a problem | ||
| 7/13/2020 | Price change | $249,900+0.4%$111/sqft |
Source: D.R. Horton - Myrtle Beach Report a problem | ||
| 7/12/2020 | Pending sale | $248,900-0.4%$110/sqft |
Source: D.R. Horton - Myrtle Beach Report a problem | ||
| 2/14/2020 | Price change | $249,900+0%$111/sqft |
Source: D.R. Horton - Myrtle Beach Report a problem | ||
| 10/24/2019 | Listed for sale | $249,870$111/sqft |
Source: D.R. Horton - Myrtle Beach Report a problem | ||
Public tax history
| Year | Property taxes | Tax assessment |
|---|---|---|
| 2025 | $2,171 | $400,760 |
| 2024 | $2,171 | $400,760 |
| 2023 | $2,171 +10% | $400,760 +49.4% |
| 2022 | $1,974 +0% | $268,260 |
| 2021 | $1,974 +4.6% | $268,260 |
| 2020 | $1,886 +1062.3% | $268,260 +973% |
| 2019 | $162 | $25,000 |
Find assessor info on the county website
Monthly payment
Est. payment
Payment breakdown
Explore the cost of this home by adjusting the details. Changes won't be saved.Climate risks
Neighborhood: 28467
Nearby schools
Schools provided by the listing agent
- Elementary: Jessie Mae Monroe Elementary
- Middle: Shallotte Middle
- High: West Brunswick
Source: Hive MLS. This data may not be complete. We recommend contacting the local school district to confirm school assignments for this home.
- $368,7004 bd3 ba2.2k sqft1331 Sunny Slope Cir #613, Arlington D Carolina Shores, NC 28467Off Market

- $347,9004 bd3 ba2.2k sqft1331 Sunny Slope Circle Lot 613 Arlington #D, Carolina Shores, NC 28467Off Market
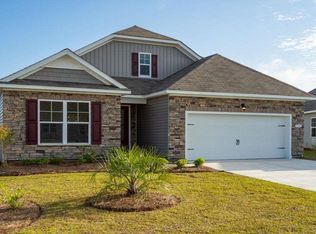
- $320,1003 bd2 ba1.5k sqft1326 Sunny Slope Cir LOT 629, Arlington C Carolina Shores, NC 28467Off Market
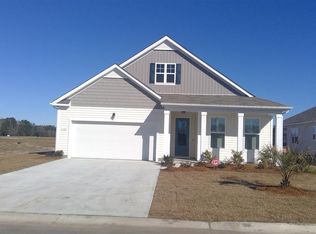
- $290,0003 bd2 ba1.6k sqft1327 Sunny Slope Cir, Calabash, NC 28467Sold

Similar homes
- $345,0004 bd2 ba1.9k sqft265 Carolina Farms Boulevard, Calabash, NC 28467For Sale
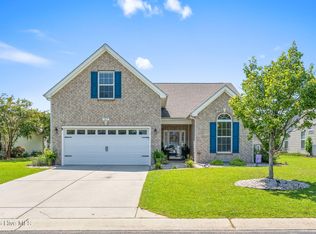
 MLS ID #100601787, The Legacy Team, Intracoastal Realty Corporation. Hive MLS
 - $380,0004 bd3 ba2.3k sqft1501 Fence Post Lane, Calabash, NC 28467For Sale
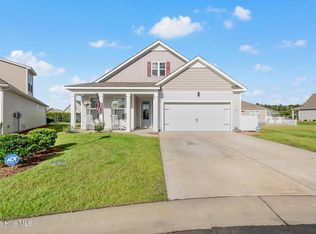 MLS ID #100598650, Shawna M Miller, Coldwell Banker Sea Coast Advantage. Hive MLS
 - $298,0003 bd2 ba1.3k sqft1480 Fence Post Lane, Calabash, NC 28467For Sale
 MLS ID #100609349, Jason Greene, Sunsets and Sandcastles Realty LLC. Hive MLS
 - $339,9003 bd3 ba1.9k sqft741 Landmark Cove, Carolina Shores, NC 28467For Sale
 MLS ID #100591600, Karen L Knight, Shoreline Realty. Hive MLS
 - $300,0004 bd3 ba1.8k sqft737 Landmark Cove, Carolina Shores, NC 28467For SaleMLS ID #100563374, Jayne A Anderson, Coldwell Banker Sloane Realty OIB. Hive MLS
- $325,0004 bd2 ba1.7k sqft117 Cedar Tree Lane SW, Calabash, NC 28467For SaleMLS ID #100585937, Aspyre Collective, eXp Realty. Hive MLS
- $389,9004 bd3 ba2.6k sqft35 Lighthouse Cove Loop, Carolina Shores, NC 28467For SaleMLS ID #100585068, Kathleen Sherman, Keller Williams Innovate-OIB Mainland. Hive MLS
- $345,0003 bd2 ba1.7k sqft225 Eagle Claw Drive, Calabash, NC 28467For SaleMLS ID #100608164, Patricia M Earp, Realty ONE Group Dockside North. Hive MLS
- $389,9004 bd3 ba2.4k sqft269 Mayflower Drive NW, Calabash, NC 28467For SaleMLS ID #100602197, Zack Bryant Team, Berkshire Hathaway HomeServices Carolina Premier Properties. Hive MLS
- $395,0003 bd3 ba1.8k sqft790 Thistle Trail NW, Calabash, NC 28467For SaleMLS ID #100607692, Zachary Barnes, Century 21 Collective. Hive MLS
- $359,0003 bd2 ba1.8k sqft2104 Jarvis Lane NW, Calabash, NC 28467For SaleMLS ID #100565577, Mandy L Pope, The Saltwater Agency. Hive MLS
- $280,0003 bd4 ba1.7k sqft136 Cobblers Circle, Carolina Shores, NC 28467For SaleMLS ID #100602223, Beth Berger, The Saltwater Agency. Hive MLS
- $245,0003 bd2 ba1.3k sqft175 Carolina Farms Boulevard, Calabash, NC 28467For SaleMLS ID #100602188, Mia K Bryans, Coldwell Banker Sea Coast Advantage. Hive MLS
- $319,9003 bd2 ba1.4k sqft76 Calabash Lakes Blvd. #76, Carolina Shores, NC 28467For Sale
 MLS ID #2612737, Cheryl Helmecki, RE/MAX at The Beach / Calabash. CCAR
 - $315,0003 bd2 ba1.4k sqft1945 Coleman Lake Drive, Calabash, NC 28467For SaleMLS ID #100594982, Cynthia B Taylor, Coldwell Banker Sea Coast Advantage. Hive MLS
- $302,0003 bd2 ba1.4k sqft1932 Coleman Lake Drive, Carolina Shores, NC 28467For SaleMLS ID #100560714, Cheryl Helmecki, RE/MAX at the Beach / Calabash. Hive MLS
- $299,0003 bd2 ba1.4k sqft1933 Coleman Lake Drive, Calabash, NC 28467For SaleMLS ID #100554412, Shirley Johnson, Coldwell Banker Sloane. Hive MLS
- $329,9003 bd3 ba1.8k sqft8966 Smithfield Drive NW Apt 3, Calabash, NC 28467For SaleMLS ID #100587897, Colleen Teifer, Silver Coast Properties. Hive MLS
- $389,9003 bd2 ba1.7k sqft8864 Lagonia Court NW, Calabash, NC 28467For SaleMLS ID #100591135, Surf & Turf Properties, Keller Williams Innovate-OIB Mainland. Hive MLS
- $328,0005 bd3 ba2.9k sqft225 Cypress Tree Loop, Longs, SC 29568For SaleMLS ID #2624846, The Mills Group Team, Century 21 Barefoot Realty. CCAR
