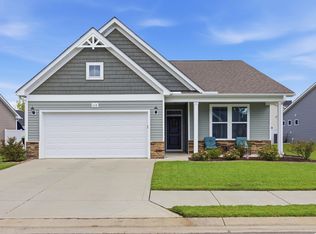
This spacious, open concept home has been extremely well kept by its conscientious owners, and is ready to be YOUR home! The downstairs consists of the primary bedroom, two guest bedrooms, two bathrooms, laundry room, kitchen, dining area, and a nicely sized living room. There is a second guest bedroom upstairs along with the bonus room and additional storage closets. This is a very efficient and comfortable floor plan with plenty of space. The kitchen, dining area and living room are all adjacent to each other, offering plenty of space for entertaining or spending time with family. Imagine yourself enjoying your morning coffee or an evening beverage on your huge screened porch with patio and fenced yard. If you envision guests coming to stay, the upstairs allows them their own sitting area in the bonus room along with a private bedroom and bathroom. The storage is abundant in this home with two linen closets downstairs and and a very large closet upstairs, along with a utility closet that leads to walk-in storage in the attic. The primary bedroom boasts a large closet as well. And by the way, this home received a new roof in 2023! This is a pleasant and quiet neighborhood with an extremely convenient location. The amenity center for this section of The Farm is nearby if you like to walk or ride your bicycle. The community itself is nestled right between Calabash and Sunset Beach, so you are no more than 15 minutes from the pristine sands of Sunset Beach and a stone's throw from the town area of Calabash. Calabash is well known for its seafood restaurants and shopping. Opportunities for outdoor recreation abound in this vicinity with multiple beaches, golf and fishing. What are you waiting for? Schedule your showing today!
Under contract
Price cut: $10K (7/5)
$372,000
1335 Sunny Slope Circle, Calabash, NC 28467
4beds
2,387sqft
Single Family Residence
Built in 2019
9,670 Square Feet Lot
$364,500 Zestimate®
$156/sqft
$210/mo HOA
What's special
Fenced yardVery large closet upstairsTwo linen closets downstairsSpacious open concept homeSecond guest bedroom upstairs
- 177 days |
- 147 |
- 6 |
Zillow last checked:
Listing updated:
Listed by:
Colleen Teifer 609-868-2393,
Silver Coast Properties
Source: Hive MLS,MLS#: 100555965 Originating MLS: Brunswick County Association of Realtors
Originating MLS: Brunswick County Association of RealtorsFacts & features
Interior
Bedrooms & bathrooms
- Bedrooms: 4
- Bathrooms: 3
- Full bathrooms: 3
Rooms
- Room types: Master Bedroom, Bedroom 1, Bedroom 2, Living Room, Dining Room, Laundry, Bathroom 1, Bathroom 2, Bonus Room, Bedroom 3, Bathroom 3
Primary bedroom
- Level: First
Bedroom 1
- Level: First
Bedroom 2
- Level: First
Bedroom 3
- Level: Second
Bathroom 1
- Level: First
Bathroom 2
- Level: First
Bathroom 3
- Level: Second
Bonus room
- Level: Second
Dining room
- Level: First
Kitchen
- Level: First
Laundry
- Level: First
Living room
- Level: First
Heating
- Heat Pump, Electric, Forced Air, Zoned
Cooling
- Central Air, Zoned, Heat Pump
Appliances
- Included: Built-In Microwave, Washer, Refrigerator, Dryer, Disposal, Dishwasher, Electric Range
- Laundry: Laundry Room
Features
- Master Downstairs, Walk-in Closet(s), Tray Ceiling(s), High Ceilings, Kitchen Island, Ceiling Fan(s), Pantry, Walk-in Shower, Blinds/Shades, Walk-In Closet(s), Wired for Data
- Flooring: LVT/LVP, Carpet, Tile
- Basement: None
- Attic: Walk-In
- Has fireplace: No
Interior area
- Total structure area: 2,387
- Total interior livable area: 2,387 sqft
Property
Parking
- Total spaces: 4
- Parking features: Garage Faces Front, Attached, Garage Door Opener, Off Street, Garage
- Attached garage spaces: 2
Accessibility
- Accessibility features: Accessible Doors
Features
- Levels: Two
- Patio & porch: Patio, Porch, Screened
- Pool features: None
- Fencing: Back Yard
- Has view: Yes
- View description: None
- Waterfront features: None
- Frontage type: See Remarks
Lot
- Size: 9,670 Square Feet
- Dimensions: 45 x 161 x 104 x 120
Details
- Parcel number: 225ld009
- Zoning: Cs-Prd
- Special conditions: Standard
Construction
Type & style
- Home type: SingleFamily
- Property subtype: Single Family Residence
Materials
- Vinyl Siding, Wood Frame
- Foundation: Slab
- Roof: Architectural Shingle
Condition
- New construction: No
- Year built: 2019
Utilities & green energy
- Sewer: County Sewer
- Water: County Water
- Utilities for property: Sewer Connected, Water Connected
Community & HOA
Community
- Security: Smoke Detector(s)
- Subdivision: Grove at The Farm at Brunswick
HOA
- Has HOA: Yes
- Amenities included: Clubhouse, Pool, Maintenance Common Areas, Maintenance Grounds, Management, Street Lights, Taxes
- HOA fee: $2,520 annually
- HOA name: CAMS
- HOA phone: 843-249-1779
Location
- Region: Calabash
Financial & listing details
- Price per square foot: $156/sqft
- Tax assessed value: $391,010
- Annual tax amount: $2,128
- Date on market: 2/21/2026
- Cumulative days on market: 177 days
- Listing agreement: Exclusive Right To Sell
- Listing terms: Cash,Conventional
- Road surface type: Paved
Estimated market value
$364,500
$346,000 - $383,000
$2,481/mo
Price history
| Date | Event | Price |
|---|---|---|
| 8/8/2026 | Contingent | $372,000$156/sqft |
Source:  Hive MLS #100555965 Report a problem Hive MLS #100555965 Report a problem | ||
| 7/5/2026 | Price change | $372,000-2.6%$156/sqft |
Source: Hive MLS #100555965 Report a problem | ||
| 5/13/2026 | Price change | $382,000-2%$160/sqft |
Source: Hive MLS #100555965 Report a problem | ||
| 2/21/2026 | Listed for sale | $389,900+56.6%$163/sqft |
Source: Hive MLS #100555965 Report a problem | ||
| 6/4/2020 | Sold | $249,000-0.4%$104/sqft |
Source: Public Record Report a problem | ||
| 3/22/2020 | Pending sale | $249,900$105/sqft |
Source: D.R. Horton - Myrtle Beach Report a problem | ||
| 3/1/2020 | Price change | $249,900-1%$105/sqft |
Source: D.R. Horton - Myrtle Beach Report a problem | ||
| 12/14/2019 | Price change | $252,500-9%$106/sqft |
Source: D.R. Horton - Myrtle Beach Report a problem | ||
| 11/10/2019 | Listed for sale | $277,620$116/sqft |
Source: D.R. Horton - Myrtle Beach Report a problem | ||
Public tax history
| Year | Property taxes | Tax assessment |
|---|---|---|
| 2025 | $2,128 | $391,010 |
| 2024 | $2,128 | $391,010 |
| 2023 | $2,128 +10.3% | $391,010 +49.9% |
| 2022 | $1,930 +0% | $260,810 |
| 2021 | $1,930 +4.7% | $260,810 |
| 2020 | $1,842 +1035.3% | $260,810 +943.2% |
| 2019 | $162 | $25,000 |
Find assessor info on the county website
Monthly payment
Est. payment
Payment breakdown
Explore the cost of this home by adjusting the details. Changes won't be saved.Climate risks
Neighborhood: 28467
Getting around
0 / 100
Car-DependentNearby schools
GreatSchools rating
- 4/10Jessie Mae Monroe ElementaryGrades: PK-5Distance: 1.9 mi
- 4/10Shallotte MiddleGrades: 6-8Distance: 10.6 mi
- 4/10West Brunswick HighGrades: 9-12Distance: 9.8 mi
Schools provided by the listing agent
- Elementary: Jessie Mae Monroe Elementary
- Middle: Shallotte Middle
- High: West Brunswick
Source: Hive MLS. This data may not be complete. We recommend contacting the local school district to confirm school assignments for this home.
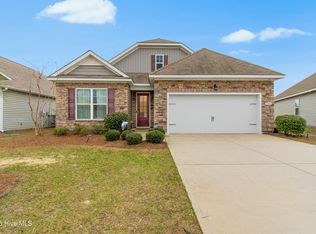
- $349,0004 bd3 ba2.2k sqft1331 Sunny Slope Cir, Calabash, NC 28467For Sale
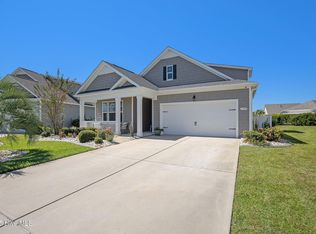
- $414,0004 bd3 ba2.7k sqft1339 Sunny Slope Cir, Calabash, NC 28467Sold
- $346,7004 bd3 ba2.2k sqft1331 Sunny Slope Circle Lot 613 Arlington #D, Carolina Shores, NC 28467Off Market

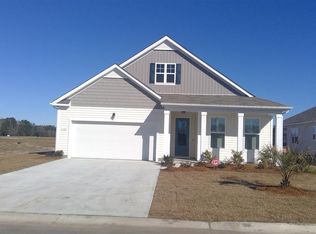
- $318,6003 bd2 ba1.5k sqft1326 Sunny Slope Cir LOT 629, Arlington C Carolina Shores, NC 28467Off Market
- $353,1005 bd3 ba2.6k sqft1341 Sunny Slope Cir LOT 616, Dover A Carolina Shores, NC 28467Off Market
- $290,0003 bd2 ba1.6k sqft1327 Sunny Slope Cir, Calabash, NC 28467Sold
- $409,0003 bd2 ba2.1k sqft1216 Fence Post Ln, Carolina Shor, NC 28467Off Market
- $464,9004 bd3 ba2.2k sqft1218 Fence Post Ln, Carolina Shor, NC 28467Off Market
A local agent can set up tours, give advice and negotiate with sellers.
A local lender can help you make sure your offer is ready when you are.
Similar homes
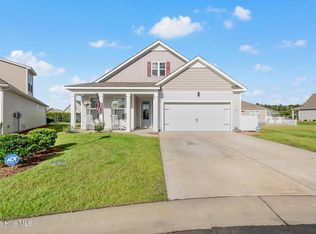
- $385,0004 bd3 ba2.3k sqft1501 Fence Post Lane, Calabash, NC 28467For Sale
 MLS ID #100598650, Shawna M Miller, Coldwell Banker Sea Coast Advantage. Hive MLS
 - $349,0004 bd3 ba2.2k sqft1331 Sunny Slope Circle, Calabash, NC 28467For SaleMLS ID #100583660, Laurinda M Wedra, Keller Williams Innovate-OIB Mainland. Hive MLS
- $339,9003 bd3 ba1.9k sqft741 Landmark Cove, Carolina Shores, NC 28467For Sale
 MLS ID #100591600, Karen L Knight, Shoreline Realty. Hive MLS
 - $338,0003 bd2 ba1.6k sqft618 Tullimore Ln., Calabash, NC 28467For Sale
 MLS ID #2620997, Jocasa L Relf, Keller Williams Innovate South. CCAR
 - $338,0003 bd2 ba1.6k sqft618 NW Tullimore Lane NW Lot 141 Harmony, Calabash, NC 28467For SaleMLS ID #100598734, Jocasa Relf, Keller Williams Innovate South dba Core Myrtle Beach. Hive MLS
- $389,9003 bd2 ba1.9k sqft305 Eagle Claw Drive, Calabash, NC 28467For SaleMLS ID #100598646, Sheila A Romo, Realty ONE Group Dockside North. Hive MLS
- $292,0003 bd2 ba1.5k sqft461 Slippery Rock Way, Calabash, NC 28467For SaleMLS ID #100596177, Zachary Barnes, Century 21 Collective. Hive MLS
- $398,5003 bd2 ba1.9k sqft9471 Crested Eagle Court Lot 2040, Carolina Shores, NC 28467For SaleMLS ID #100580683, Scott Myers, Island Vibes Realty, LLC. Hive MLS
- $300,0004 bd3 ba1.8k sqft737 Landmark Cove, Carolina Shores, NC 28467For SaleMLS ID #100563374, Jayne A Anderson, Coldwell Banker Sloane Realty OIB. Hive MLS
- $394,9003 bd2 ba1.7k sqft8864 Lagonia Court NW, Calabash, NC 28467For SaleMLS ID #100591135, Surf & Turf Properties, Keller Williams Innovate-OIB Mainland. Hive MLS
- $418,9003 bd2 ba2k sqft12 Lighthouse Cove Loop, Carolina Shor, NC 28467For SaleBHHS broker feed
- $399,9003 bd2 ba1.7k sqft8718 Nottoway Avenue NW, Calabash, NC 28467For SaleMLS ID #100564699, Claire E Yoder, Coldwell Banker Sloane. Hive MLS
- $375,0004 bd3 ba2.2k sqft1305 Golden Valley Pl., Little River, SC 29566For SaleMLS ID #2619028, Rite Haus Partners, CB Sea Coast Advantage MB2. CCAR
- $394,9003 bd2 ba1.7k sqft8850 Mobile Avenue NW, Calabash, NC 28467For SaleMLS ID #100562008, Rebecca Miller, Keller Williams Realty-Fayetteville. Hive MLS
- $470,0005 bd4 ba2.5k sqft9200 Island Shore Avenue, Calabash, NC 28467For SaleMLS ID #100598373, Donna M Schulz, Coldwell Banker Sea Coast Advantage. Hive MLS
- $399,0004 bd2 ba1.9k sqft521 Leatherwood Drive NW, Calabash, NC 28467For SaleMLS ID #100568491, Joshua H Pierce, Realty ONE Group Dockside North. Hive MLS
- $357,5003 bd2 ba1.7k sqft871 Callant Dr., Little River, SC 29566For SaleMLS ID #2620799, Amberlee J Powers, Keller Williams Realty-BC. CCAR
- $307,9003 bd2 ba1.4k sqft1932 Coleman Lake Drive, Carolina Shores, NC 28467For SaleMLS ID #100560714, Cheryl Helmecki, RE/MAX at the Beach / Calabash. Hive MLS
- $299,0003 bd2 ba1.4k sqft1933 Coleman Lake Drive, Calabash, NC 28467For SaleMLS ID #100554412, Shirley Johnson, Coldwell Banker Sloane. Hive MLS
- $529,5003 bd3 ba2.4k sqft113 Eagle Claw Drive, Calabash, NC 28467For SaleMLS ID #100544434, Claire E Yoder, Coldwell Banker Sloane. Hive MLS
