Skip main navigation
Sold for $414,000
  • $414,000

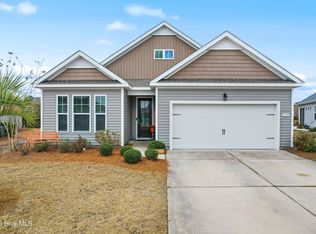
    1339 Sunny Slope Circle, Calabash, NC 28467

    4beds
    2,738sqft
    Single Family Residence
    Built in 2018
    0.33 Acres Lot
    $412,900 Zestimate®
    $151/sqft
    $2,516 Estimated rent

    Home value

    $412,900

    $380,000 - $450,000

    $2,516/mo

    Zestimate® history
    Loading
    Loading...

    Owner options

    List your home for rent

    $2,516/mo

    Rent Zestimate®

    Find your next renter with Zillow Rental Manager. Plus, with online applications, you can quickly screen prospective tenants – for free.

    Learn more

    $2,516/mo

    Rent Zestimate®

    Refinance and save

    $4,924/mo

    Est. payment

    Refinancing to a lower rate could help reduce your monthly payments and save thousands over the life of the loan.

    See today's rates

    $4,924/mo

    Est. payment

    Explore your selling options

    Work with a Zillow partner agent

    Leverage their expertise and Zillow's premium Showcase listings to get your home seen by more buyers.

    Get started

    List with your own agent

    Get your home in front of millions of buyers by listing it on Zillow.

    Learn how to do it

    Sell it yourself

    Take full control of how buyers see your home on Zillow by listing For Sale by Owner (FSBO).

    List your home

    What's special

    Tall ceilingsPaver patioCrown moldingSpacious walk-in showerLarge islandGranite countertopsWalk-in pantry
    Pristine Home for Sale - Modern, Spacious, and Move-In Ready! Discover this beautiful open floor plan home featuring tall ceilings, crown molding, and durable LVP flooring. The chef's kitchen includes granite countertops, decorator cabinets, ceramic backsplash, a large island, and a walk-in pantry—perfect for entertaining. The main bedroom offers two walk-in closets and a private ensuite with double vanity, tile floors, and spacious walk-in shower. Enjoy privacy at the back of the house with an enclosed covered porch, EZ Breeze(type) windows and door and stunning views of the enormous backyard and paver patio. Two large front bedrooms with ample closet space share a guest bath. Upstairs, you'll find additional finished living space, a large bedroom, full bath, walk-in closet, and attic storage. Additional highlights include a spacious 2-car garage with extra storage, and HOA coverage for irrigation and lawn care. schedule your appointment today to see this spectacular home!

    Zillow last checked:

    Listing updated:

    Listed by:

    Philip E Bishop 843-443-7070,

    Realty ONE Group Dockside North

    Bought with:

    Shelley Allen, 184472

    Carolina's Choice Real Estate Inc

    Source: Hive MLS,MLS#: 100529053MLS LogoOriginating MLS: Brunswick County Association of Realtors

    Facts & features

    Interior

    Bedrooms & bathrooms
    • Bedrooms: 4
    • Bathrooms: 3
    • Full bathrooms: 3
    Primary bedroom
    • Level: Primary Living Area
    Dining room
    • Features: Combination
    Heating
    • Electric, Forced Air
    Cooling
    • Central Air
    Appliances
    • Included: Electric Oven, Built-In Microwave, Washer, Refrigerator, Dryer, Disposal, Dishwasher
    • Laundry: Dryer Hookup, Washer Hookup, Laundry Room
    Features
    • Master Downstairs, High Ceilings, Entrance Foyer, Solid Surface, Kitchen Island, Ceiling Fan(s), Pantry, Walk-in Shower, Blinds/Shades
    • Flooring: LVT/LVP, Carpet, Tile
    • Basement: None
    • Attic: Floored,Walk-In
    • Has fireplace: No
    • Fireplace features: None
    Interior area
    • Total structure area: 2,738
    • Total interior livable area: 2,738 sqft

    Property

    Parking
    • Total spaces: 2
    • Parking features: Garage Door Opener, Paved
    • Attached garage spaces: 2
    Accessibility
    • Accessibility features: None
    Features
    • Levels: One
    • Stories: 2
    • Patio & porch: Covered, Enclosed, Patio, Porch
    • Exterior features: Irrigation System
    • Fencing: None
    • Waterfront features: None
    Lot
    • Size: 0.33 Acres
    • Dimensions: 45 x 166 x 67 x 76 x 161
    • Features: Interior Lot
    Details
    • Parcel number: 225ld010
    • Zoning: Res
    • Special conditions: Standard

    Construction

    Type & style
    • Home type: SingleFamily
    • Property subtype: Single Family Residence
    Materials
    • Vinyl Siding
    • Foundation: Slab
    • Roof: Shingle
    Condition
    • New construction: No
    • Year built: 2018

    Utilities & green energy

    • Sewer: Public Sewer
    • Water: Public
    • Utilities for property: Sewer Connected, Water Connected
    Green energy
    • Green verification: None

    Community & neighborhood

    Location
    • Region: Calabash
    • Subdivision: Grove at The Farm at Brunswick

    HOA & financial

    HOA
    • Has HOA: Yes
    • HOA fee: $2,520 annually
    • Amenities included: Clubhouse, Pool, Maintenance Common Areas, Maintenance Grounds, Maintenance Roads, Management, Street Lights, Trail(s)
    • Association name: CAMS
    • Association phone: 910-454-8787

    Other

    Other facts
    • Listing agreement: Exclusive Right To Sell
    • Listing terms: Cash,Conventional
    • Road surface type: Paved

    Price history

    DateEventPrice
    2/16/2026Sold$414,000-2.6%$151/sqft
    Source: Hive MLS #100529053 Report a problem
    1/15/2026Contingent$425,000$155/sqft
    Source: CCAR #2521662 Report a problem
    1/15/2026Pending sale$425,000$155/sqft
    Source: Hive MLS #100529053 Report a problem
    9/5/2025Listed for sale$425,000+55.7%$155/sqft
    Source: Hive MLS #100529053 Report a problem
    5/24/2019Sold$273,000$100/sqft
    Source: Public Record Report a problem

    Public tax history

    YearProperty taxesTax assessment
    2025$2,212 $409,850
    2024$2,212 $409,850
    2023$2,212 +2.5%$409,850 +36.8%
    2022$2,158 +0%$299,630
    2021$2,158 +4.2%$299,630
    2020$2,070 $299,630 +1098.5%
    2019-- $25,000

    Find assessor info on the county website

    Neighborhood: 28467

    Nearby schools

    GreatSchools rating
    Schools provided by the listing agent
    • Elementary: Jessie Mae Monroe Elementary
    • Middle: Shallotte Middle
    • High: West Brunswick

    Source: Hive MLS. This data may not be complete. We recommend contacting the local school district to confirm school assignments for this home.

    Get a cash offer in 3 minutes
    Find out how much your home could sell for in as little as 3 minutes with a no-obligation cash offer.
    Estimated market value
    $412,900
    Get a cash offer in 3 minutes
    Find out how much your home could sell for in as little as 3 minutes with a no-obligation cash offer.
    Estimated market value
    $412,900