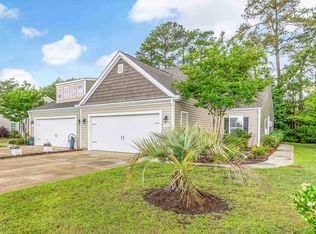
Beautifully maintained 3-bedroom, 2 bath duet style home featuring a desirable split-bedroom floor plan and numerous upgrades throughout. The open and inviting living area flows seamlessly into the dining space and kitchen, creating a great layout for both everyday living and entertaining. The kitchen includes ample cabinetry, solid surface counters, breakfast bar seating, large work island, tile backsplash, pantry and a new microwave. Large primary bedroom offers a vaulted ceiling, a great walk-in closet and a private bathroom with a double sink vanity and full-size shower. Comfortable guest bedrooms with great closet space. Upgraded light fixtures throughout the home add a modern touch, while thoughtful features such as lever door handles, comfort-height toilets, all closets offer motion censored lighting and a whole-house water filtration system with reverse osmosis drinking water provide everyday convenience and comfort. You'll find low maintenance LVP flooring throughout the living areas and carpet in the bedrooms. One of the standout features of this home is the glass-enclosed patio overlooking an incredible pond view, creating a peaceful setting that is perfect for relaxing or bird watching. Outside you'll enjoy a new 14' x 6' pavered patio with beautiful pond views. Residents enjoy wonderful community amenities including a beautiful clubhouse with fitness room and meeting space, along with a fantastic community saltwater pool. Conveniently located near the area's beautiful beaches and close to an endless variety of shopping, dining, and golf courses. This home offers the perfect combination of comfort, upgrades, scenic views, and great amenities.
For sale
$307,900
1932 Coleman Lake Drive, Carolina Shores, NC 28467
3beds
1,440sqft
Townhouse
Built in 2019
4,922 Square Feet Lot
$302,900 Zestimate®
$214/sqft
$400/mo HOA
What's special
Comfort-height toiletsLarge work islandKitchen includes ample cabinetryBreakfast bar seatingDesirable split-bedroom floor planCarpet in the bedroomsSolid surface counters
- 166 days
- 120
- 4
Zillow last checked:
Listing updated:
Listed by:
Cheryl Helmecki 910-575-2200,
RE/MAX at the Beach / Calabash,
Craig Helmecki 910-393-9094,
RE/MAX at the Beach / Calabash
Source: Hive MLS,MLS#: 100560714 Originating MLS: Brunswick County Association of Realtors
Originating MLS: Brunswick County Association of RealtorsFacts & features
Interior
Bedrooms & bathrooms
- Bedrooms: 3
- Bathrooms: 2
- Full bathrooms: 2
Rooms
- Room types: Master Bedroom, Bedroom 1, Bedroom 2, Living Room, Dining Room, Sunroom, Utility Room
Primary bedroom
- Dimensions: 14.33 x 13.82
Bedroom 1
- Dimensions: 11 x 10.25
Bedroom 2
- Dimensions: 11.33 x 11.18
Dining room
- Dimensions: 8 x 10
Kitchen
- Dimensions: 12.5 x 16.75
Living room
- Dimensions: 14.33 x 14.25
Sunroom
- Dimensions: 7.67 x 14.25
Utility room
- Dimensions: 7.5 x 5.75
Heating
- Heat Pump, Electric
Cooling
- Ceiling Fan(s), Heat Pump
Appliances
- Included: Built-In Microwave, Washer, Refrigerator, Dryer, Disposal, Dishwasher, Electric Range, Water Purifier
- Laundry: Dryer Hookup, Washer Hookup, Laundry Room
Features
- Walk-in Closet(s), Vaulted Ceiling(s), Solid Surface, Kitchen Island, Ceiling Fan(s), Pantry, Blinds/Shades, Walk-In Closet(s)
- Flooring: LVT/LVP, Carpet
- Doors: Storm Door(s)
- Basement: None
- Attic: Scuttle
- Has fireplace: No
- Common walls with other units/homes: End Unit
Interior area
- Total structure area: 1,440
- Total interior livable area: 1,440 sqft
Property
Parking
- Total spaces: 2
- Parking features: Garage Faces Front, Garage Door Opener, Paved
- Attached garage spaces: 2
Features
- Levels: One
- Patio & porch: Glass Enclosed
- Exterior features: Storm Doors, End Unit
- Fencing: None
- Has view: Yes
- View description: Pond
- Has water view: Yes
- Water view: Pond
- Waterfront features: None, Pond
- Frontage type: Pond Front
Lot
- Size: 4,922 Square Feet
- Dimensions: 40 x 120 x 42.05 x 120
Details
- Parcel number: 240dc052
- Zoning: CS-R8
- Special conditions: Standard
Construction
Type & style
- Home type: Townhouse
- Property subtype: Townhouse
Materials
- Vinyl Siding, Wood Frame
- Foundation: Slab
- Roof: Architectural Shingle
Condition
- New construction: No
- Year built: 2019
Utilities & green energy
- Sewer: Public Sewer
- Water: Public
- Utilities for property: Sewer Connected, Water Connected
Community & HOA
Community
- Security: Smoke Detector(s), Security System Owned
- Subdivision: Calabash Lakes
HOA
- Has HOA: Yes
- Amenities included: Clubhouse, Pool, Fitness Center, Maintenance Common Areas, Maintenance Grounds, Maintenance Structure, Party Room, Pest Control, Pickleball, Tennis Court(s), Termite Bond
- HOA fee: $4,800 annually
- HOA name: Calabash Lakes HOA
- HOA phone: 800-354-0257
Location
- Region: Carolina Shor
Financial & listing details
- Price per square foot: $214/sqft
- Tax assessed value: $306,430
- Annual tax amount: $1,554
- Date on market: 3/17/2026
- Cumulative days on market: 166 days
- Listing agreement: Exclusive Right To Sell
- Listing terms: Cash,Conventional,FHA,VA Loan
- Road surface type: Paved
Estimated market value
$302,900
$288,000 - $318,000
$1,825/mo
Price history
| Date | Event | Price |
|---|---|---|
| 4/24/2026 | Price change | $307,900-3.8%$214/sqft |
Source:  Hive MLS #100560714 Report a problem Hive MLS #100560714 Report a problem | ||
| 4/9/2026 | Price change | $319,900-3%$222/sqft |
Source: Hive MLS #100560714 Report a problem | ||
| 3/17/2026 | Listed for sale | $329,900+3.4%$229/sqft |
Source: Hive MLS #100560714 Report a problem | ||
| 3/8/2023 | Sold | $319,000-0.9%$222/sqft |
Source: Hive MLS #100354541 Report a problem | ||
| 1/13/2023 | Pending sale | $322,000$224/sqft |
Source: Hive MLS #100354541 Report a problem | ||
| 11/8/2022 | Listed for sale | $322,000$224/sqft |
Source: Hive MLS #100354541 Report a problem | ||
| 10/23/2022 | Pending sale | $322,000$224/sqft |
Source: Hive MLS #100354541 Report a problem | ||
| 10/20/2022 | Listed for sale | $322,000+63.9%$224/sqft |
Source: Hive MLS #100354541 Report a problem | ||
| 3/14/2019 | Sold | $196,500$136/sqft |
Source: Public Record Report a problem | ||
Public tax history
| Year | Property taxes | Tax assessment |
|---|---|---|
| 2025 | $1,554 | $306,430 |
| 2024 | $1,554 +2.4% | $306,430 +2.7% |
| 2023 | $1,519 +14.4% | $298,320 +55.1% |
| 2022 | $1,328 0% | $192,330 |
| 2021 | $1,328 +3.4% | $192,330 |
| 2020 | $1,284 | $192,330 |
| 2019 | $1,284 | $192,330 +3105.5% |
| 2018 | -- | $6,000 |
| 2017 | $45 | $6,000 |
| 2016 | $45 | $6,000 |
| 2015 | $45 | $6,000 |
| 2010 | -- | -- |
| 2009 | -- | -- |
| 2008 | -- | -- |
Find assessor info on the county website
Monthly payment
Est. payment
Payment breakdown
Explore the cost of this home by adjusting the details. Changes won't be saved.Climate risks
Neighborhood: 28467
Nearby schools
Schools provided by the listing agent
- Elementary: Jessie Mae Monroe Elementary
- Middle: Shallotte Middle
- High: West Brunswick
Source: Hive MLS. This data may not be complete. We recommend contacting the local school district to confirm school assignments for this home.
- $307,9003 bd2 ba1.4k sqft1932 Coleman Lake Dr #1932, Calabash, NC 28467For Sale
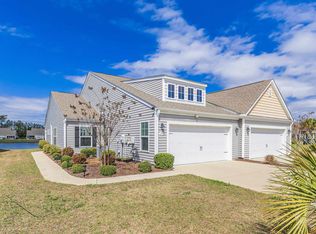
- $289,4003 bd2 ba1.5k sqft1932 Coleman Lake Dr UNIT 552A, Carolina Shores, NC 28467Off Market

- $287,8003 bd2 ba1.5k sqft1928 Coleman Lake Dr UNIT 551B, Carolina Shores, NC 28467Off Market
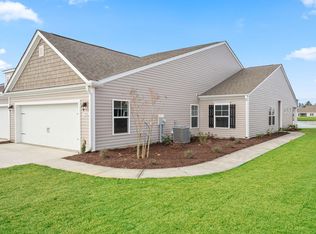
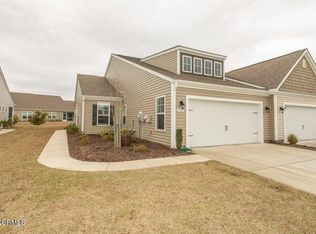
- $270,2003 bd2 ba1.4k sqft1909 Coleman Lake Dr UNIT 503A, Carolina Shores, NC 28467Off Market
Similar homes
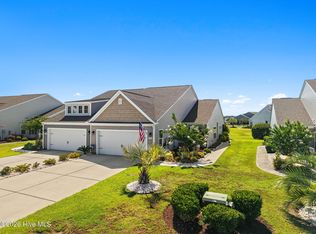
- $315,0003 bd2 ba1.4k sqft1945 Coleman Lake Drive, Calabash, NC 28467For Sale
 MLS ID #100594982, Cynthia B Taylor, Coldwell Banker Sea Coast Advantage. Hive MLS
 - $307,9003 bd2 ba1.4k sqft1932 Coleman Lake Dr. #1932, Carolina Shores, NC 28467For Sale
 MLS ID #2606903, Cheryl Helmecki, RE/MAX at The Beach / Calabash. CCAR
 - $319,9003 bd2 ba1.4k sqft76 Calabash Lakes Blvd. #76, Carolina Shores, NC 28467For Sale
 MLS ID #2612737, Cheryl Helmecki, RE/MAX at The Beach / Calabash. CCAR
 - $292,0003 bd2 ba1.5k sqft461 Slippery Rock Way, Calabash, NC 28467For Sale
 MLS ID #100596177, Zachary Barnes, Century 21 Collective. Hive MLS
 - $300,0004 bd3 ba1.8k sqft737 Landmark Cove, Carolina Shores, NC 28467For SaleMLS ID #100563374, Jayne A Anderson, Coldwell Banker Sloane Realty OIB. Hive MLS
- $339,9003 bd3 ba1.9k sqft741 Landmark Cove, Carolina Shores, NC 28467For SaleMLS ID #100591600, Karen L Knight, Shoreline Realty. Hive MLS
- $289,9993 bd3 ba1.9k sqft303 Bulkhead Bend, Calabash, NC 28467For SaleMLS ID #100540522, Paul M Snider, Premier Realty Group. Hive MLS
- $299,9003 bd3 ba1.7k sqft8816 Radcliff Drive NW, Calabash, NC 28467For SaleMLS ID #100583101, Michael A Mill, Coldwell Banker Sea Coast Advantage. Hive MLS
- $338,0003 bd2 ba1.6k sqft618 Tullimore Ln., Calabash, NC 28467For SaleMLS ID #2620997, Jocasa L Relf, Keller Williams Innovate South. CCAR
- $338,0003 bd2 ba1.6k sqft618 NW Tullimore Lane NW Lot 141 Harmony, Calabash, NC 28467For SaleMLS ID #100598734, Jocasa Relf, Keller Williams Innovate South dba Core Myrtle Beach. Hive MLS
- $299,9003 bd3 ba1.9k sqft315 Bulkhead Bend, Calabash, NC 28467For SaleMLS ID #100564272, Christy C Davis, Century 21 Barefoot Realty. Hive MLS
- $334,9003 bd3 ba1.8k sqft8966 Smithfield Drive NW Apt 3, Calabash, NC 28467For SaleMLS ID #100587897, Colleen Teifer, Silver Coast Properties. Hive MLS
- $300,0003 bd3 ba1.9k sqft312 Bulkhead Bend, Calabash, NC 28467For SaleMLS ID #100543770, Michele D Johnston, Coldwell Banker Sea Coast Advantage. Hive MLS
- $291,8882 bd2 ba1.3k sqft8697 Radcliff Drive NW, Calabash, NC 28467For SaleMLS ID #100561089, Jerry L Helms, Brunswick Forest Realty, LLC. Hive MLS
- $279,9003 bd3 ba1.5k sqft4087 McLamb Ave. #4087, Little River, SC 29566For SaleMLS ID #2621130, Reena Artz Team, River Oaks Real Estate. CCAR
- $390,0003 bd2 ba1.7k sqft8760 Birmingham Lane NW, Calabash, NC 28467For SaleMLS ID #100599119, Wendy B Flynn, RE/MAX Southern Shores. Hive MLS
- $244,3003 bd3 ba1.7k sqft116 Freeboard Lane, Calabash, NC 28467For SaleMLS ID #100570846, Christy C Davis, Century 21 Barefoot Realty. Hive MLS
- $279,9003 bd3 ba1.5k sqftCypress Village, Little River, SC 29566For SaleMLS ID #2619847, Kemp C Nash, Century 21 Coastal Lifestyles. CCAR
- $275,0003 bd3 ba1.6k sqft2042 Parow Lane NW, Calabash, NC 28467For SaleMLS ID #100585681, Alli E Pendergrass, eXp Realty. Hive MLS
- $275,0003 bd2 ba1.3k sqft395 S Crow Creek Dr #1702, Calabash, NC 28467New ConstructionMLS ID #100521481, Melony J Rice, Intracoastal Realty Corporation. Hive MLS
