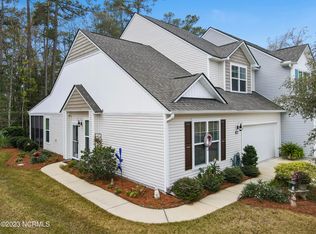
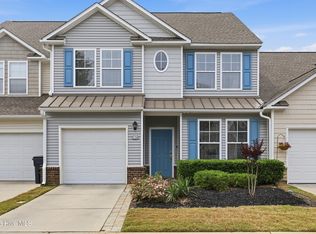
Located in the highly sought-after Beacon Townes community, 315 Bulkhead Bend stands out as one of the newest buildings in the development. This meticulously maintained townhome is being sold fully mostly furnished, offering a true turn-key opportunity for a primary residence or a coastal retreat.
Key features and recent upgrades include:
New HVAC System: Both the exterior condenser and the interior air handler were replaced in August 2024.
Prime Location: Ideally situated near additional guest parking, making it one of the more convenient units for hosting visitors.
Enjoy the community amenities and the proximity to the beaches and dining of nearby Calabash, all from a move-in-ready home that requires zero immediate projects.
For sale
Price cut: $12.1K (7/2)
$299,900
315 Bulkhead Bend, Calabash, NC 28467
3beds
1,984sqft
:
Get pre-qualified$2,130/mo
Townhouse
Built in 2017
-- sqft lot
$289,400 Zestimate®
$151/sqft
$405/mo HOA
What's special
Fully mostly furnishedNear additional guest parkingNew hvac system
- 122 days |
- 249 |
- 3 |
Zillow last checked:
Listing updated:
Listed by:
Christy C Davis 704-252-1831,
Century 21 Barefoot Realty
Source: Hive MLS,MLS#: 100564272 Originating MLS: Brunswick County Association of Realtors
Originating MLS: Brunswick County Association of RealtorsFacts & features
Interior
Bedrooms & bathrooms
- Bedrooms: 3
- Bathrooms: 3
- Full bathrooms: 2
- 1/2 bathrooms: 1
Rooms
- Room types: Master Bedroom, Bedroom 1, Bedroom 2, Living Room, Dining Room
Heating
- Electric, Heat Pump
Cooling
- Central Air
Appliances
- Included: Electric Oven, Built-In Microwave, Washer, Refrigerator, Dryer, Dishwasher
Features
- Master Downstairs, Walk-in Closet(s), Vaulted Ceiling(s), Solid Surface, Ceiling Fan(s), Pantry, Blinds/Shades, Walk-In Closet(s)
- Flooring: Carpet, Hardwood
- Doors: Storm Door(s)
Interior area
- Total structure area: 1,984
- Total interior livable area: 1,984 sqft
Property
Parking
- Total spaces: 1
- Parking features: Additional Parking, Paved, Garage
- Attached garage spaces: 1
Features
- Levels: Two
- Patio & porch: Patio, Screened
- Exterior features: Storm Doors
- Fencing: None
- Has view: Yes
- View description: Pond
- Has water view: Yes
- Water view: Pond
- Waterfront features: Pond
- Frontage type: Pond Front
Details
- Parcel number: 240fd029
- Zoning: Res
- Special conditions: Standard
Construction
Type & style
- Home type: Townhouse
- Architectural style: Patio
- Property subtype: Townhouse
Materials
- Vinyl Siding, Wood Frame
- Foundation: Slab
- Roof: Architectural Shingle
Condition
- New construction: No
- Year built: 2017
Utilities & green energy
- Utilities for property: Cable Available, Sewer Available, Water Available
Community & HOA
Community
- Subdivision: Beacon Townes
HOA
- Has HOA: Yes
- Amenities included: Pool
- HOA fee: $4,860 annually
- HOA name: CAM
- HOA phone: 910-579-5163
Location
- Region: Carolina Shor
Financial & listing details
- Price per square foot: $151/sqft
- Tax assessed value: $306,660
- Annual tax amount: $1,555
- Date on market: 4/1/2026
- Cumulative days on market: 122 days
- Listing agreement: Exclusive Right To Sell
- Listing terms: Cash,Conventional,FHA
- Road surface type: Paved
Estimated market value
$289,400
$275,000 - $304,000
$2,151/mo
Price history
| Date | Event | Price |
|---|---|---|
| 7/2/2026 | Price change | $299,900-3.9%$151/sqft |
Source:  Hive MLS #100564272 Report a problem Hive MLS #100564272 Report a problem | ||
| 4/1/2026 | Listed for sale | $312,000-1.9%$157/sqft |
Source: Hive MLS #100564272 Report a problem | ||
| 1/29/2026 | Listing removed | $318,000$160/sqft |
Source: Hive MLS #100516530 Report a problem | ||
| 1/6/2026 | Price change | $318,000-1.9%$160/sqft |
Source: Hive MLS #100516530 Report a problem | ||
| 6/30/2025 | Listed for sale | $324,000+87.9%$163/sqft |
Source: Hive MLS #100516530 Report a problem | ||
| 3/15/2018 | Sold | $172,4150%$87/sqft |
Source: Hive MLS #100065726 Report a problem | ||
| 2/2/2018 | Sold | $172,500$87/sqft |
Source: Public Record Report a problem | ||
Public tax history
| Year | Property taxes | Tax assessment |
|---|---|---|
| 2025 | $1,555 | $306,660 |
| 2024 | $1,555 | $306,660 |
| 2023 | $1,555 +25.1% | $306,660 +72.5% |
| 2022 | $1,243 +0% | $177,790 |
| 2021 | $1,243 +3.6% | $177,790 |
| 2020 | $1,199 | $177,790 |
| 2019 | $1,199 +15.1% | $177,790 |
| 2018 | $1,042 +2548.7% | -- |
| 2017 | $39 | $5,000 |
| 2016 | $39 | $5,000 |
| 2015 | $39 | $5,000 |
Find assessor info on the county website
Monthly payment
Est. payment
Payment breakdown
Explore the cost of this home by adjusting the details. Changes won't be saved.Climate risks
Neighborhood: 28467
Nearby schools
GreatSchools rating
- 4/10Jessie Mae Monroe ElementaryGrades: PK-5Distance: 3.3 mi
- 4/10Shallotte MiddleGrades: 6-8Distance: 11.7 mi
- 4/10West Brunswick HighGrades: 9-12Distance: 11 mi
Schools provided by the listing agent
- Elementary: Jessie Mae Monroe Elementary
- Middle: Shallotte Middle
- High: West Brunswick
Source: Hive MLS. This data may not be complete. We recommend contacting the local school district to confirm school assignments for this home.
- $287,0003 bd3 ba1.8k sqft317 Bulkhead Bnd #2901, Calabash, NC 28467Sold
- $261,8003 bd2 ba1.6k sqft313 Bulkhead Bnd, Carolina Shor, NC 28467Off Market

- $287,0003 bd2 ba1.8k sqft317 Bulkhead Bnd, Carolina Shor, NC 28467Sold
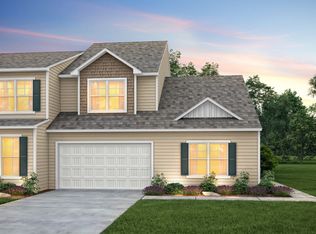
- $275,7003 bd3 ba1.8k sqft311 Bulkhead Bnd, Carolina Shor, NC 28467Off Market
- $286,4003 bd2 ba1.8k sqft309 Bulkhead Bnd, Carolina Shor, NC 28467Off Market
- $271,0003 bd3 ba1.8k sqft319 Bulkhead Bnd, Carolina Shor, NC 28467Sold
- $299,0003 bd3 ba1.9k sqft321 Bulkhead Bnd, Carolina Shor, NC 28467Sold
- $280,0003 bd3 ba1.7k sqft307 Bulkhead Bnd, Carolina Shor, NC 28467Sold
A local agent can set up tours, give advice and negotiate with sellers.
A local lender can help you make sure your offer is ready when you are.
Similar homes
- $300,0003 bd3 ba1.9k sqft312 Bulkhead Bend, Calabash, NC 28467For Sale
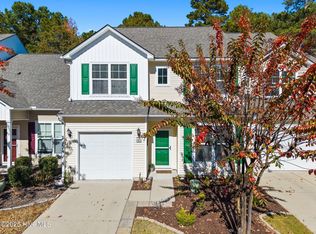
 MLS ID #100543770, Michele D Johnston, Coldwell Banker Sea Coast Advantage. Hive MLS
 - $294,9993 bd3 ba1.9k sqft303 Bulkhead Bend, Calabash, NC 28467For Sale
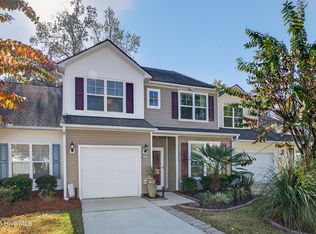 MLS ID #100540522, Paul M Snider, Premier Realty Group. Hive MLS
 - $299,0003 bd2 ba2.2k sqft6 Court 1 Northwest Drive, Calabash, NC 28467For Sale
 MLS ID #100572336, Adrianna G Derrick, eXp Realty. Hive MLS
 - $244,3003 bd3 ba1.7k sqft116 Freeboard Lane, Calabash, NC 28467For Sale
 MLS ID #100570846, Christy C Davis, Century 21 Barefoot Realty. Hive MLS
 - $300,0004 bd3 ba1.8k sqft737 Landmark Cove, Carolina Shores, NC 28467For SaleMLS ID #100563374, Jayne A Anderson, Coldwell Banker Sloane Realty OIB. Hive MLS
- $306,0003 bd2 ba1.4k sqft18 Lighthouse Cove Loop, Calabash, NC 28467For SaleMLS ID #100575939, Jeremiah Barnett, Keller Williams Innovate-Wilmington. Hive MLS
- $319,9003 bd2 ba1.4k sqft76 Calabash Lakes Blvd. #76, Carolina Shores, NC 28467For Sale
 MLS ID #2612737, Cheryl Helmecki, RE/MAX at The Beach / Calabash. CCAR
 - $270,0003 bd2 ba1.5k sqft90 Field Planters Circle #90, Carolina Shores, NC 28467For SaleMLS ID #2611596, Kristi Grigg, CENTURY 21 Boling & Associates. CCAR
- $299,9003 bd3 ba1.7k sqft8816 Radcliff Drive NW, Calabash, NC 28467For SaleMLS ID #100583101, Michael A Mill, Coldwell Banker Sea Coast Advantage. Hive MLS
- $310,0003 bd2 ba1.5k sqft34 Lighthouse Cove Loop #113, Calabash, NC 28467For SaleMLS ID #100553647, Mandy L Pope, The Saltwater Agency. Hive MLS
- $299,0003 bd2 ba1.4k sqft461 Slippery Rock Way, Calabash, NC 28467For SaleMLS ID #100565406, Karen L Knight, Shoreline Realty. Hive MLS
- $239,9003 bd3 ba1.8k sqft123 Freeboard Lane, Calabash, NC 28467For SaleMLS ID #100570340, Justin T Thompson, INNOVATE Real Estate. Hive MLS
- $349,9003 bd3 ba1.9k sqft741 Landmark Cove, Carolina Shores, NC 28467For SaleMLS ID #100591600, Karen L Knight, Shoreline Realty. Hive MLS
- $349,0004 bd2 ba1.7k sqft117 Cedar Tree Lane SW, Calabash, NC 28467For SaleMLS ID #100585937, Aspyre Collective, eXp Realty. Hive MLS
- $225,0003 bd3 ba1.6k sqft146 Freeboard Lane, Carolina Shores, NC 28467For SaleMLS ID #100517445, Gina M Gore, Coldwell Banker Sea Coast Advantage. Hive MLS
- $349,0004 bd3 ba2.2k sqft1331 Sunny Slope Circle, Calabash, NC 28467For SaleMLS ID #100583660, Laurinda M Wedra, Keller Williams Innovate-OIB Mainland. Hive MLS
- $372,0004 bd3 ba2.3k sqft1335 Sunny Slope Circle, Calabash, NC 28467For SaleMLS ID #100555965, Colleen Teifer, Silver Coast Properties. Hive MLS
- $304,9003 bd2 ba1.5k sqft1280 Hickmans Branch Drive NW, Carolina Shores, NC 28467For SaleMLS ID #100583361, Crystal S Gragg, Coldwell Banker Sea Coast Advantage. Hive MLS
- $359,0003 bd2 ba1.8k sqft2104 Jarvis Lane NW, Calabash, NC 28467For SaleMLS ID #100565577, Mandy L Pope, The Saltwater Agency. Hive MLS
- $399,9903 bd2 ba1.9k sqft1207 Fence Post Lane, Carolina Shores, NC 28467For SaleMLS ID #100572726, Jessie A Mahoney, Kinstle & Company LLC.. Hive MLS
