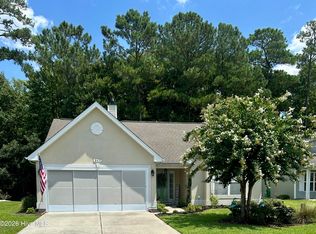
Welcome to your perfect coastal retreat, ideally located in Calabash within the highly desirable Carolina Shores community! Tucked away at the end of a quiet cul-de-sac, this spacious ranch-style home features 3 full bedrooms plus a flexible office space, making it ideal for remote work, or a playroom. From the moment you step inside, you'll appreciate the open feel and thoughtful layout, including a formal sitting area and a large dining room with vaulted ceilings, ceiling fan, and durable laminate wood-style flooring; perfect for entertaining or everyday living. The kitchen is both stylish and functional, featuring stainless steel appliances, white cabinetry, a French door refrigerator, tile flooring, a large single-basin stainless steel sink with garbage disposal, and a pantry for added storage. It opens seamlessly into the inviting living room, where you'll find crown molding, chair rail detailing, a cozy gas fireplace, ceiling fan, and matching laminate flooring, creating a warm and welcoming space to gather. Step outside through the back doors to your private patio area, ideal for relaxing or enjoying quiet evenings outdoors. The spacious primary suite is a true retreat, complete with laminate flooring, a trey ceiling, ceiling fan, and a large walk-in closet. The en-suite bathroom offers spa-like features including tile flooring, a tiled jetted soaking tub, a separate glass-enclosed shower, double sink vanities, and a linen closet. Two additional bedrooms share a full bathroom with a convenient tub/shower combo. Additional highlights include a dedicated office or flex space just off the kitchen, a laundry room, and a spacious two-car garage. The home also features low-maintenance vinyl siding and gutters, making upkeep simple and efficient. Location is everything and this home delivers. Enjoy walkable access to grocery stores, dining, and everyday conveniences, along with an incredible lineup of community amenities including a resort-style pool, tennis courts, pickleball courts, bocce ball, picnic areas, and an outdoor pavilion. Carolina Shores is known for its vibrant lifestyle, offering over 20 active clubs, fitness activities, and a full calendar of social events. Golf lovers will appreciate the 18-hole golf course and clubhouse right within the community. Situated in Brunswick County, home to the famous ''Calabash-style'' seafood, you're also just a short drive to the stunning beaches of Sunset Beach, Ocean Isle Beach, and North Myrtle Beach. This home offers endless opportunities for relaxation, entertainment, and coastal living. Schedule your showing today!
For sale
Price cut: $26K (6/15)
$299,000
6 Court 1 Northwest Drive, Calabash, NC 28467
3beds
2,277sqft
Single Family Residence
Built in 2006
6,970 Square Feet Lot
$293,900 Zestimate®
$131/sqft
$26/mo HOA
What's special
Spacious ranch-style homeCozy gas fireplaceFlexible office spacePrivate patio areaSpacious two-car garagePickleball courtsCrown molding
- 116 days
- 1,511
- 115
Zillow last checked:
Listing updated:
Listed by:
Adrianna G Derrick 843-360-0336,
eXp Realty
Source: Hive MLS,MLS#: 100572336 Originating MLS: Brunswick County Association of Realtors
Originating MLS: Brunswick County Association of RealtorsFacts & features
Interior
Bedrooms & bathrooms
- Bedrooms: 3
- Bathrooms: 2
- Full bathrooms: 2
Rooms
- Room types: Living Room, Master Bedroom, Bedroom 1, Bedroom 2, Bonus Room, Dining Room
Primary bedroom
- Level: First
- Dimensions: 151 x 151
Bedroom 1
- Level: First
- Dimensions: 99 x 116
Bedroom 2
- Level: First
- Dimensions: 136 x 122
Bonus room
- Level: First
- Dimensions: 124 x 103
Living room
- Level: First
- Dimensions: 195 x 221
Heating
- Electric, Forced Air, Heat Pump
Cooling
- Central Air, Ceiling Fan(s)
Appliances
- Included: Washer, Refrigerator, Range, Dryer, Dishwasher
- Laundry: Dryer Hookup, Washer Hookup, Laundry Room
Features
- Walk-in Closet(s), Vaulted Ceiling(s), Tray Ceiling(s), Ceiling Fan(s), Pantry, Walk-in Shower, Walk-In Closet(s)
- Flooring: Carpet, Laminate, Tile
- Basement: None
- Attic: Pull Down Stairs
- Number of fireplaces: 1
Interior area
- Total structure area: 2,277
- Total interior livable area: 2,277 sqft
Video & virtual tour
Property
Parking
- Total spaces: 2
- Parking features: Garage Faces Front
- Attached garage spaces: 2
Features
- Levels: One
- Patio & porch: Patio
- Exterior features: None
- Fencing: None
- Has view: Yes
- View description: None
- Waterfront features: None
- Frontage type: See Remarks
Lot
- Size: 6,970 Square Feet
- Dimensions: 51' x 114' x 98' x 125'
Details
- Parcel number: 2403b103
- Zoning: CS-R6
- Special conditions: Standard
Construction
Type & style
- Home type: SingleFamily
- Property subtype: Single Family Residence
Materials
- Brick Veneer, Vinyl Siding, Wood Frame
- Foundation: Slab
- Roof: Architectural Shingle
Condition
- New construction: No
- Year built: 2006
Utilities & green energy
- Sewer: County Sewer
- Water: County Water
- Utilities for property: Sewer Connected, Water Connected
Green energy
- Green verification: None
Community & HOA
Community
- Security: Smoke Detector(s)
- Subdivision: Carolina Shores
HOA
- Has HOA: Yes
- Amenities included: Pool, Pickleball, Tennis Court(s)
- HOA fee: $310 annually
- HOA name: Carolina Shores POA
- HOA phone: 910-579-2044
Location
- Region: Carolina Shor
Financial & listing details
- Price per square foot: $131/sqft
- Tax assessed value: $360,100
- Annual tax amount: $1,991
- Date on market: 5/7/2026
- Cumulative days on market: 117 days
- Listing agreement: Exclusive Right To Sell
- Listing terms: Construction to Perm.,Cash,FHA,VA Loan
Estimated market value
$293,900
$279,000 - $309,000
$2,156/mo
Price history
| Date | Event | Price |
|---|---|---|
| 6/15/2026 | Price change | $299,000-8%$131/sqft |
Source:  CCAR #2611737 Report a problem CCAR #2611737 Report a problem | ||
| 5/19/2026 | Price change | $325,000-5.8%$143/sqft |
Source: CCAR #2611737 Report a problem | ||
| 5/6/2026 | Listed for sale | $345,000+50.1%$152/sqft |
Source: CCAR #2611737 Report a problem | ||
| 3/24/2021 | Listing removed | -- |
Source: Owner Report a problem | ||
| 3/10/2015 | Listing removed | $229,900$101/sqft |
Source: Owner #662670 Report a problem | ||
| 1/16/2012 | Listed for sale | $229,900-7.9%$101/sqft |
Source: Owner #662670 Report a problem | ||
| 2/7/2011 | Listing removed | $249,500$110/sqft |
Source: Coldwell Banker Sloane Realty #653192 Report a problem | ||
| 12/14/2010 | Listed for sale | $249,500-4%$110/sqft |
Source: Coldwell Banker Sloane Realty #653192 Report a problem | ||
| 11/4/2010 | Listing removed | $259,900$114/sqft |
Source: Coldwell Banker Sloane Realty #646555 Report a problem | ||
| 9/29/2010 | Price change | $259,900-3.7%$114/sqft |
Source: Coldwell Banker Sloane Realty #646555 Report a problem | ||
| 7/11/2010 | Price change | $269,900-3.6%$119/sqft |
Source: Coldwell Banker Sloane Realty #646555 Report a problem | ||
| 3/27/2010 | Listed for sale | $279,900-1.8%$123/sqft |
Source: Coldwell Banker Sloane Realty #646555 Report a problem | ||
| 1/3/2010 | Listing removed | $284,900$125/sqft |
Source: Coldwell Banker Sloane Realty #607739 Report a problem | ||
| 8/8/2009 | Price change | $284,900-3.4%$125/sqft |
Source: Coldwell Banker Sloane Realty #607739 Report a problem | ||
| 3/29/2009 | Listed for sale | $294,900+489.8%$130/sqft |
Source: Coldwell Banker Sloane Realty #607739 Report a problem | ||
| 5/30/2006 | Sold | $50,000$22/sqft |
Source: Public Record Report a problem | ||
Public tax history
| Year | Property taxes | Tax assessment |
|---|---|---|
| 2025 | $1,992 | $360,100 |
| 2024 | $1,992 | $360,100 |
| 2023 | $1,992 +9.8% | $360,100 +49.4% |
| 2022 | $1,814 +0% | $240,980 |
| 2021 | $1,814 +5.2% | $240,980 |
| 2020 | $1,725 -0.1% | $240,980 |
| 2019 | $1,726 +15% | $240,980 +1278.6% |
| 2018 | $1,501 +3.4% | $17,480 |
| 2017 | $1,451 | $17,480 |
| 2016 | $1,451 | $17,480 -91.8% |
| 2015 | $1,451 +4.4% | $213,260 -2.5% |
| 2014 | $1,390 | $218,791 |
| 2013 | -- | -- |
| 2012 | -- | -- |
| 2011 | -- | -- |
| 2010 | -- | -- |
| 2009 | -- | -- |
| 2008 | -- | -- |
Find assessor info on the county website
Monthly payment
Est. payment
Payment breakdown
Explore the cost of this home by adjusting the details. Changes won't be saved.Climate risks
Neighborhood: 28467
Nearby schools
Schools provided by the listing agent
- Elementary: Jessie Mae Monroe Elementary
- Middle: Shallotte Middle
- High: West Brunswick
Source: Hive MLS. This data may not be complete. We recommend contacting the local school district to confirm school assignments for this home.
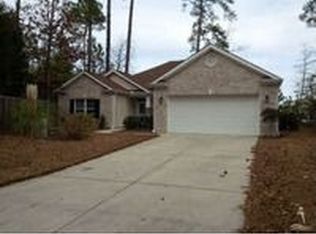
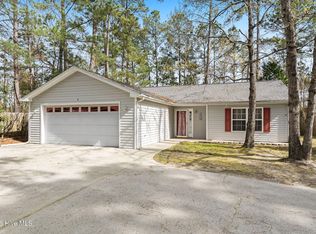


Similar homes
- $339,5003 bd2 ba1.7k sqft23 Bayberry Circle, Carolina Shores, NC 28467For Sale
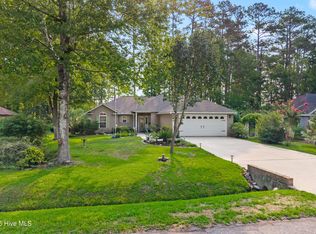
 MLS ID #100592398, Jayne A Anderson, Coldwell Banker Sloane Realty OIB. Hive MLS
 - $292,0003 bd2 ba1.5k sqft461 Slippery Rock Way, Calabash, NC 28467For Sale
 MLS ID #100596177, Zachary Barnes, Century 21 Collective. Hive MLS
 - $337,5003 bd3 ba1.8k sqft36 Swamp Fox Drive, Calabash, NC 28467For Sale
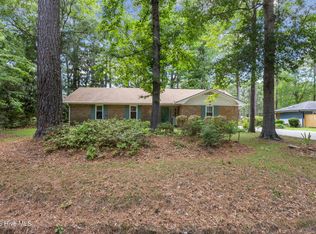 MLS ID #100585816, Karen L Knight, Shoreline Realty. Hive MLS
 - $309,0003 bd2 ba1.6k sqft947 Corn Planters Circle, Calabash, NC 28467For Sale
 MLS ID #100592952, Angie U Wilkie, Keller Williams Innovate-OIB Mainland. Hive MLS
 - $299,9003 bd3 ba1.9k sqft315 Bulkhead Bend, Calabash, NC 28467For SaleMLS ID #100564272, Christy C Davis, Century 21 Barefoot Realty. Hive MLS
- $300,0003 bd3 ba1.9k sqft312 Bulkhead Bend, Calabash, NC 28467For SaleMLS ID #100543770, Michele D Johnston, Coldwell Banker Sea Coast Advantage. Hive MLS
- $271,9003 bd2 ba1.3k sqft110 Carolina Farms Boulevard, Carolina Shores, NC 28467For SaleMLS ID #100587853, Ann Glotfelty, Coldwell Banker Sloane. Hive MLS
- $274,9003 bd2 ba1.2k sqft57 Cedar Tree Lane SW, Calabash, NC 28467For SaleMLS ID #100585167, Tom Bailey, Berkshire Hathaway HomeServices Carolina Premier Properties. Hive MLS
- $289,9993 bd3 ba1.9k sqft303 Bulkhead Bend, Calabash, NC 28467For SaleMLS ID #100540522, Paul M Snider, Premier Realty Group. Hive MLS
- $340,0004 bd2 ba1.7k sqft117 Cedar Tree Lane SW, Calabash, NC 28467For SaleMLS ID #100585937, Aspyre Collective, eXp Realty. Hive MLS
- $322,5004 bd3 ba1.6k sqft179 Carolina Farms Boulevard, Calabash, NC 28467For SaleMLS ID #100559211, Carolina Key Group, eXp Realty. Hive MLS
- $315,0003 bd2 ba1.4k sqft1945 Coleman Lake Drive, Calabash, NC 28467For SaleMLS ID #100594982, Cynthia B Taylor, Coldwell Banker Sea Coast Advantage. Hive MLS
- $319,9003 bd2 ba1.4k sqft76 Calabash Lakes Blvd. #76, Carolina Shores, NC 28467For Sale
 MLS ID #2612737, Cheryl Helmecki, RE/MAX at The Beach / Calabash. CCAR
 - $349,9003 bd3 ba1.8k sqft1126 River Drive, Calabash, NC 28467For SaleMLS ID #100543721, Shandel K Capps, Carolina Gulf Coast Properties. Hive MLS
- $350,0003 bd2 ba1.9k sqft2443 Glen Dr., Little River, SC 29566For SaleMLS ID #2617335, Ryan Korros Team, RE/MAX Southern Shores. CCAR
- $305,0003 bd2 ba1.5k sqft914 Elderberry Lane SW, Sunset Beach, NC 28468For SaleMLS ID #100573303, Jonathan S Ennis, Coldwell Banker Sea Coast Advantage. Hive MLS
- $380,0004 bd3 ba2k sqft777 Marsh Rose Path NW, Calabash, NC 28467For SaleMLS ID #100574734, Mandy L Pope, The Saltwater Agency. Hive MLS
- $225,0003 bd3 ba1.6k sqft146 Freeboard Lane, Carolina Shores, NC 28467For SaleMLS ID #100517445, Gina M Gore, Coldwell Banker Sea Coast Advantage. Hive MLS
- $299,9003 bd2 ba1.3k sqft1136 Checkerberry St., Longs, SC 29568For SaleMLS ID #2612716, Judy Connaughton, BHHS Myrtle Beach Real Estate. CCAR
- $310,0003 bd2 ba1.3k sqft910 Elderberry Lane SW, Sunset Beach, NC 28468For SaleMLS ID #100569453, Carisa R Walcott, Redfin Corporation. Hive MLS
