Welcome to 910 Elderberry Ln SW in the desirable Wyndfall section of Sandpiper Bay, located in the charming coastal community of Sunset Beach. This well-maintained 3-bedroom, 2-bathroom home offers approximately 1,248 square feet of comfortable, single-level living--perfect for a primary residence, vacation getaway, or investment opportunity. Step inside to an inviting open-concept layout featuring a spacious living and dining area with vaulted ceilings that create a bright and airy feel. The functional kitchen provides ample cabinetry and workspace, ideal for both everyday living and entertaining. A split-bedroom floor plan ensures privacy, with a generously sized primary suite offering a walk-in closet and en-suite bath. Enjoy the ease of coastal living with low-maintenance exterior features and a მშვიდ, residential setting. The property is situated in a quiet neighborhood surrounded by golf course communities, with convenient access to shopping, dining, and everyday essentials in nearby Shallotte. Just a short drive to the pristine shores of Sunset Beach and the Intracoastal Waterway, this home places you close to everything that makes southeastern North Carolina so desirable. Whether you're looking to relax, invest, or enjoy year-round coastal living, this property offers exceptional value and location. Don't miss your opportunity to own a piece of the coast--schedule your showing today!
For sale
$310,000
910 Elderberry Lane SW, Sunset Beach, NC 28468
3beds
1,301sqft
:
Get pre-qualified$1,850/mo
Single Family Residence
Built in 2003
7,405 Square Feet Lot
$297,000 Zestimate®
$238/sqft
$47/mo HOA
What's special
- 100 days |
- 357 |
- 17 |
Zillow last checked:
Listing updated:
Listed by:
Carisa R Walcott 234-525-7873,
Redfin Corporation
Source: Hive MLS,MLS#: 100569453 Originating MLS: Cape Fear Realtors MLS, Inc.
Originating MLS: Cape Fear Realtors MLS, Inc.Facts & features
Interior
Bedrooms & bathrooms
- Bedrooms: 3
- Bathrooms: 2
- Full bathrooms: 2
Rooms
- Room types: Master Bedroom, Bedroom 1, Bedroom 2, Living Room, Dining Room
Primary bedroom
- Level: Main
- Dimensions: 15 x 12
Bedroom 1
- Level: Main
- Dimensions: 11 x 10
Bedroom 2
- Level: Main
- Dimensions: 10 x 10
Dining room
- Level: Main
- Dimensions: 10 x 9
Living room
- Level: Main
- Dimensions: 22 x 15
Heating
- Heat Pump, Electric
Cooling
- Heat Pump
Appliances
- Included: Built-In Microwave, Range, Dishwasher
Features
- Walk-in Closet(s), Walk-in Shower, Walk-In Closet(s)
- Flooring: Carpet
Interior area
- Total structure area: 1,301
- Total interior livable area: 1,301 sqft
Property
Parking
- Total spaces: 2
- Parking features: Attached, Garage
- Attached garage spaces: 2
Features
- Levels: One
- Patio & porch: Patio, Screened
- Fencing: Partial
- Has view: Yes
- View description: See Remarks
- Frontage type: See Remarks
Lot
- Size: 7,405 Square Feet
Details
- Parcel number: 227nb013
- Zoning: Sb-Mr-3
- Special conditions: Standard
Construction
Type & style
- Home type: SingleFamily
- Property subtype: Single Family Residence
Materials
- Brick Veneer, Vinyl Siding, Wood Frame
- Foundation: Permanent
- Roof: Shingle
Condition
- New construction: No
- Year built: 2003
Utilities & green energy
- Utilities for property: Water Connected
Community & HOA
Community
- Subdivision: Wyndfall
HOA
- Has HOA: Yes
- HOA fee: $560 annually
- HOA name: premier management
Location
- Region: Sunset Beach
Financial & listing details
- Price per square foot: $238/sqft
- Tax assessed value: $256,020
- Annual tax amount: $1,485
- Date on market: 4/24/2026
- Cumulative days on market: 100 days
- Listing agreement: Exclusive Right To Sell
- Listing terms: Cash,Conventional,FHA,VA Loan
- Road surface type: Paved
Estimated market value
$297,000
$282,000 - $312,000
$1,860/mo
Price history
| Date | Event | Price |
|---|---|---|
| 4/24/2026 | Listed for sale | $310,000$238/sqft |
Source:  Hive MLS #100569453 Report a problem Hive MLS #100569453 Report a problem | ||
Public tax history
| Year | Property taxes | Tax assessment |
|---|---|---|
| 2025 | $1,485 | $256,020 |
| 2024 | $1,485 +0.7% | $256,020 |
| 2023 | $1,476 +26.1% | $256,020 +68.5% |
| 2022 | $1,170 0% | $151,950 |
| 2021 | $1,170 | $151,950 |
| 2020 | $1,170 | $151,950 |
| 2019 | -- | $151,950 +620.8% |
| 2018 | -- | $21,080 |
| 2017 | $963 | $21,080 |
| 2016 | $963 | $21,080 -84.2% |
| 2015 | $963 +9.7% | $133,760 -5.8% |
| 2014 | $878 | $142,029 |
| 2013 | -- | -- |
| 2012 | -- | -- |
| 2011 | -- | -- |
| 2010 | -- | -- |
| 2009 | -- | -- |
| 2008 | -- | -- |
| 2007 | -- | -- |
| 2006 | -- | -- |
| 2005 | -- | -- |
| 2004 | -- | -- |
Find assessor info on the county website
Monthly payment
Est. payment
Payment breakdown
Explore the cost of this home by adjusting the details. Changes won't be saved.Climate risks
Neighborhood: 28468
Nearby schools
GreatSchools rating
- 4/10Jessie Mae Monroe ElementaryGrades: PK-5Distance: 3.5 mi
- 4/10Shallotte MiddleGrades: 6-8Distance: 7 mi
- 4/10West Brunswick HighGrades: 9-12Distance: 6.5 mi
Schools provided by the listing agent
- Elementary: Jessie Mae Monroe Elementary
- Middle: Shallotte Middle
- High: West Brunswick
Source: Hive MLS. This data may not be complete. We recommend contacting the local school district to confirm school assignments for this home.
- $329,3003 bd2 ba1.7k sqft908 Elderberry Ln, Sunset Beach, NC 28468Off Market
- $280,8003 bd2 ba1.3k sqft912 Elderberry Ln SW, Sunset Beach, NC 28468Off Market
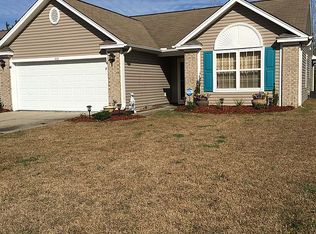
- $310,0003 bd2 ba1.5k sqft914 Elderberry Ln, Sunset Beach, NC 28468For Sale
- $334,2003 bd2 ba1.7k sqft906 Elderberry Ln, Sunset Beach, NC 28468Off Market
- $330,0003 bd2 ba1.7k sqft916 Elderberry Ln SW, Sunset Beach, NC 28468Sold
- $330,0003 bd2 ba1.7k sqft916 Elderberry Ln, Sunset Beach, NC 28468Sold
- $291,5003 bd2 ba1.2k sqft904 Elderberry Ln, Sunset Beach, NC 28468Off Market
- $263,4003 bd2 ba1k sqft911 Elderberry Ln SW, Sunset Beach, NC 28468Off Market
A local agent can set up tours, give advice and negotiate with sellers.
Similar homes
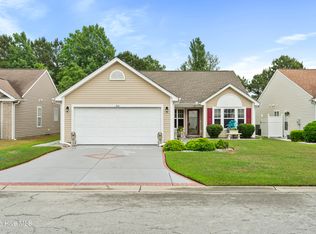
- $310,0003 bd2 ba1.5k sqft914 Elderberry Lane SW, Sunset Beach, NC 28468For Sale
 MLS ID #100573303, Jonathan S Ennis, Coldwell Banker Sea Coast Advantage. Hive MLS
 - $337,5003 bd2 ba1.7k sqft920 Elderberry Lane SW, Sunset Beach, NC 28468For Sale
 MLS ID #100587812, Beth S McCormick, Coldwell Banker Sea Coast Advantage. Hive MLS
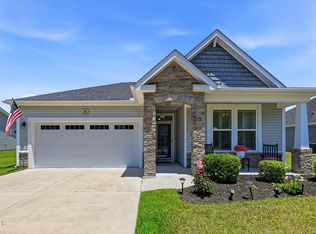
 - $306,0003 bd2 ba1.4k sqft18 Lighthouse Cove Loop, Calabash, NC 28467For Sale
 MLS ID #100575939, Jeremiah Barnett, Keller Williams Innovate-Wilmington. Hive MLS
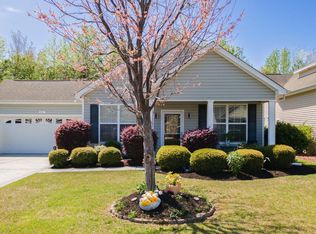
 - $299,0003 bd2 ba1.4k sqft461 Slippery Rock Way, Calabash, NC 28467For Sale
 MLS ID #100565406, Karen L Knight, Shoreline Realty. Hive MLS
 - $310,0003 bd2 ba1.5k sqft34 Lighthouse Cove Loop #113, Calabash, NC 28467For SaleMLS ID #100553647, Mandy L Pope, The Saltwater Agency. Hive MLS
- $275,0003 bd2 ba1.3k sqft110 Carolina Farms Boulevard, Carolina Shores, NC 28467For SaleMLS ID #100587853, Ann Glotfelty, Coldwell Banker Sloane. Hive MLS
- $322,5004 bd3 ba1.6k sqft179 Carolina Farms Boulevard, Calabash, NC 28467For SaleMLS ID #100559211, Carolina Key Group, eXp Realty. Hive MLS
- $279,9003 bd2 ba1.2k sqft57 Cedar Tree Lane SW, Calabash, NC 28467For SaleMLS ID #100585167, Tom Bailey, Berkshire Hathaway HomeServices Carolina Premier Properties. Hive MLS
- $250,0003 bd2 ba1.3k sqft886 Great Egret Circle SW #13 D, Sunset Beach, NC 28468For SaleMLS ID #100551162, Brittany N Foy, Foy Realty. Hive MLS
- $265,0003 bd2 ba1.5k sqft459 Pepper Breeze Avenue SW, Calabash, NC 28467For SaleMLS ID #100590963, Mandy L Pope, The Saltwater Agency. Hive MLS
- $299,9003 bd2 ba1.7k sqft24 Gate 7, Carolina Shores, NC 28467For SaleMLS ID #100512828, Cheryl Helmecki, RE/MAX at the Beach / Calabash. Hive MLS
- $345,0003 bd3 ba1.8k sqft36 Swamp Fox Drive, Calabash, NC 28467For SaleMLS ID #100585816, Karen L Knight, Shoreline Realty. Hive MLS
- $319,9003 bd2 ba1.4k sqft76 Calabash Lakes Blvd. #76, Carolina Shores, NC 28467For Sale
 MLS ID #2612737, Cheryl Helmecki, RE/MAX at The Beach / Calabash. CCAR
 - $349,0004 bd2 ba1.7k sqft117 Cedar Tree Lane SW, Calabash, NC 28467For SaleMLS ID #100585937, Aspyre Collective, eXp Realty. Hive MLS
- $360,0003 bd2 ba1.9k sqft1518 Moorings Circle SW, Ocean Isle Beach, NC 28469For SaleMLS ID #100572671, McNeely Group, Landmark Sotheby's International Realty. Hive MLS
- $279,0003 bd3 ba1.6k sqft1908 Norwood Street SW # 2, Ocean Isle Beach, NC 28469For SaleMLS ID #100578489, Patrick A Alderson, Flat Fee Realty and Management LLC. Hive MLS
- $314,9003 bd2 ba1.5k sqft412 Plymouth Loop, Longs, SC 29568For SaleMLS ID #2606771, Brian Sullivan, Realty ONE Group Dockside. CCAR
- $350,0003 bd2 ba1.9k sqft2443 Glen Dr., Little River, SC 29566For SaleMLS ID #2617335, Ryan Korros Team, RE/MAX Southern Shores. CCAR
- $309,9004 bd2 ba1.7k sqft425 Cypress View Ave., Little River, SC 29566For SaleMLS ID #2609979, Desiree Rowles, Rowles Real Estate. CCAR
- $319,9003 bd2 ba1.2k sqft59 Palmetto Green Dr., Longs, SC 29568For SaleMLS ID #2615711, David C Hyatt, CENTURY 21 Thomas. CCAR
