Ask agent for details. Live your coastal dream in this beautifully furnished second-floor end unit in the sought-after Sandpiper Bay community of Sunset Beach. Step inside to a bright, open layout where a crisp white kitchen with breakfast bar flows into the dining area and spacious living room, perfect for casual mornings, holiday gatherings, or evenings with friends. The neutral color scheme creates an inviting canvas ready for your personal touch. Slide open the doors from the living room or primary suite and unwind on the screened back porch while soaking in serene views of the water and golf course. Three spacious bedrooms, each with a ceiling fan, offer comfort for family and guests, while the second full bath features a walk-in shower. This lovingly maintained home has never been a rental and includes a replaced washer, dryer, and refrigerator, plus a private storage closet for all your beach essentials. At Sandpiper Bay, every day feels like vacation. Enjoy outdoor pools, a hot tub, and courts for tennis, pickleball, and bocce ball. The community is also home to a 27-hole Dan Maples-designed golf course and an on-site restaurant. Pristine beaches, charming shops, and great local dining are only a short drive away. This is the Sunset Beach lifestyle you have been waiting for.
For sale
Price cut: $5K (7/24)
$250,000
886 Great Egret Circle SW #13 D, Sunset Beach, NC 28468
3beds
1,336sqft
Condominium
Built in 2002
-- sqft lot
$236,300 Zestimate®
$187/sqft
$520/mo HOA
What's special
Hot tubOutdoor poolsThree spacious bedroomsScreened back porchBright open layoutPrivate storage closet
- 373 days |
- 398 |
- 17 |
Zillow last checked:
Listing updated:
Listed by:
Brittany N Foy 843-685-3969,
Foy Realty,
Lael J Martin 828-301-2303,
Foy Realty
Source: Hive MLS,MLS#: 100551162 Originating MLS: Brunswick County Association of Realtors
Originating MLS: Brunswick County Association of RealtorsFacts & features
Interior
Bedrooms & bathrooms
- Bedrooms: 3
- Bathrooms: 2
- Full bathrooms: 2
Rooms
- Room types: Master Bedroom, Bedroom 1, Bedroom 2, Bathroom 2, Laundry
Primary bedroom
- Level: First
- Dimensions: 11 x 56
Bedroom 1
- Level: First
- Dimensions: 125 x 108
Bedroom 1
- Level: First
- Dimensions: 103 x 411
Bedroom 2
- Level: First
- Dimensions: 125 x 107
Bathroom 2
- Level: First
- Dimensions: 11 x 6
Laundry
- Level: First
- Dimensions: 58 x 211
Heating
- Electric, Heat Pump
Cooling
- Central Air
Appliances
- Included: Built-In Microwave, Washer, Refrigerator, Range, Dryer, Disposal, Dishwasher
- Laundry: Dryer Hookup, Washer Hookup, Laundry Closet
Features
- Walk-in Closet(s), Ceiling Fan(s), Furnished, Pantry, Walk-in Shower, Blinds/Shades, Walk-In Closet(s)
- Flooring: Carpet, Tile, Vinyl
- Basement: None
- Attic: None
- Furnished: Yes
- Common walls with other units/homes: End Unit
Interior area
- Total structure area: 1,336
- Total interior livable area: 1,336 sqft
Property
Parking
- Parking features: Parking Lot, Paved
- Details: Parking lot
Accessibility
- Accessibility features: None
Features
- Levels: One
- Patio & porch: Covered, Screened, Balcony
- Exterior features: None, End Unit
- Pool features: None
- Fencing: None
- Has view: Yes
- View description: Golf Course, Pond
- Has water view: Yes
- Water view: Pond
- Waterfront features: None
- Frontage type: See Remarks
Lot
- Features: On Golf Course
Details
- Parcel number: 227pa118
- Zoning: MFR-03
- Special conditions: Standard
Construction
Type & style
- Home type: Condo
- Property subtype: Condominium
Materials
- Vinyl Siding, Wood Frame
- Foundation: Slab
- Roof: Architectural Shingle
Condition
- New construction: No
- Year built: 2002
Utilities & green energy
- Utilities for property: Sewer Connected, Water Connected
Green energy
- Green verification: None
Community & HOA
Community
- Security: Smoke Detector(s)
- Subdivision: Sandpiper Bay
HOA
- Has HOA: Yes
- Amenities included: Pool, Maintenance Common Areas, Maintenance Grounds, Maintenance Structure, Management, Master Insure, Sewer, Tennis Court(s), Termite Bond, Trash, Water, Owner Pets Only
- HOA fee: $6,240 annually
- HOA name: CAMS
- HOA phone: 843-249-1779
Location
- Region: Sunset Beach
Financial & listing details
- Price per square foot: $187/sqft
- Tax assessed value: $237,420
- Date on market: 1/25/2026
- Cumulative days on market: 374 days
- Listing agreement: Exclusive Right To Sell
- Listing terms: Cash
- Road surface type: Paved
Estimated market value
$236,300
$224,000 - $248,000
$1,691/mo
Price history
| Date | Event | Price |
|---|---|---|
| 7/24/2026 | Price change | $250,000-2%$187/sqft |
Source:  Hive MLS #100551162 Report a problem Hive MLS #100551162 Report a problem | ||
| 4/27/2026 | Price change | $255,000-1.9%$191/sqft |
Source:  CCAR #2602274 Report a problem CCAR #2602274 Report a problem | ||
| 1/25/2026 | Listed for sale | $260,000$195/sqft |
Source: CCAR #2602274 Report a problem | ||
| 1/25/2026 | Listing removed | $260,000$195/sqft |
Source: Hive MLS #100524057 Report a problem | ||
| 11/12/2025 | Price change | $260,000-1.5%$195/sqft |
Source: Hive MLS #100524057 Report a problem | ||
| 9/23/2025 | Price change | $264,000-1.9%$198/sqft |
Source: Hive MLS #100524057 Report a problem | ||
| 8/8/2025 | Listed for sale | $269,000$201/sqft |
Source: Hive MLS #100524057 Report a problem | ||
Public tax history
Tax history is unavailable.
Monthly payment
Est. payment
Payment breakdown
Explore the cost of this home by adjusting the details. Changes won't be saved.Climate risks
Neighborhood: 28468
Nearby schools
GreatSchools rating
- 4/10Jessie Mae Monroe ElementaryGrades: PK-5Distance: 2.8 mi
- 4/10Shallotte MiddleGrades: 6-8Distance: 8 mi
- 4/10West Brunswick HighGrades: 9-12Distance: 7.4 mi
Schools provided by the listing agent
- Elementary: Jessie Mae Monroe Elementary
- Middle: Shallotte Middle
- High: West Brunswick
Source: Hive MLS. This data may not be complete. We recommend contacting the local school district to confirm school assignments for this home.
- $252,4003 bd2 ba1.3k sqft886 Great Egret Cir #1, Sunset Beach, NC 28468Off Market
- $250,0003 bd2 ba1.3k sqft886 Great Egret Cir #3, Sunset Beach, NC 28468Off Market
- $253,9003 bd2 ba1.3k sqft886 Great Egret Cir #4, Sunset Beach, NC 28468Off Market
- $232,7003 bd2 ba1.3k sqft886 Great Egret Cir SW UNIT B, Sunset Beach, NC 28468Off Market
- $--3 bd2 ba1.3k sqft886 Great Egret Cir SW UNIT E, Sunset Beach, NC 28468Off Market
- $242,8003 bd2 ba1.3k sqft886 Great Egret Cir SW UNIT D, Sunset Beach, NC 28468Off Market
- $248,1003 bd2 ba1.3k sqft886 Great Egret Cir #2, Sunset Beach, NC 28468Off Market
- $255,2003 bd2 ba1.3k sqft886 Great Egret Cir #5, Sunset Beach, NC 28468Off Market
A local agent can set up tours, give advice and negotiate with sellers.
A local lender can help you make sure your offer is ready when you are.
Similar homes
- $218,0002 bd2 ba1k sqft864 Great Egret Circle SW # 1, Sunset Beach, NC 28468For Sale
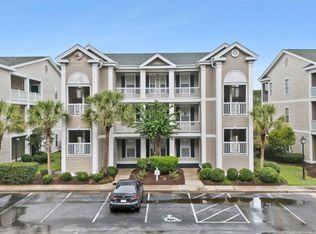
 MLS ID #100594557, Anna Marie Kozel, Coldwell Banker Sea Coast Advantage. Hive MLS
 - $249,5002 bd2 ba1.3k sqft404 Sunset Oaks Ln, Sunset Beach, NC 28468For Sale By Owner
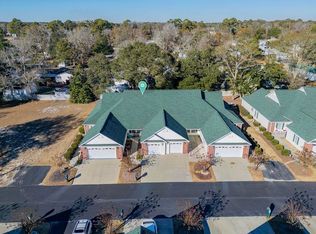
- $290,0003 bd2 ba1.3k sqft7505 Moorhen Lane SW 54 #F, Sunset Beach, NC 28468For Sale
 MLS ID #100574150, Christian S Kohler, Coldwell Banker Sloane. Hive MLS
 - $299,9002 bd2 ba1.2k sqft141 Avian Drive Apt 3810, Sunset Beach, NC 28468For Sale
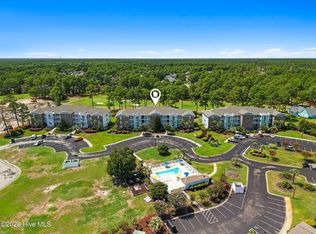 MLS ID #100594670, Seth C Barbee, The Saltwater Agency. Hive MLS
 - $199,9002 bd2 ba766 sqft866 Great Egret Circle SW # 3, Sunset Beach, NC 28468For SaleMLS ID #100585669, Jim R Lunsford, NorthGroup Real Estate LLC. Hive MLS
- $198,0002 bd2 ba768 sqft7503 Moorhen Lane SW #55e, Sunset Beach, NC 28468For SaleMLS ID #100567159, Sara E Hauser-Bonnett, Hauser Real Estate Company. Hive MLS
- $289,0002 bd2 ba1.3k sqft223 Kings Trail # 1506, Sunset Beach, NC 28468For SaleMLS ID #100594256, Anna Marie Kozel, Coldwell Banker Sea Coast Advantage. Hive MLS
- $240,0002 bd2 ba1k sqft908 Resort Circle Unit 512, Sunset Beach, NC 28468For SaleMLS ID #100569270, Stephanie F Deese, The Saltwater Agency. Hive MLS
- $249,0002 bd2 ba1.1k sqft330 S Middleton Drive NW Unit 1602, Calabash, NC 28467For SaleMLS ID #100594561, Brian S Sullivan, Realty ONE Group Dockside North. Hive MLS
- $244,9003 bd2 ba1.4k sqft8855 Radcliff Drive NW #13d, Calabash, NC 28467For SaleMLS ID #100564419, Jonathan S Ennis, Coldwell Banker Sea Coast Advantage. Hive MLS
- $259,9003 bd2 ba1.3k sqft221 Woodlands Way Unit 19, Calabash, NC 28467For SaleMLS ID #100571884, Cheryl Helmecki, RE/MAX at the Beach / Calabash. Hive MLS
- $309,9002 bd2 ba1.3k sqft233 Kings Trail # 2001, Sunset Beach, NC 28468For SaleMLS ID #100593604, Jackie A Sgambati, Keller Williams Innovate South dba Core Myrtle Beach. Hive MLS
- $299,0002 bd2 ba1.2k sqft213 Kings Trail # 1005, Sunset Beach, NC 28468For SaleMLS ID #100572388, Bill Anderson, Silver Coast Properties. Hive MLS
- $264,9003 bd2 ba1.3k sqft8855 Radcliff Drive NW #59b, Calabash, NC 28467For SaleMLS ID #100573074, The Legacy Team, Intracoastal Realty Corporation. Hive MLS
- $265,0003 bd2 ba1.3k sqft250 Woodlands Way Unit 14, Calabash, NC 28467For SaleMLS ID #100514091, Sara E Gay, RE/MAX Executive. Hive MLS
- $233,0003 bd2 ba1.3k sqft270 Woodlands Way Unit 2, Calabash, NC 28467For SaleMLS ID #100566466, Kathleen Sherman, Keller Williams Innovate-OIB Mainland. Hive MLS
- $292,0003 bd2 ba1.5k sqft461 Slippery Rock Way, Calabash, NC 28467For SaleMLS ID #100596177, Zachary Barnes, Century 21 Collective. Hive MLS
- $335,0003 bd2 ba1.7k sqft920 Elderberry Lane SW, Sunset Beach, NC 28468For SaleMLS ID #100587812, Beth S McCormick, Coldwell Banker Sea Coast Advantage. Hive MLS
- $215,0003 bd2 ba1.5k sqftColonial Villas, Longs, SC 29568For Sale
 MLS ID #2620182, Jeff A Buehler, Century 21 The Harrelson Group. CCAR
 - $259,0002 bd2 ba1.1k sqft1215 N Middleton Drive NW Apt 2409, Calabash, NC 28467For SaleMLS ID #100572426, Bill Anderson, Silver Coast Properties. Hive MLS
