Discover your slice of paradise in this stunning 3 bedroom, 2 full bathroom condo, perfectly situated for resort-style living! Elegant bamboo flooring flows throughout the open living spaces, creating a warm and inviting atmosphere. Enjoy your morning coffee or an evening cocktail on the spacious screened in porch, featuring an EZ Breeze windows for ultimate comfort, making it the perfect spot to relax and take in the serene golf course views. Each building is equipped with an elevator for easy access. New HVAC was installed in 2022. This exceptional location offers the best of coastal living. Placing you just minutes away from the shores of Sunset Beach. Plus, with the South Carolina border just minutes away, you'll have access to even more dining and shopping. Whether you're seeking a permanent residence, a vacation getaway, or an investment property, this condo offers incredible flexibility as short-term rentals are permitted. Experience the convenience and luxury of resort living in a prime coastal location!
For sale
$265,000
250 Woodlands Way Unit 14, Calabash, NC 28467
3beds
1,398sqft
:
Get pre-qualified$1,951/mo
Condominium
Built in 2005
-- sqft lot
$-- Zestimate®
$190/sqft
$392/mo HOA
What's special
Spacious screened in porchSerene golf course views
- 408 days |
- 151 |
- 3 |
Zillow last checked:
Listing updated:
Listed by:
Sara E Gay 910-264-3594,
RE/MAX Executive
Source: Hive MLS,MLS#: 100514091 Originating MLS: Cape Fear Realtors MLS, Inc.
Originating MLS: Cape Fear Realtors MLS, Inc.Facts & features
Interior
Bedrooms & bathrooms
- Bedrooms: 3
- Bathrooms: 2
- Full bathrooms: 2
Primary bedroom
- Level: Primary Living Area
Dining room
- Features: Combination
Heating
- Electric, Heat Pump
Cooling
- Central Air
Appliances
- Included: Electric Oven, Electric Cooktop, Built-In Microwave, Washer, Refrigerator, Dryer
- Laundry: Laundry Room
Features
- Walk-in Closet(s), Elevator, Pantry, Blinds/Shades, Walk-In Closet(s)
- Flooring: Bamboo, Laminate
- Basement: None
- Attic: None
- Has fireplace: No
Interior area
- Total structure area: 1,398
- Total interior livable area: 1,398 sqft
Property
Parking
- Parking features: Parking Lot, Paved
Accessibility
- Accessibility features: Accessible Elevator Installed
Features
- Stories: 1
- Patio & porch: Enclosed, Porch, Screened, Balcony
- Exterior features: None
- Fencing: None
Details
- Parcel number: 225fb014
- Zoning: Residential
- Special conditions: Standard
Construction
Type & style
- Home type: Condo
- Property subtype: Condominium
Materials
- Brick Veneer, Vinyl Siding, Wood Frame
- Foundation: Slab
- Roof: Architectural Shingle
Condition
- New construction: No
- Year built: 2005
Utilities & green energy
- Water: Public
- Utilities for property: Sewer Connected, Water Connected
Community & HOA
Community
- Security: Smoke Detector(s)
- Subdivision: Woodlands @ Crow Creek
HOA
- Has HOA: Yes
- Amenities included: Clubhouse, Pool, Fitness Center, Golf Course, Maintenance Common Areas, Maintenance Grounds, Maintenance Roads, Maintenance Structure, Management, Master Insure, Picnic Area, Restaurant, Sidewalks, Spa/Hot Tub, Termite Bond, Trash
- HOA fee: $4,700 annually
- HOA name: Crow Creek HOA
- HOA phone: 910-256-2021
Location
- Region: Calabash
Financial & listing details
- Price per square foot: $190/sqft
- Tax assessed value: $273,960
- Annual tax amount: $1,136
- Date on market: 6/26/2025
- Cumulative days on market: 409 days
- Listing agreement: Exclusive Right To Sell
- Listing terms: Cash,Conventional
- Road surface type: Paved
Estimated market value
Not available
Estimated sales range
Not available
$1,786/mo
Price history
| Date | Event | Price |
|---|---|---|
| 4/29/2026 | Price change | $265,000-2.6%$190/sqft |
Source:  Hive MLS #100514091 Report a problem Hive MLS #100514091 Report a problem | ||
| 2/26/2026 | Price change | $272,000-1.1%$195/sqft |
Source: Hive MLS #100514091 Report a problem | ||
| 1/6/2026 | Price change | $274,900-1.1%$197/sqft |
Source: Hive MLS #100514091 Report a problem | ||
| 10/24/2025 | Price change | $278,000-2.5%$199/sqft |
Source: Hive MLS #100514091 Report a problem | ||
| 9/8/2025 | Price change | $285,000-0.7%$204/sqft |
Source: Hive MLS #100514091 Report a problem | ||
| 8/15/2025 | Price change | $287,000-2.7%$205/sqft |
Source: Hive MLS #100514091 Report a problem | ||
| 6/26/2025 | Listed for sale | $295,000+103.4%$211/sqft |
Source: Hive MLS #100514091 Report a problem | ||
| 1/15/2010 | Sold | $145,000$104/sqft |
Source: Hive MLS #20639172 Report a problem | ||
Public tax history
Tax history is unavailable.
Monthly payment
Est. payment
Payment breakdown
Explore the cost of this home by adjusting the details. Changes won't be saved.Climate risks
Neighborhood: 28467
Nearby schools
GreatSchools rating
- 4/10Jessie Mae Monroe ElementaryGrades: PK-5Distance: 2 mi
- 4/10Shallotte MiddleGrades: 6-8Distance: 11 mi
- 4/10West Brunswick HighGrades: 9-12Distance: 10.1 mi
Schools provided by the listing agent
- Elementary: Jessie Mae Monroe Elementary
- Middle: Shallotte Middle
- High: West Brunswick
Source: Hive MLS. This data may not be complete. We recommend contacting the local school district to confirm school assignments for this home.
- $273,3003 bd2 ba1.4k sqft260 Woodlands Way UNIT 4, Calabash, NC 28467Off Market

- $255,0003 bd2 ba1.3k sqft240 Woodlands Way UNIT 15, Calabash, NC 28467Sold

- $285,0003 bd2 ba1.4k sqft250 SW Woodlands Way #12, Calabash, NC 28467Sold
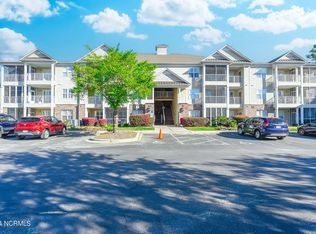
- $--2 bd2 ba1.1k sqft250 Woodlands Way UNIT 9, Calabash, NC 28467Off Market

- $302,5003 bd2 ba1.4k sqft240 Woodlands Way UNIT 22, Calabash, NC 28467Sold
- $272,1002 bd2 ba1.4k sqft250 Woodlands Way UNIT 20, Calabash, NC 28467Off Market
- $254,5003 bd2 ba1.3k sqft250 Woodlands Way NW #14, Calabash, NC 28467Off Market
- $248,6003 bd2 ba1.3k sqft250 Woodlands Way NW #11, Calabash, NC 28467Off Market
A local agent can set up tours, give advice and negotiate with sellers.
A local lender can help you make sure your offer is ready when you are.
Similar homes
- $259,9003 bd2 ba1.3k sqft221 Woodlands Way Unit 19, Calabash, NC 28467For Sale

 MLS ID #100571884, Cheryl Helmecki, RE/MAX at the Beach / Calabash. Hive MLS
 - $264,9003 bd2 ba1.3k sqft8855 Radcliff Drive NW #59b, Calabash, NC 28467For Sale
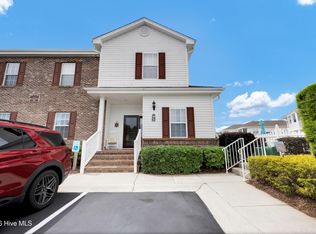 MLS ID #100573074, The Legacy Team, Intracoastal Realty Corporation. Hive MLS
 - $233,0003 bd2 ba1.3k sqft270 Woodlands Way Unit 2, Calabash, NC 28467For Sale
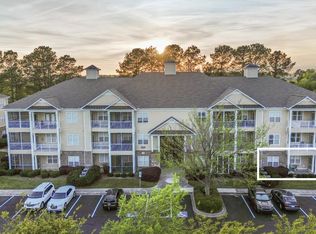 MLS ID #100566466, Kathleen Sherman, Keller Williams Innovate-OIB Mainland. Hive MLS
 - $225,5003 bd2 ba1.3k sqft395 S Crow Creek Drive NW Unit 1310, Calabash, NC 28467For Sale
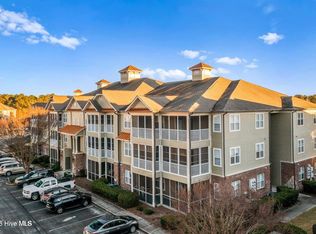 MLS ID #100548351, Dianne W Bennett, Salt Air Realty LLC. Hive MLS
 - $275,0002 bd2 ba1.4k sqft221 Woodlands Way Unit 21, Calabash, NC 28467For SaleMLS ID #100573813, Christian S Kohler, Coldwell Banker Sloane. Hive MLS
- $215,0002 bd2 ba1.1k sqft280 Woodlands Way Unit 1, Calabash, NC 28467For SaleMLS ID #100569684, Karen M Mitchell, Salt Air Realty LLC. Hive MLS
- $216,0002 bd2 ba1.1k sqft235 Woodlands Way Unit 9, Calabash, NC 28467For SaleMLS ID #100554074, Brandon A Thomas, Coldwell Banker Sea Coast Advantage-Leland. Hive MLS
- $249,0003 bd2 ba1.3k sqft8855 Radcliff Drive NW Unit 43b, Calabash, NC 28467For SaleMLS ID #100545335, Kathy S Stamp, Starheel Properties, Inc.. Hive MLS
- $239,0002 bd2 ba1k sqft1215 N Middleton Drive NW Apt 2406, Calabash, NC 28467For SaleMLS ID #100572015, Kathy C Trimble, Coldwell Banker Sea Coast Advantage. Hive MLS
- $239,9003 bd3 ba1.8k sqft123 Freeboard Lane, Calabash, NC 28467For SaleMLS ID #100570340, Justin T Thompson, INNOVATE Real Estate. Hive MLS
- $219,0002 bd2 ba1.1k sqft330 S Middleton Drive NW Unit 1001, Calabash, NC 28467For SaleMLS ID #100546998, Beth Berger, The Saltwater Agency. Hive MLS
- $199,9002 bd2 ba1.2k sqft1215 N Middleton Drive NW Apt 2908, Calabash, NC 28467For SaleMLS ID #100580820, Diana M Anderson, Intracoastal Realty Corporation. Hive MLS
- $249,0002 bd2 ba1.2k sqft471 Saltaire Drive SW, Calabash, NC 28467For SaleMLS ID #100566913, Patty M Paone, Coldwell Banker Sea Coast Advantage. Hive MLS
- $250,0003 bd2 ba1.3k sqft886 Great Egret Circle SW #13 D, Sunset Beach, NC 28468For SaleMLS ID #100551162, Brittany N Foy, Foy Realty. Hive MLS
- $240,0002 bd2 ba1k sqft908 Resort Circle Unit 512, Sunset Beach, NC 28468For SaleMLS ID #100569270, Stephanie F Deese, The Saltwater Agency. Hive MLS
- $299,9002 bd2 ba1.2k sqft140 Avian Drive Apt 3709, Sunset Beach, NC 28468For SaleMLS ID #100563940, Courtney L Devlin, Starheel Properties, Inc.. Hive MLS
- $269,9003 bd2 ba1.1k sqftX, Little River, SC 29566For Sale
 MLS ID #2609028, Adam Levy, Century 21 The Harrelson Group. CCAR
 - $254,9003 bd2 ba1.5k sqft4540 Eastport Blvd. #104, Little River, SC 29566For SaleMLS ID #2606885, Palmetto and Pine Group Team, INNOVATE Real Estate. CCAR
- $212,0003 bd2 ba1.3k sqft122 Scotch Broom Dr. #201, Little River, SC 29566For SaleMLS ID #2617040, Jimmy A Recinos, Realty ONE Group Dockside. CCAR
- $235,0002 bd2 ba1.1k sqft908 Resort Circle #212, Sunset Beach, NC 28468For SaleMLS ID #100562565, Melony J Rice, Intracoastal Realty Corporation. Hive MLS
