THIS OWNER IS MOTIVATED! Generous Price Improvement. Don't let this one pass you by! Move in ready - pack your toothbrush and golf clubs! and enjoy the Grand Strand. This move-in ready Camellia Plan offers 1,399 sq ft of thoughtfully designed space with an open layout. Features include wood kitchen cabinets, crown molding, generously sized bedrooms, and a spacious primary suite complete with a walk-in closet and remodeled shower. The oversized screened/ez breeze patio provides an ideal setting for year-round outdoor enjoyment, while the laundry room is outfitted with new flooring and additional storage. Residents benefit from community amenities such as an 18-hole golf course, indoor and outdoor pools, fitness centers, tennis courts, and a picnic area. The property is conveniently located near Calabash dining, beaches, and Myrtle Beach attractions. The condo is being offered fully furnished, including all appliances, furniture, bedding, and kitchenware.
Under contract
Price cut: $29.5K (5/28)
$225,500
395 S Crow Creek Drive NW Unit 1310, Calabash, NC 28467
3beds
1,399sqft
Condominium
Built in 2006
-- sqft lot
$216,700 Zestimate®
$161/sqft
$392/mo HOA
What's special
Crown moldingRemodeled showerWood kitchen cabinetsSpacious primary suiteWalk-in closetGenerously sized bedrooms
- 217 days |
- 260 |
- 7 |
Zillow last checked:
Listing updated:
Listed by:
Dianne W Bennett 303-356-9752,
Salt Air Realty LLC
Source: Hive MLS,MLS#: 100548351 Originating MLS: Brunswick County Association of Realtors
Originating MLS: Brunswick County Association of RealtorsFacts & features
Interior
Bedrooms & bathrooms
- Bedrooms: 3
- Bathrooms: 2
- Full bathrooms: 2
Rooms
- Room types: Master Bedroom, Bedroom 1, Bedroom 2, Dining Room, Laundry, Living Room
Primary bedroom
- Dimensions: 17 x 11.6
Bedroom 1
- Dimensions: 11.6 x 11
Bedroom 2
- Dimensions: 13.4 x 11
Dining room
- Dimensions: 13 x 9.2
Kitchen
- Dimensions: 9 x 9
Laundry
- Dimensions: 9 x 12
Living room
- Dimensions: 14 x 14
Heating
- Electric, Heat Pump
Cooling
- Central Air
Appliances
- Included: Electric Oven, Electric Cooktop, Built-In Microwave, Washer, Refrigerator, Dryer, Dishwasher
- Laundry: Dryer Hookup, Washer Hookup, Laundry Room
Features
- High Ceilings, Solid Surface, Elevator, Ceiling Fan(s), Blinds/Shades
- Flooring: LVT/LVP, Carpet, Laminate
- Basement: None
- Attic: No Access
- Has fireplace: No
- Furnished: Yes
- Common walls with other units/homes: End Unit
Interior area
- Total structure area: 1,399
- Total interior livable area: 1,399 sqft
Property
Parking
- Parking features: None, On Site, Paved
Accessibility
- Accessibility features: Accessible Elevator Installed
Features
- Levels: One
- Patio & porch: Covered, Porch, Screened
- Exterior features: None, End Unit
- Pool features: None
- Fencing: None
- Has view: Yes
- View description: None
- Waterfront features: None
- Frontage type: See Remarks
Details
- Parcel number: 225fd082
- Zoning: Residential
- Special conditions: Standard
Construction
Type & style
- Home type: Condo
- Property subtype: Condominium
Materials
- Wood Siding, Wood Frame
- Foundation: Slab
- Roof: Composition
Condition
- New construction: No
- Year built: 2006
Utilities & green energy
- Sewer: Public Sewer
- Water: Public
- Utilities for property: Sewer Connected, Water Connected
Community & HOA
Community
- Subdivision: Crow Creek
HOA
- Has HOA: Yes
- Amenities included: Clubhouse, Pool, Elevator(s), Fitness Center, Golf Course, Indoor Pool, Maintenance Common Areas, Maintenance Grounds, Management, Master Insure, Pest Control, Sewer, Sidewalks, Street Lights, Tennis Court(s), Termite Bond, Trash
- HOA fee: $4,700 annually
- HOA name: Woodlands @ Crow Creek
- HOA phone: 910-256-2021
Location
- Region: Calabash
Financial & listing details
- Price per square foot: $161/sqft
- Tax assessed value: $276,960
- Annual tax amount: $1,147
- Date on market: 6/18/2026
- Cumulative days on market: 218 days
- Listing agreement: Exclusive Right To Sell
- Listing terms: Cash,Conventional
- Road surface type: Paved
Estimated market value
$216,700
$206,000 - $228,000
$1,747/mo
Price history
| Date | Event | Price |
|---|---|---|
| 8/13/2026 | Contingent | $225,500$161/sqft |
Source:  Hive MLS #100548351 Report a problem Hive MLS #100548351 Report a problem | ||
| 5/28/2026 | Price change | $225,500-11.6%$161/sqft |
Source: Hive MLS #100548351 Report a problem | ||
| 5/6/2026 | Price change | $255,000-5.5%$182/sqft |
Source: Hive MLS #100548351 Report a problem | ||
| 4/17/2026 | Price change | $269,900-3.6%$193/sqft |
Source: Hive MLS #100548351 Report a problem | ||
| 1/9/2026 | Listed for sale | $279,900+64.6%$200/sqft |
Source: Hive MLS #100548351 Report a problem | ||
| 2/24/2021 | Sold | $170,000-2.2%$122/sqft |
Source:  CCAR #2121803 Report a problem CCAR #2121803 Report a problem | ||
| 1/26/2021 | Pending sale | $173,900$124/sqft |
Source: Hive MLS #100221965 Report a problem | ||
| 11/18/2020 | Price change | $173,900-1.7%$124/sqft |
Source: Realty ONE Group Dockside Nort #100221965 Report a problem | ||
| 8/25/2020 | Price change | $176,900-1.7%$126/sqft |
Source: Realty ONE Group Dockside Nort #100221965 Report a problem | ||
| 6/12/2020 | Listed for sale | $179,900-23.1%$129/sqft |
Source: Realty ONE Group Dockside Nort #100221965 Report a problem | ||
| 5/17/2007 | Sold | $234,000$167/sqft |
Source: Public Record Report a problem | ||
Public tax history
| Year | Property taxes | Tax assessment |
|---|---|---|
| 2025 | $1,147 | $276,960 |
| 2024 | $1,147 | $276,960 |
| 2023 | $1,147 +25.9% | $276,960 +88.9% |
| 2022 | $911 +0% | $146,590 |
| 2021 | $911 +5% | $146,590 |
| 2020 | $867 | $146,590 |
| 2019 | $867 +9.4% | $146,590 +6473.5% |
| 2018 | $792 +3.3% | $2,230 |
| 2017 | $767 | $2,230 |
| 2016 | $767 | $2,230 -98.4% |
| 2015 | $767 +8.5% | $137,600 +0.3% |
| 2014 | $707 | $137,205 |
| 2013 | -- | -- |
| 2012 | -- | -- |
| 2011 | -- | -- |
| 2010 | -- | -- |
| 2009 | -- | -- |
| 2008 | -- | -- |
Find assessor info on the county website
Monthly payment
Est. payment
Payment breakdown
Explore the cost of this home by adjusting the details. Changes won't be saved.Climate risks
Neighborhood: 28467
Nearby schools
GreatSchools rating
- 4/10Jessie Mae Monroe ElementaryGrades: PK-5Distance: 2.1 mi
- 4/10Shallotte MiddleGrades: 6-8Distance: 11.2 mi
- 4/10West Brunswick HighGrades: 9-12Distance: 10.3 mi
Schools provided by the listing agent
- Elementary: Jessie Mae Monroe Elementary
- Middle: South Brunswick
- High: West Brunswick
Source: Hive MLS. This data may not be complete. We recommend contacting the local school district to confirm school assignments for this home.
- $1,7003 bd2 ba1.4k sqft395 S Crow Creek Dr NW UNIT 1421, Calabash, NC 28467For Rent
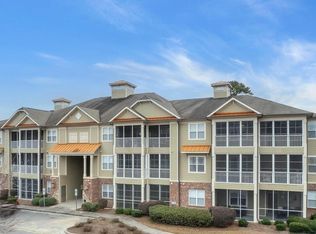
- $244,9003 bd2 ba1.3k sqft395 S Crow Creek Dr NW UNIT 1211, Calabash, NC 28467For Sale
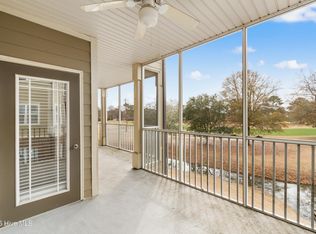
- $275,0003 bd2 ba1.3k sqft395 S Crow Creek Dr NW UNIT 1319, Calabash, NC 28467Sold

- $224,9002 bd2 ba1.2k sqft395 S Crow Creek Dr NW UNIT 1324, Calabash, NC 28467For Sale

- $224,9003 bd2 ba1.3k sqft395 S Crow Creek Dr NW UNIT 1422, Calabash, NC 28467For Sale
- $239,7003 bd2 ba1.3k sqft395 S Crow Creek Dr NW UNIT 1502, Calabash, NC 28467Off Market
- $1,6002 bd2 ba1.1k sqft395 S Crow Creek Dr NW #1717, Calabash, NC 28467For Rent
- $227,7003 bd2 ba1.3k sqft395 S Crow Creek Dr UNIT 1118, Calabash, NC 28467Off Market
A local agent can set up tours, give advice and negotiate with sellers.
A local lender can help you make sure your offer is ready when you are.
Similar homes
- $233,0003 bd2 ba1.3k sqft270 Woodlands Way Unit 2, Calabash, NC 28467For Sale
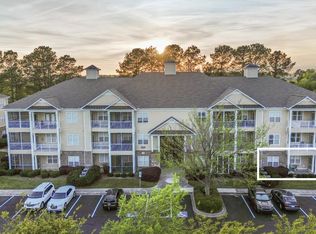
 MLS ID #100566466, Kathleen Sherman, Keller Williams Innovate-OIB Mainland. Hive MLS
 - $219,9003 bd2 ba1.3k sqft395 S Crow Creek Drive NW Unit 1518, Calabash, NC 28467For Sale
 MLS ID #100570667, Courtney L Devlin, Starheel Properties, Inc.. Hive MLS
 - $215,0002 bd2 ba1.1k sqft280 Woodlands Way Unit 1, Calabash, NC 28467For Sale
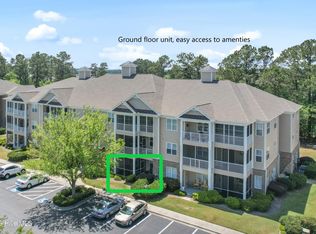 MLS ID #100569684, Karen M Mitchell, Salt Air Realty LLC. Hive MLS
 - $261,9003 bd2 ba1.4k sqft395 S Crow Creek Drive NW #1320, Calabash, NC 28467For Sale
 MLS ID #100568431, Hank Troscianiec & Associates, Keller Williams Innovate-OKI. Hive MLS
 - $239,9003 bd2 ba1.3k sqft8855 Radcliff Drive NW Unit 43c, Calabash, NC 28467For SaleMLS ID #100565271, Mary E Esposito, Mary Esposito Realty, LLC. Hive MLS
- $272,9003 bd2 ba1.4k sqft280 Woodlands Way Unit 5, Calabash, NC 28467For SaleMLS ID #100575346, Kelly L Kosack, Carson Realty Group. Hive MLS
- $238,0002 bd2 ba1.1k sqft1215 N Middleton Drive NW Unit # 2704, Calabash, NC 28467For SaleMLS ID #100595964, Lance Molinaro, Century 21 Collective. Hive MLS
- $265,0003 bd2 ba1.3k sqft250 Woodlands Way Unit 14, Calabash, NC 28467For SaleMLS ID #100514091, Sara E Gay, RE/MAX Executive. Hive MLS
- $230,0002 bd2 ba1.2k sqft1215 N Middleton Drive NW Apt 2308, Calabash, NC 28467For SaleMLS ID #100579252, Christian S Kohler, Coldwell Banker Sloane. Hive MLS
- $265,0003 bd2 ba1.3k sqft235 Woodlands Way NW Unit 14, Calabash, NC 28467For SaleMLS ID #100592751, Tidal Realty Partners, REAL Broker LLC. Hive MLS
- $259,9003 bd2 ba1.3k sqft221 Woodlands Way Unit 19, Calabash, NC 28467For SaleMLS ID #100571884, Cheryl Helmecki, RE/MAX at the Beach / Calabash. Hive MLS
- $225,0003 bd3 ba1.6k sqft146 Freeboard Lane, Carolina Shores, NC 28467For SaleMLS ID #100517445, Gina M Gore, Coldwell Banker Sea Coast Advantage. Hive MLS
- $250,0002 bd2 ba1.1k sqft1215 N Middleton Drive NW #2307, Calabash, NC 28467For SaleMLS ID #100569231, Debbie M Morgan, CENTURY 21 Sunset Realty. Hive MLS
- $279,9003 bd2 ba1.3k sqft395 S Crow Creek Drive NW Unit 1603, Calabash, NC 28467For SaleMLS ID #100573287, The Cheek Team, The Cheek Team. Hive MLS
- $199,9002 bd2 ba1.2k sqft1215 N Middleton Drive NW Apt 2908, Calabash, NC 28467For SaleMLS ID #100580820, Diana M Anderson, Intracoastal Realty Corporation. Hive MLS
- $264,9003 bd2 ba1.3k sqft8855 Radcliff Drive NW #59b, Calabash, NC 28467For SaleMLS ID #100573074, The Legacy Team, Intracoastal Realty Corporation. Hive MLS
- $249,0003 bd2 ba1.3k sqft8855 Radcliff Drive NW Unit 43b, Calabash, NC 28467For SaleMLS ID #100545335, Kathy S Stamp, Starheel Properties, Inc.. Hive MLS
- $259,0002 bd2 ba1.1k sqft1215 N Middleton Drive NW Apt 2409, Calabash, NC 28467For SaleMLS ID #100572426, Bill Anderson, Silver Coast Properties. Hive MLS
- $275,0002 bd2 ba1.4k sqft221 Woodlands Way Unit 21, Calabash, NC 28467For SaleMLS ID #100573813, Christian S Kohler, Coldwell Banker Sloane. Hive MLS
- $235,0002 bd2 ba1k sqft7509 Moorhen Lane SW #52f, Sunset Beach, NC 28468For SaleMLS ID #100596571, Carol P Lank, ASAP Realty. Hive MLS
