Are you ready to live in the amenity rich community of Crow Creek and close to all of the Brunswick Beaches? This condo could be yours! Whether you want to live there full-time or part-time you can't go wrong. Even though it is a 3rd floor condo.....there are elevators!!! The sellers have updated many features of this lovely home. There are engineered hardwood floors in the living area, new stainless steel appliances in the kitchen and the primary bathroom..... which is simply gorgeous with the updated walk-in shower. The 4 season balcony can be enjoyed anytime of the year and has a sweet view of a pond. The HVAC is newer, a 2019, and the complex has recently replaced the roof.
If you love amenities you will thoroughly enjoy all this community offers. 2 Outdoor pools, an indoor pool, state of the art fitness center, playground and much much more!
Downtown Calabash is just a short drive away. Enjoy all the different dining options, quaint shops and even putt-putt! You are close to all the Brunswick Beaches, the closest being the award winning Sunset Beach. Historical Southport and Wilmington are within an hours drive. If you are looking for excitement Myrtle Beach is also close by to enjoy!
Call for a showing today so that you can start living your best life as soon as possible!
For sale
$224,900
395 S Crow Creek Drive NW Unit 1324, Calabash, NC 28467
2beds
1,211sqft
Condominium
Built in 2006
-- sqft lot
$217,600 Zestimate®
$186/sqft
$409/mo HOA
What's special
Indoor pool
- 17 days
- 122
- 17
Likely to sell faster than
Zillow last checked:
Listing updated:
Listed by:
Kathy S Stamp 910-527-9687,
Starheel Properties, Inc.
Source: Hive MLS,MLS#: 100595540 Originating MLS: Brunswick County Association of Realtors
Originating MLS: Brunswick County Association of RealtorsFacts & features
Interior
Bedrooms & bathrooms
- Bedrooms: 2
- Bathrooms: 2
- Full bathrooms: 2
Rooms
- Room types: Master Bedroom, Bedroom 1, Living Room
Primary bedroom
- Level: Main
- Dimensions: 12 x 16
Bedroom 1
- Level: Main
- Dimensions: 12 x 17
Kitchen
- Level: Main
- Dimensions: 1611 x 104
Living room
- Description: includes dining area
- Level: Main
- Dimensions: 30 x 1911
Heating
- Electric, Forced Air, Heat Pump
Cooling
- Central Air, Ceiling Fan(s)
Appliances
- Included: Electric Oven, Electric Cooktop, Built-In Microwave, Washer, Refrigerator, Dryer, Disposal, Dishwasher
- Laundry: Laundry Room
Features
- Walk-in Closet(s), Ceiling Fan(s), Pantry, Walk-in Shower, Walk-In Closet(s)
- Flooring: Carpet, Tile, Wood
- Basement: None
- Attic: None
- Has fireplace: No
Interior area
- Total structure area: 1,211
- Total interior livable area: 1,211 sqft
Video & virtual tour
Property
Parking
- Parking features: Parking Lot, On Site, Paved
Features
- Levels: Three Or More
- Patio & porch: Covered, Screened, See Remarks, Balcony
- Exterior features: Cluster Mailboxes
- Fencing: None
- Has view: Yes
- View description: None
- Waterfront features: None
- Frontage type: See Remarks
Details
- Parcel number: 225fd096
- Zoning: Residential
- Special conditions: Standard
Construction
Type & style
- Home type: Condo
- Property subtype: Condominium
Materials
- Brick Veneer, Vinyl Siding, Fiber Cement, Wood Frame
- Foundation: Slab
- Roof: Architectural Shingle
Condition
- New construction: No
- Year built: 2006
Utilities & green energy
- Sewer: County Sewer
- Water: County Water
- Utilities for property: Cable Available, Sewer Connected, Water Connected
Green energy
- Green verification: None
Community & HOA
Community
- Security: Smoke Detector(s)
- Subdivision: Crow Creek
HOA
- Has HOA: Yes
- Amenities included: Roof Maintenance, Clubhouse, Pool, Elevator(s), Fitness Center, Indoor Pool, Maintenance Common Areas, Maintenance Grounds, Maintenance Roads, Maintenance Structure, Management, Master Insure, Meeting Room, Party Room, Playground, Sewer, Sidewalks, Street Lights, Taxes, Tennis Court(s), Termite Bond, Trash
- HOA fee: $4,650 annually
- HOA name: Woodlands at Crow Creek
- HOA phone: 877-672-2226
- Second HOA fee: $250 annually
- Second HOA name: Crow Creek Master Assoc.
Location
- Region: Calabash
Financial & listing details
- Price per square foot: $186/sqft
- Tax assessed value: $247,370
- Annual tax amount: $1,046
- Date on market: 8/11/2026
- Cumulative days on market: 17 days
- Listing agreement: Exclusive Right To Sell
- Listing terms: Cash,Conventional,VA Loan
- Road surface type: Paved
Estimated market value
$217,600
$207,000 - $228,000
$1,548/mo
Price history
| Date | Event | Price |
|---|---|---|
| 8/11/2026 | Listed for sale | $224,900$186/sqft |
Source:  Hive MLS #100595540 Report a problem Hive MLS #100595540 Report a problem | ||
| 6/16/2026 | Listing removed | $224,900$186/sqft |
Source: Hive MLS #100546271 Report a problem | ||
| 5/16/2026 | Price change | $224,900-10%$186/sqft |
Source: Hive MLS #100546271 Report a problem | ||
| 12/21/2025 | Listed for sale | $249,900+51.5%$206/sqft |
Source: Hive MLS #100546271 Report a problem | ||
| 2/15/2008 | Sold | $165,000$136/sqft |
Source: Public Record Report a problem | ||
Public tax history
| Year | Property taxes | Tax assessment |
|---|---|---|
| 2025 | $1,046 | $247,370 |
| 2024 | $1,046 | $247,370 |
| 2023 | $1,046 +33.2% | $247,370 +105% |
| 2022 | $785 0% | $120,650 |
| 2021 | $785 +5.9% | $120,650 |
| 2020 | $741 | $120,650 |
| 2019 | $741 +9% | $120,650 +6351.9% |
| 2018 | $680 +3.8% | $1,870 |
| 2017 | $655 | $1,870 |
| 2016 | $655 | $1,870 -98.4% |
| 2015 | $655 +8.9% | $114,410 +1% |
| 2014 | $601 | $113,295 |
| 2013 | -- | -- |
| 2012 | -- | -- |
| 2011 | -- | -- |
| 2010 | -- | -- |
| 2009 | -- | -- |
| 2008 | -- | -- |
Find assessor info on the county website
Monthly payment
Est. payment
Payment breakdown
Explore the cost of this home by adjusting the details. Changes won't be saved.Climate risks
Neighborhood: 28467
Nearby schools
Schools provided by the listing agent
- Elementary: Jessie Mae Monroe Elementary
- Middle: Shallotte Middle
- High: West Brunswick
Source: Hive MLS. This data may not be complete. We recommend contacting the local school district to confirm school assignments for this home.
- $1,7003 bd2 ba1.4k sqft395 S Crow Creek Dr NW UNIT 1421, Calabash, NC 28467For Rent
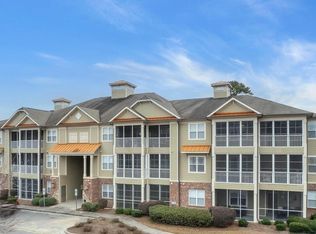
- $244,9003 bd2 ba1.3k sqft395 S Crow Creek Dr NW UNIT 1211, Calabash, NC 28467For Sale
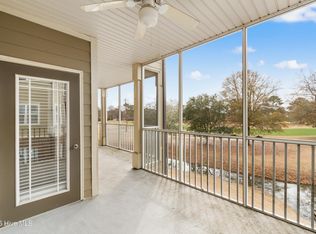
- $225,5003 bd2 ba1.3k sqft395 S Crow Creek Dr NW UNIT 1310, Calabash, NC 28467For Sale
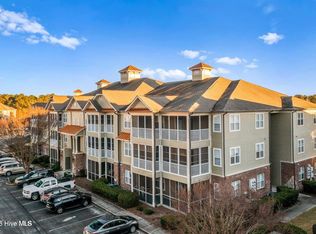
- $275,0003 bd2 ba1.3k sqft395 S Crow Creek Dr NW UNIT 1319, Calabash, NC 28467Sold

Similar homes
- $219,9003 bd2 ba1.3k sqft395 S Crow Creek Drive NW Unit 1518, Calabash, NC 28467For Sale

 MLS ID #100570667, Courtney L Devlin, Starheel Properties, Inc.. Hive MLS
 - $224,9003 bd2 ba1.3k sqft270 Woodlands Way Unit 2, Calabash, NC 28467For Sale
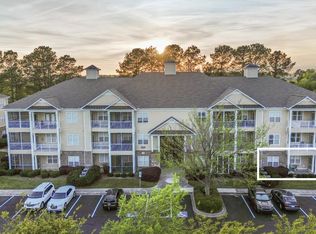 MLS ID #100566466, Kathleen Sherman, Keller Williams Innovate-OIB Mainland. Hive MLS
 - $244,9003 bd2 ba1.3k sqft395 S Crow Creek Drive NW Unit 1211, Calabash, NC 28467For SaleMLS ID #100557008, Mia K Bryans, Coldwell Banker Sea Coast Advantage. Hive MLS
- $250,0002 bd2 ba1.1k sqft395 S Crow Creek Drive #1624, Calabash, NC 28467For Sale
 MLS ID #100586677, Rokoski Real Estate Group, Coldwell Banker Sea Coast Advantage. Hive MLS
 - $259,9003 bd2 ba1.3k sqft240 Woodlands Way Unit 7, Calabash, NC 28467For SaleMLS ID #100577726, Justin T Thompson, INNOVATE Real Estate. Hive MLS
- $265,0003 bd2 ba1.3k sqft235 Woodlands Way NW Unit 14, Calabash, NC 28467For SaleMLS ID #100592751, Tidal Realty Partners, REAL Broker LLC. Hive MLS
- $249,9993 bd2 ba1.4k sqft8855 Radcliff Drive NW Unit 20c, Calabash, NC 28467For SaleMLS ID #100567546, Derek C Heppe, Ace Realty. Hive MLS
- $278,5002 bd2 ba1.4k sqft395 S Crow Creek Dr. #1621, Calabash, NC 28467For Sale
 MLS ID #2609267, Living Coastal Team, Intracoastal Realty. CCAR
 - $278,5002 bd2 ba1.4k sqft395 S Crow Creek Drive NW #1621, Calabash, NC 28467For SaleMLS ID #100566084, Lauren B Katsoudas, Intracoastal Realty Corporation. Hive MLS
- $225,0003 bd3 ba1.6k sqft146 Freeboard Lane, Carolina Shores, NC 28467For SaleMLS ID #100517445, Gina M Gore, Coldwell Banker Sea Coast Advantage. Hive MLS
- $255,0003 bd2 ba1.2k sqft908 Resort Circle Unit 707, Sunset Beach, NC 28468For SaleMLS ID #100596761, Mia K Bryans, Coldwell Banker Sea Coast Advantage. Hive MLS
- $220,0003 bd2 ba1.2k sqftThe Gardens at Cypress Bay Wes, Little River, SC 29566For SaleMLS ID #2614948, Joseph A Barrientos Fierros, Century 21 The Harrelson Group. CCAR
- $214,0003 bd2 ba1.2k sqft4141 Hibiscus Dr. #301, Little River, SC 29566For SaleMLS ID #2619097, Michael B Evans, BH & G Elliott Coastal Living. CCAR
- $199,9002 bd2 ba766 sqft866 Great Egret Circle SW # 3, Sunset Beach, NC 28468For SaleMLS ID #100585669, Jim R Lunsford, NorthGroup Real Estate LLC. Hive MLS
- $219,9002 bd2 ba1k sqftRiver Crossing, North Myrtle Beach, SC 29582For SaleMLS ID #2619711, Kemp C Nash, Century 21 Coastal Lifestyles. CCAR
- $229,0003 bd2 ba1.4k sqft4509 Lightkeepers Way #49B, Little River, SC 29566For SaleMLS ID #2602828, Garnet Williams, CRG Homes. CCAR
- $300,0003 bd2 ba1.5k sqft146 Planters Row Lane, Calabash, NC 28467For SaleMLS ID #100584191, Michelle Roberts, Coldwell Banker Sea Coast Advantage. Hive MLS
- $199,9993 bd2 ba1.2k sqft148 Scotch Broom Drive #201, Little River, SC 29566For SaleMLS ID #100551121, Rachel A Smith, Kinstle & Company LLC.. Hive MLS
- $214,9003 bd2 ba1.4k sqft4520 Lighthouse Dr. #29D, Little River, SC 29566For SaleMLS ID #2607859, The Mills Group Team, Century 21 Barefoot Realty. CCAR
- $268,0003 bd2 ba1.3k sqft29, Sunset Beach, NC 28468For SaleMLS ID #2609737, Bonnie J Rotundo, Coldwell Banker Sloane - Sb. CCAR
