Tucked away in the popular Brunswick Plantation community, this beautifully updated second-floor condo offers the kind of peaceful lake views that make you want to slow down and stay awhile. From the moment you walk in, the open living space feels bright, comfortable, and welcoming, with rich wood flooring, a gas fireplace, and a layout that flows easily for everyday living or entertaining. The kitchen features granite countertops and opens nicely to the main living area, so you can enjoy the view even while getting dinner ready.
One of the best spots in the home is the enclosed porch, where the tinted vinyl windows let you control just how much sun and breeze you want while taking in the water view. It is the perfect place for morning coffee, an afternoon break, or unwinding at the end of the day. The spacious primary suite offers a large walk-in closet, double vanities, and a walk-in shower, while the guest bath includes a jetted tub for a little extra comfort. One of the guest bedrooms also works beautifully as a home office or flex space.
Beyond the condo itself, Brunswick Plantation brings a lot to love with golf, multiple pools, fitness facilities, a clubhouse, and a well-kept community setting that feels like a retreat. And when you are ready to venture out, you are just a short drive to Sunset Beach, along with great local dining, shopping, and all the best parts of coastal living.
For sale
Price cut: $9.9K (5/21)
$249,999
8855 Radcliff Drive NW Unit 20c, Calabash, NC 28467
3beds
1,402sqft
:
Get pre-qualified$2,012/mo
Condominium
Built in 2005
-- sqft lot
$245,800 Zestimate®
$178/sqft
$508/mo HOA
What's special
- 116 days |
- 434 |
- 15 |
Zillow last checked:
Listing updated:
Listed by:
Derek C Heppe 843-655-5777,
Ace Realty
Source: Hive MLS,MLS#: 100567546 Originating MLS: Brunswick County Association of Realtors
Originating MLS: Brunswick County Association of RealtorsFacts & features
Interior
Bedrooms & bathrooms
- Bedrooms: 3
- Bathrooms: 2
- Full bathrooms: 2
Rooms
- Room types: Living Room, Dining Room, Master Bedroom, Bedroom 2, Bedroom 3, Bathroom 1, Bathroom 2
Primary bedroom
- Level: Main
- Dimensions: 1311 x 121
Bedroom 2
- Level: Main
- Dimensions: 127 x 911
Bedroom 3
- Level: Main
- Dimensions: 125 x 97
Bathroom 1
- Level: Main
- Dimensions: 121 x 6
Bathroom 2
- Level: Main
- Dimensions: 86 x 411
Dining room
- Level: Main
- Dimensions: 107 x 1010
Kitchen
- Level: Main
- Dimensions: 107 x 1010
Living room
- Level: Main
- Dimensions: 131 x 158
Heating
- Electric, Heat Pump
Cooling
- Central Air
Appliances
- Included: Electric Oven, Built-In Microwave, Washer, Refrigerator, Dryer, Dishwasher
- Laundry: Dryer Hookup, Washer Hookup, Laundry Closet
Features
- Walk-in Closet(s), High Ceilings, Ceiling Fan(s), Walk-in Shower, Blinds/Shades, Walk-In Closet(s)
- Basement: None
Interior area
- Total structure area: 1,402
- Total interior livable area: 1,402 sqft
Video & virtual tour
Property
Parking
- Parking features: Shared Driveway, Asphalt, On Site
- Has uncovered spaces: Yes
Accessibility
- Accessibility features: Adaptable For Elevator
Features
- Levels: Two
- Patio & porch: Porch, Screened, Balcony
- Exterior features: Irrigation System
- Pool features: In Ground
- Fencing: None
- Has view: Yes
- View description: Pond
- Has water view: Yes
- Water view: Pond
- Waterfront features: Bulkhead, Water Access Comm, Pond
- Frontage type: Pond Front
Lot
- Features: Pond on Lot, Bulkhead, Water Access Comm
Details
- Additional structures: Storage
- Parcel number: 210pc075
- Zoning: RES
- Special conditions: Standard
Construction
Type & style
- Home type: Condo
- Property subtype: Condominium
Materials
- Brick, Vinyl Siding, Wood Frame
- Foundation: Slab
- Roof: Architectural Shingle
Condition
- New construction: No
- Year built: 2005
Utilities & green energy
- Sewer: Public Sewer
- Water: Public
- Utilities for property: Sewer Available, Water Available
Community & HOA
Community
- Security: Security Lights
- Subdivision: Brunswick Plantation
HOA
- Has HOA: Yes
- Amenities included: Clubhouse, Pool, Fitness Center, Gated, Golf Course, Indoor Pool, Maintenance Common Areas, Maintenance Grounds, Management, Master Insure, Pest Control, Pickleball, Restaurant, Security, Spa/Hot Tub, Tennis Court(s), Termite Bond, Trash
- HOA fee: $6,096 annually
- HOA name: The Lakes Homeowners Association
- HOA phone: 910-579-5163
Location
- Region: Calabash
Financial & listing details
- Price per square foot: $178/sqft
- Tax assessed value: $263,170
- Annual tax amount: $1,100
- Date on market: 4/16/2026
- Cumulative days on market: 116 days
- Listing agreement: Exclusive Right To Sell
- Listing terms: Cash,Conventional
- Road surface type: Paved
Estimated market value
$245,800
$234,000 - $258,000
$1,700/mo
Price history
| Date | Event | Price |
|---|---|---|
| 5/21/2026 | Price change | $249,999-3.8%$178/sqft |
Source:  CCAR #2610829 Report a problem CCAR #2610829 Report a problem | ||
| 4/27/2026 | Price change | $259,900-1.9%$185/sqft |
Source:  Hive MLS #100567546 Report a problem Hive MLS #100567546 Report a problem | ||
| 4/16/2026 | Listed for sale | $265,000$189/sqft |
Source: Hive MLS #100567546 Report a problem | ||
| 12/30/2025 | Listing removed | $265,000$189/sqft |
Source: Hive MLS #100353678 Report a problem | ||
| 1/31/2023 | Listing removed | -- |
Source: Hive MLS #100353678 Report a problem | ||
| 11/10/2022 | Price change | $265,000-1.1%$189/sqft |
Source: Hive MLS #100353678 Report a problem | ||
| 10/14/2022 | Listed for sale | $268,000+78.8%$191/sqft |
Source: Hive MLS #100353678 Report a problem | ||
| 1/16/2018 | Listing removed | $149,900$107/sqft |
Source: Coldwell Banker Sea Coast Advantage #100055467 Report a problem | ||
| 10/31/2017 | Price change | $149,900-3.2%$107/sqft |
Source: Coldwell Banker Sea Coast Advantage #100055467 Report a problem | ||
| 8/15/2017 | Price change | $154,900-3.1%$110/sqft |
Source: Coldwell Banker Sea Coast Advantage #100055467 Report a problem | ||
| 3/30/2017 | Price change | $159,900-5.1%$114/sqft |
Source: Coldwell Banker Sea Coast Advantage #1707420 Report a problem | ||
| 11/7/2016 | Price change | $168,500-5.8%$120/sqft |
Source: Brunswick Plantation Homes & Real Estate Sales, LLC #100014927 Report a problem | ||
| 9/9/2016 | Price change | $178,900-3.2%$128/sqft |
Source: Brunswick Plantation Homes & Real Estate Sales, LLC #100014927 Report a problem | ||
| 6/1/2016 | Listed for sale | $184,900+2.2%$132/sqft |
Source: Brunswick Plantation & Golf Resort #100014927 Report a problem | ||
| 8/29/2005 | Sold | $181,000$129/sqft |
Source: Public Record Report a problem | ||
Public tax history
| Year | Property taxes | Tax assessment |
|---|---|---|
| 2025 | $1,100 | $263,170 |
| 2024 | $1,100 | $263,170 |
| 2023 | $1,100 +17.7% | $263,170 +73.6% |
| 2022 | $935 0% | $151,570 |
| 2021 | $935 +4.9% | $151,570 |
| 2020 | $891 | $151,570 |
| 2019 | $891 +0.6% | $151,570 |
| 2018 | $886 +2.9% | -- |
| 2017 | $861 | -- |
| 2016 | $861 | -- |
| 2015 | $861 +6.5% | $156,870 -2% |
| 2014 | $809 | $160,150 |
| 2013 | -- | -- |
| 2012 | -- | -- |
| 2011 | -- | -- |
| 2010 | -- | -- |
| 2009 | -- | -- |
| 2008 | -- | -- |
| 2007 | -- | -- |
Find assessor info on the county website
Monthly payment
Est. payment
Payment breakdown
Explore the cost of this home by adjusting the details. Changes won't be saved.Climate risks
Neighborhood: 28467
Nearby schools
GreatSchools rating
- 4/10Jessie Mae Monroe ElementaryGrades: PK-5Distance: 1.1 mi
- 4/10Shallotte MiddleGrades: 6-8Distance: 10.2 mi
- 4/10West Brunswick HighGrades: 9-12Distance: 9.2 mi
Schools provided by the listing agent
- Elementary: Jessie Mae Monroe Elementary
- Middle: Shallotte Middle
- High: West Brunswick
Source: Hive MLS. This data may not be complete. We recommend contacting the local school district to confirm school assignments for this home.
- $287,1002 bd2 ba1.4k sqft8697 Radcliff Dr NW LOT 1, Calabash, NC 28467Sold
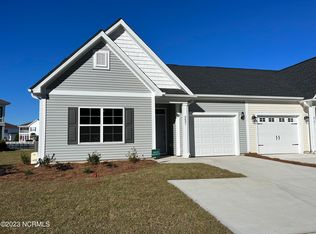
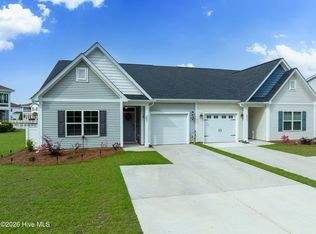
- $291,8882 bd2 ba1.3k sqft8697 Radcliff Dr NW, Calabash, NC 28467For Sale
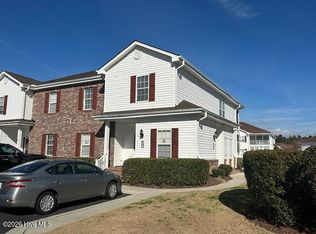
- $120,0003 bd2 ba-- sqft8855 Radcliff Dr NW UNIT 19D, Calabash, NC 28467Sold
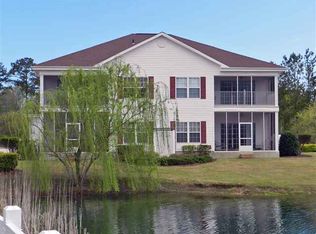
- $263,4002 bd2 ba1.2k sqft8855 Radcliff Dr #17C, Calabash, NC 28467Off Market
- $344,5003 bd2 ba1.8k sqft8705 Radcliff Dr NW, Calabash, NC 28467Sold
- $278,0002 bd2 ba1.3k sqft8701 Radcliff Dr NW, Calabash, NC 28467Sold
- $340,0003 bd2 ba1.8k sqft8709 Radcliff Dr NW, Calabash, NC 28467Sold
- $344,3373 bd2 ba1.8k sqft8705 Radcliff Dr NW LOT 3, Calabash, NC 28467Sold
A local agent can set up tours, give advice and negotiate with sellers.
A local lender can help you make sure your offer is ready when you are.
Similar homes
- $239,9003 bd2 ba1.3k sqft8855 Radcliff Drive NW Unit 43c, Calabash, NC 28467For Sale

 MLS ID #100565271, Mary E Esposito, Mary Esposito Realty, LLC. Hive MLS
 - $264,9003 bd2 ba1.3k sqft8855 Radcliff Drive NW #59b, Calabash, NC 28467For Sale
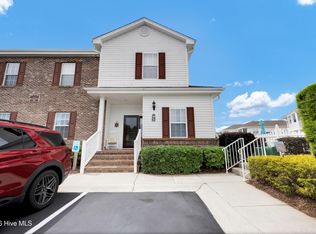 MLS ID #100573074, The Legacy Team, Intracoastal Realty Corporation. Hive MLS
 - $259,9003 bd2 ba1.4k sqft8855 Radcliff Drive NW #13d, Calabash, NC 28467For Sale
 MLS ID #100564419, Jonathan S Ennis, Coldwell Banker Sea Coast Advantage. Hive MLS
 - $249,0003 bd2 ba1.3k sqft8855 Radcliff Drive NW Unit 43b, Calabash, NC 28467For Sale
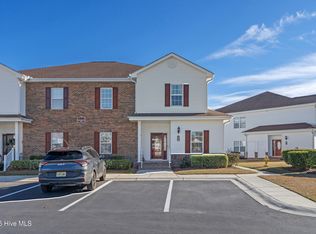 MLS ID #100545335, Kathy S Stamp, Starheel Properties, Inc.. Hive MLS
 - $264,9003 bd2 ba1.3k sqft240 Woodlands Way Unit 7, Calabash, NC 28467For SaleMLS ID #100577726, Justin T Thompson, INNOVATE Real Estate. Hive MLS
- $229,9003 bd2 ba1.3k sqft395 S Crow Creek Drive NW Unit 1518, Calabash, NC 28467For SaleMLS ID #100570667, Courtney L Devlin, Starheel Properties, Inc.. Hive MLS
- $239,9003 bd3 ba1.8k sqft123 Freeboard Lane, Calabash, NC 28467For SaleMLS ID #100570340, Justin T Thompson, INNOVATE Real Estate. Hive MLS
- $299,9003 bd3 ba1.7k sqft8816 Radcliff Drive NW, Calabash, NC 28467For SaleMLS ID #100583101, Michael A Mill, Coldwell Banker Sea Coast Advantage. Hive MLS
- $270,0003 bd2 ba1.5k sqft90 Field Planters Circle #90, Carolina Shores, NC 28467For Sale
 MLS ID #2611596, Kristi Grigg, CENTURY 21 Boling & Associates. CCAR
 - $244,3003 bd3 ba1.7k sqft116 Freeboard Lane, Calabash, NC 28467For SaleMLS ID #100570846, Christy C Davis, Century 21 Barefoot Realty. Hive MLS
- $258,0003 bd3 ba1.6k sqft2049 Parow Lane NW, Calabash, NC 28467For SaleMLS ID #100593910, Stan Powell, Coldwell Banker Sea Coast Advantage. Hive MLS
- $278,5002 bd2 ba1.4k sqft395 S Crow Creek Drive NW #1621, Calabash, NC 28467For SaleMLS ID #100566084, Lauren B Katsoudas, Intracoastal Realty Corporation. Hive MLS
- $291,8882 bd2 ba1.3k sqft8697 Radcliff Drive NW, Calabash, NC 28467For SaleMLS ID #100561089, Jerry L Helms, Brunswick Forest Realty, LLC. Hive MLS
- $225,0003 bd3 ba1.6k sqft146 Freeboard Lane, Carolina Shores, NC 28467For SaleMLS ID #100517445, Gina M Gore, Coldwell Banker Sea Coast Advantage. Hive MLS
- $305,0003 bd2 ba1.5k sqft506 Wampee Street NW, Calabash, NC 28467For SaleMLS ID #100592828, Suzanne Frederick, Coldwell Banker Sea Coast Advantage. Hive MLS
- $334,9003 bd3 ba1.8k sqft8966 Smithfield Drive NW Apt 3, Calabash, NC 28467For SaleMLS ID #100587897, Colleen Teifer, Silver Coast Properties. Hive MLS
- $268,0003 bd2 ba1.3k sqft29, Sunset Beach, NC 28468For SaleMLS ID #2609737, Bonnie J Rotundo, Coldwell Banker Sloane - Sb. CCAR
- $299,0003 bd2 ba1.4k sqft1933 Coleman Lake Drive, Calabash, NC 28467For SaleMLS ID #100554412, Shirley Johnson, Coldwell Banker Sloane. Hive MLS
- $257,0003 bd3 ba1.7k sqft4546 Spyglass Dr., Little River, SC 29566For SaleMLS ID #2619361, Tonya Lewis, Living South Realty. CCAR
- $275,0003 bd3 ba1.6k sqft2042 Parow Lane NW, Calabash, NC 28467For SaleMLS ID #100585681, Alli E Pendergrass, eXp Realty. Hive MLS
